(208) 459-4138
 Request Samples
Supporting Community Through Architecture: The Missoula YMCA Remodel
Posted on: July 6, 2026




How Multi-Product Wood Integration Elevates a Vital Public Space
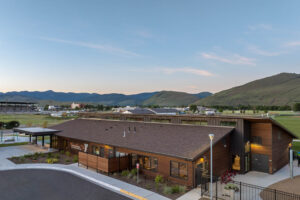
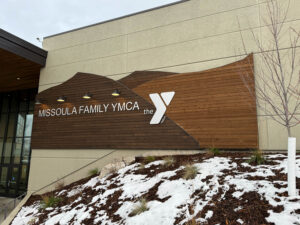
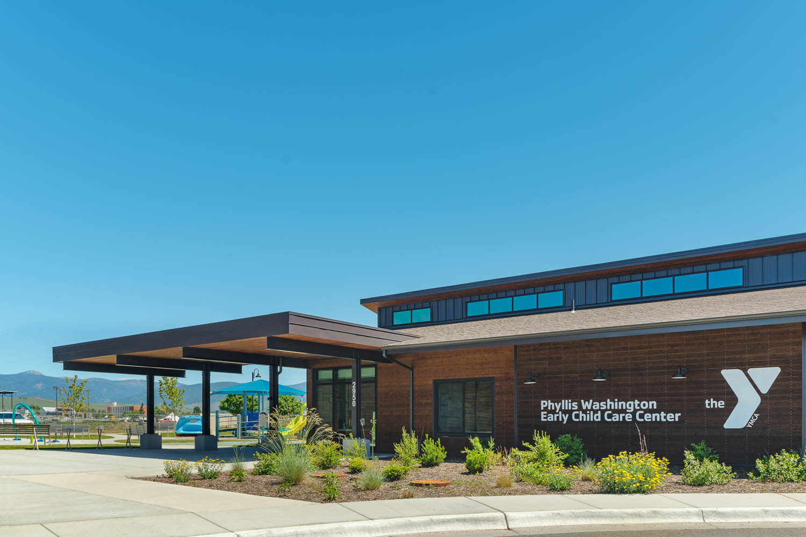
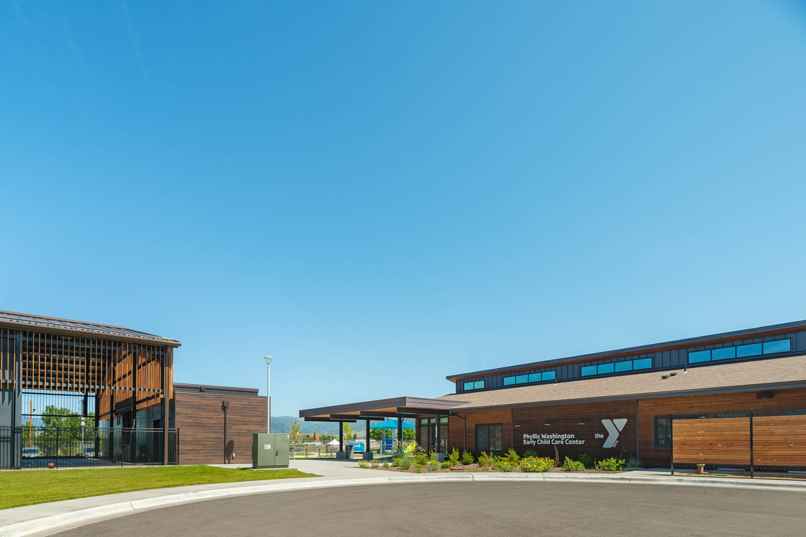
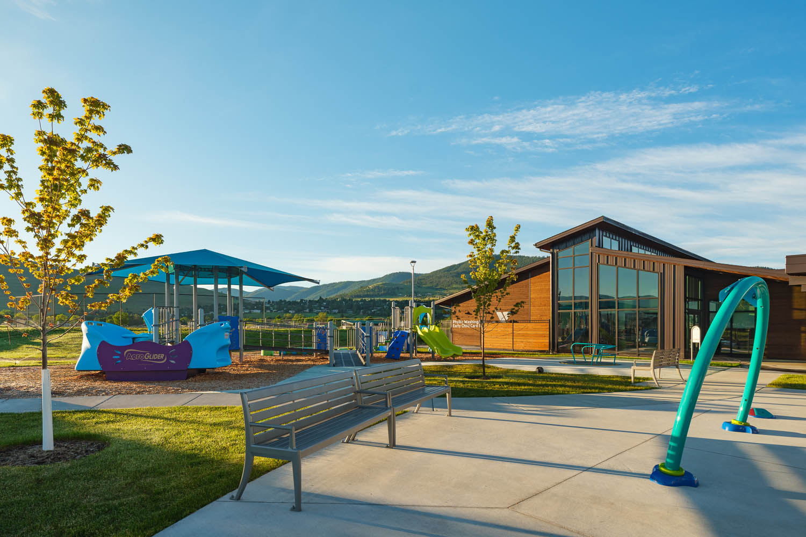
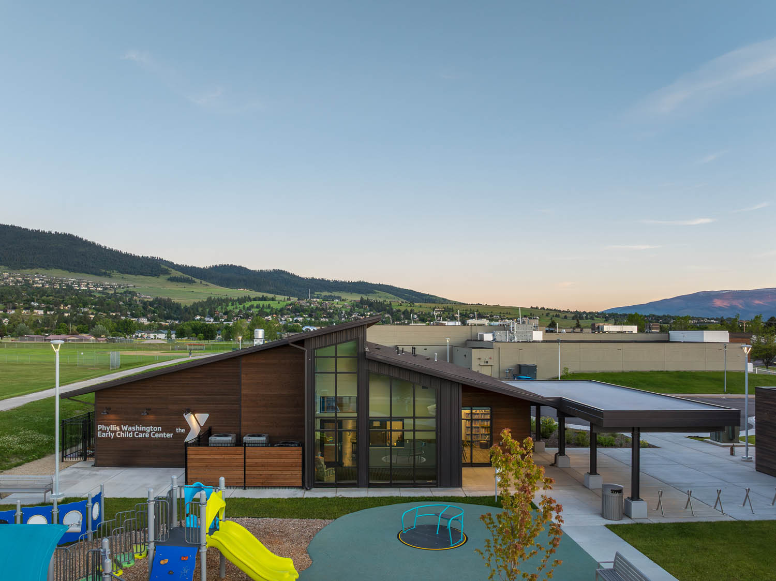
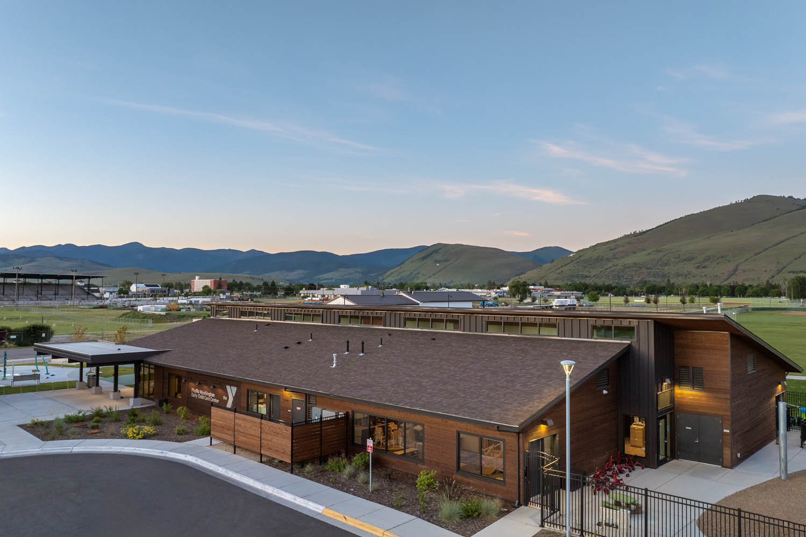
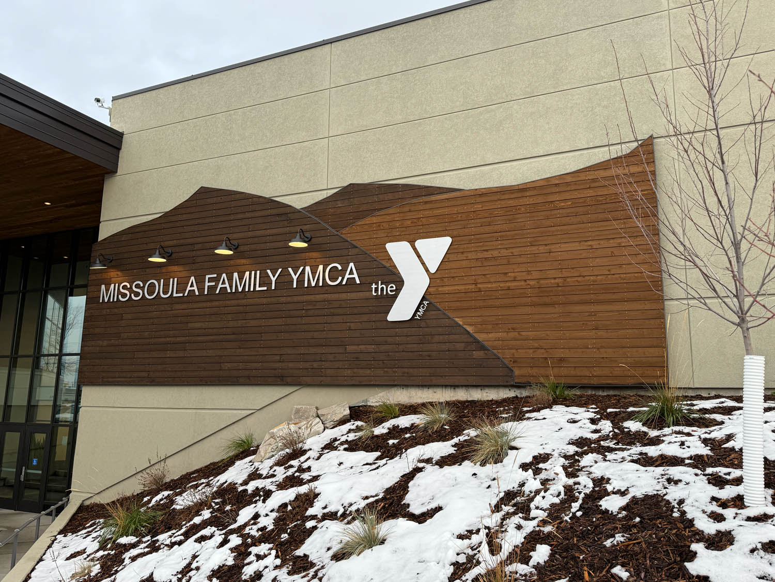
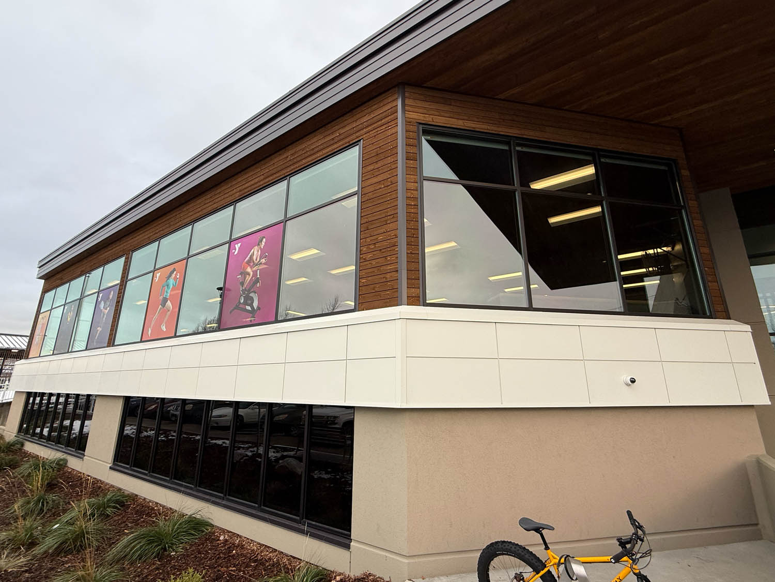
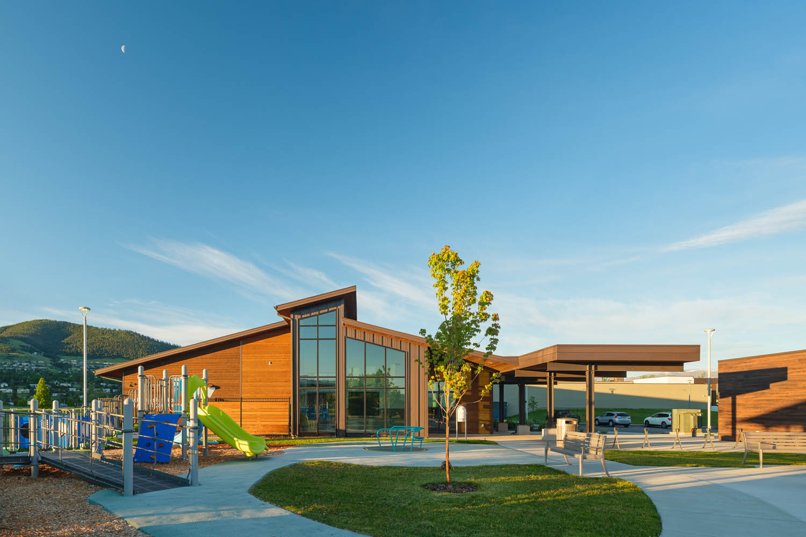
While premium natural timber is frequently specified for legacy luxury estates, its impact on commercial, community-focused architecture is profoundly transformative. A prime example is the extensive remodel of the YMCA (The Y) in Missoula, Montana. Working in partnership with Paradigm Architects and Quality Construction Company, Montana Timber Products delivered a highly customized wood package. The materials introduce biophilic warmth, long-term durability, and strict safety compliance to this bustling community hub.
Spanning three distinct product lines across both exterior and interior applications, this build showcases strategic material selection. The design successfully elevates public infrastructure into an inspiring, welcoming environment.
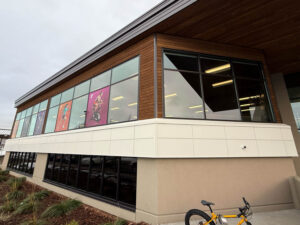
“We were thrilled when we learned that Montana Timber Products was selected as the facade cladding for this project. From the beginning, we felt it was the perfect material to complement the design, bringing warmth, texture, and a natural character that helps the building feel inviting while reinforcing its connection to the surrounding Montana landscape. It has been exciting to see that vision realized, and the finished facade has become one of our favorite aspects of the project.”
PROJECT DETAILS
Location: Missoula, MT
Project Type: Commercial / Community Center Remodel
Architect: Paradigm Architects
Contractor: Quality Construction Company
Photography: Chuck Collier Schmidt
Total Volume: 13,908 Board Feet
PRODUCTS & APPLICATIONS
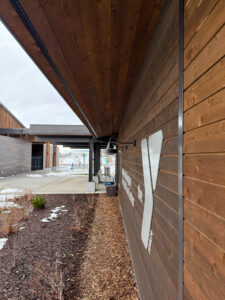
The architecture required a diverse palette to define different functional zones within the facility. The design utilizes premium Select Tight Knot Cedar across three specialized product lines, configured in both wire-brushed and smooth profiles.
| Application | Product Line | Color / Finish | Profile | Texture |
|---|---|---|---|---|
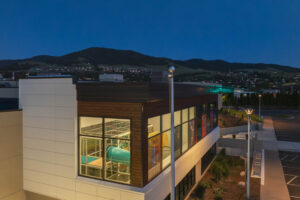
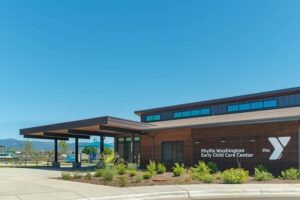
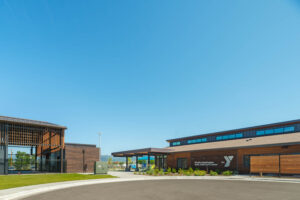
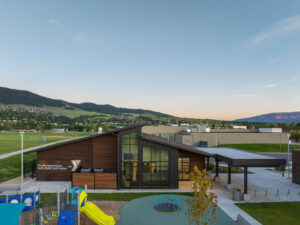
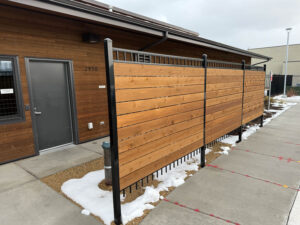
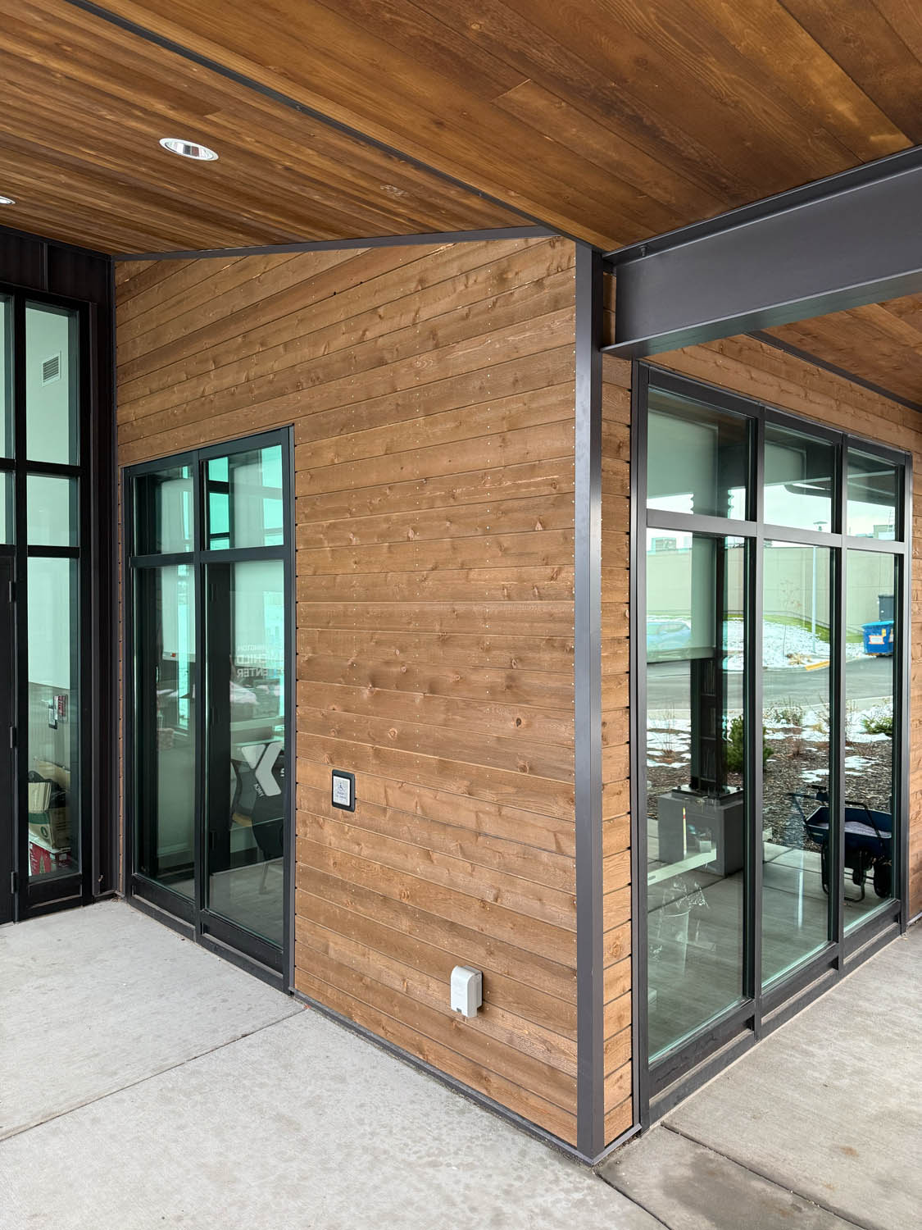
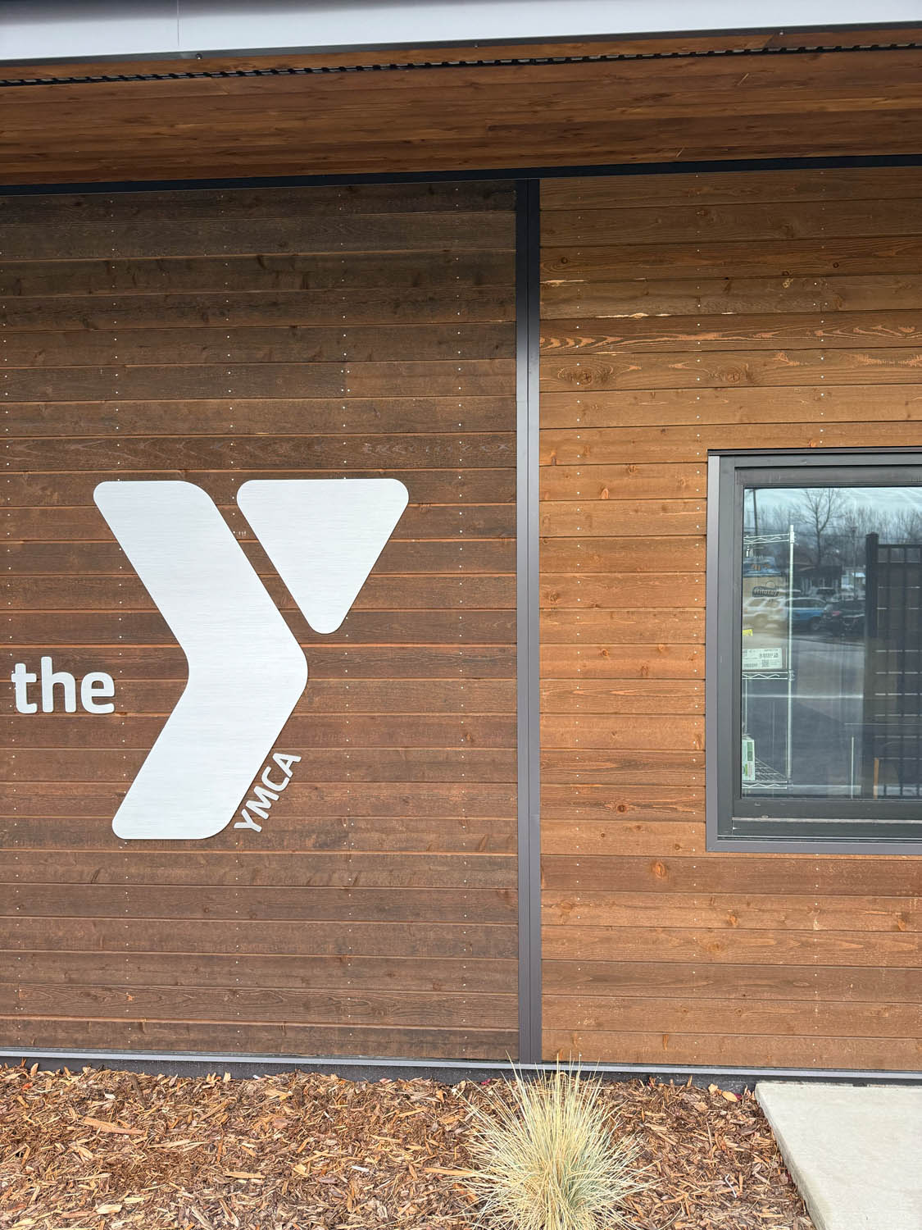
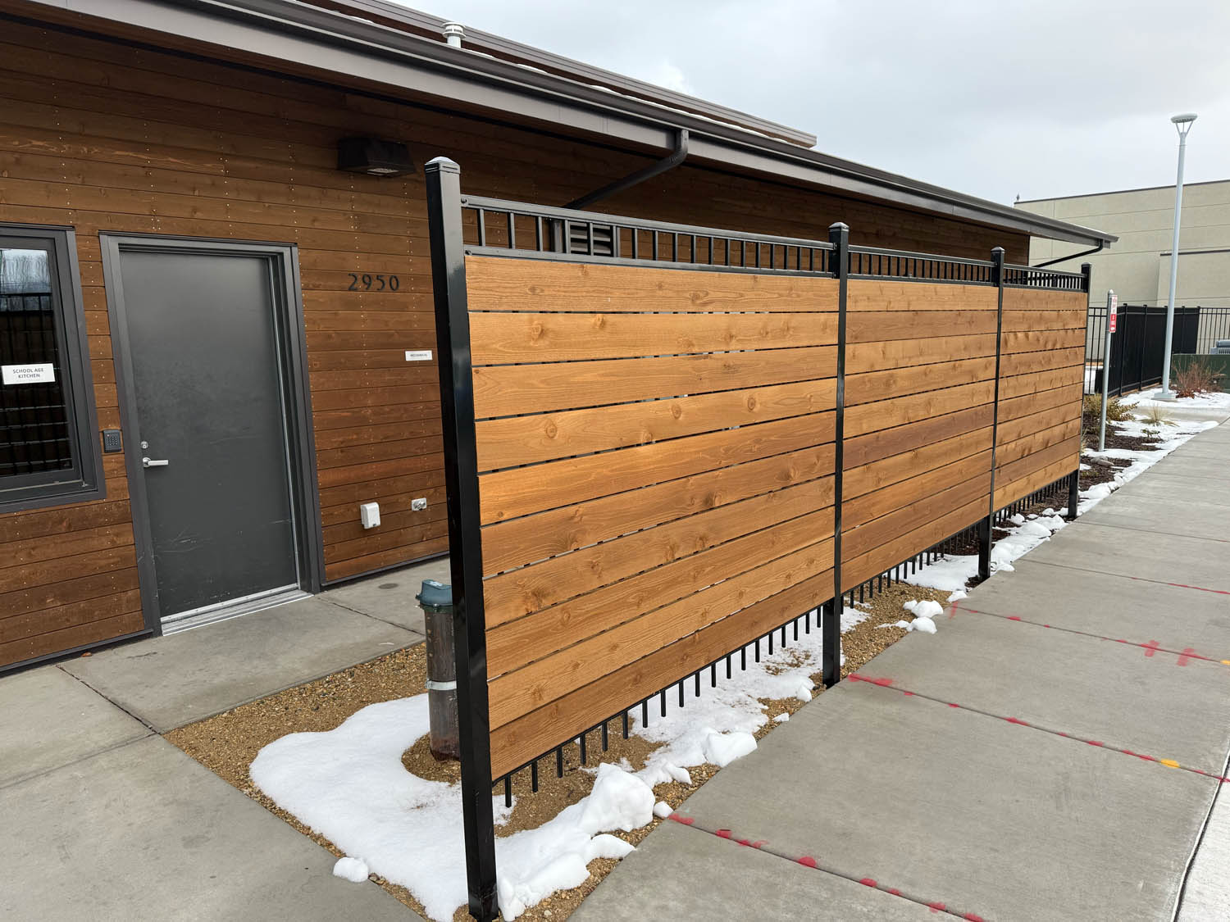
| Main Exterior Siding | AquaFir™ | Brown | Shiplap (1/4″ Rev) | Wire Brushed |
| Accent Siding | ranchwood™ | Tackroom | Shiplap (1/4″ Rev) | Wire Brushed |
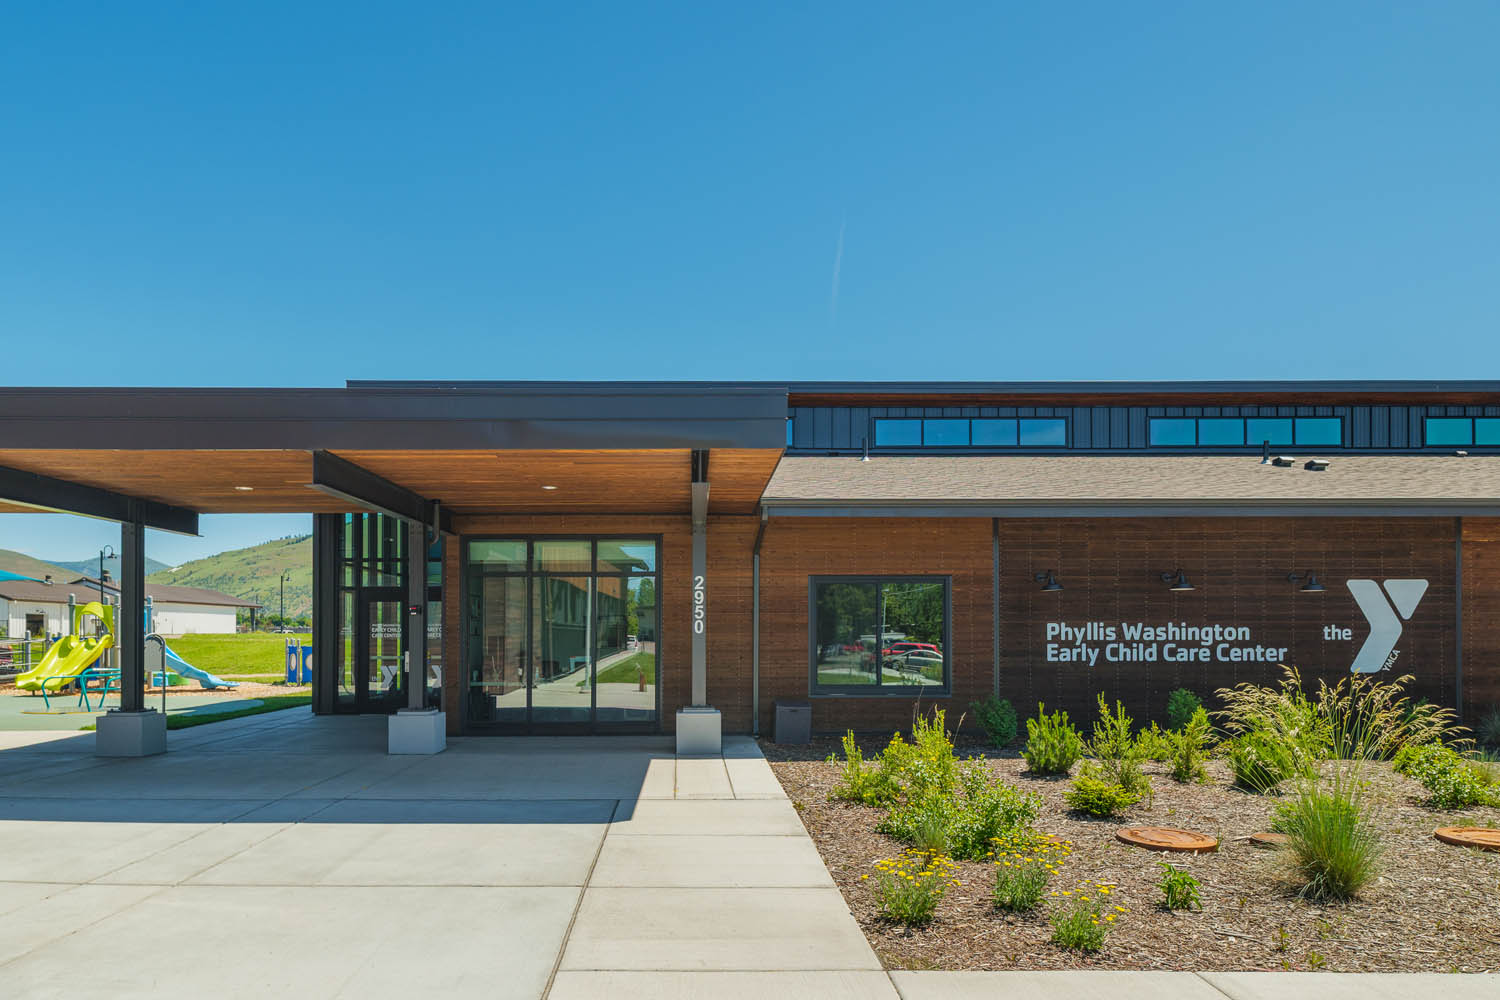
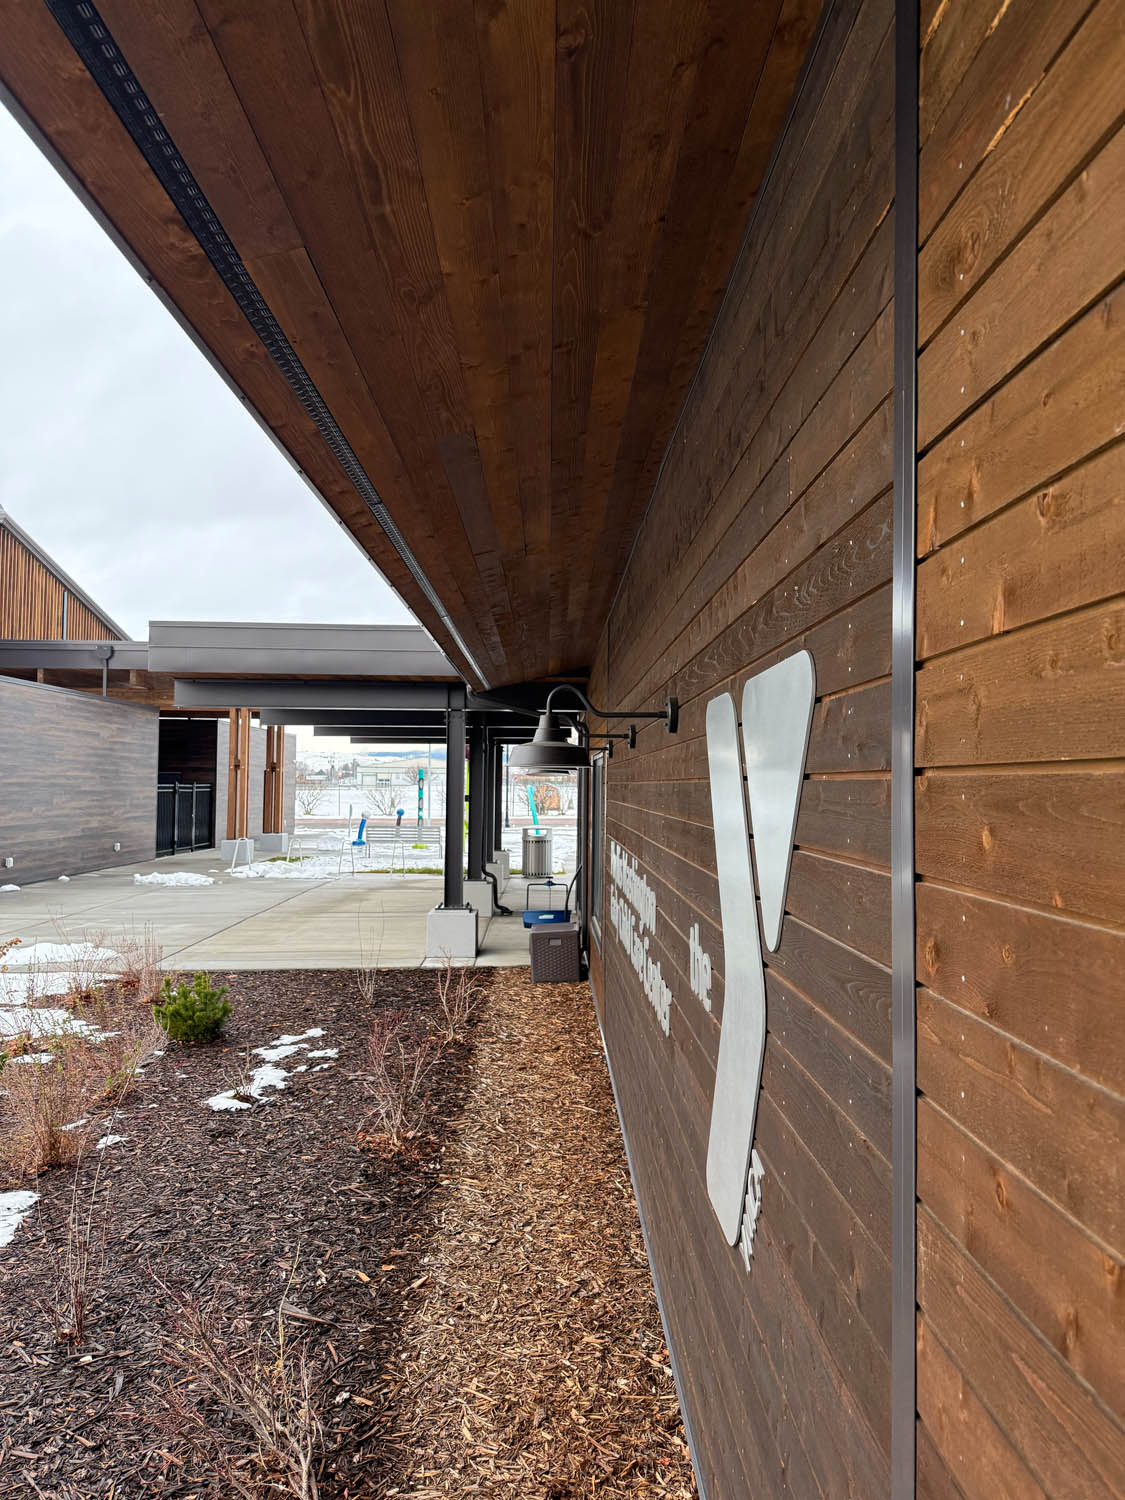
| Exterior Soffits | AquaFir™ FX LumberGuard XT Fire Protection | Brown | Tongue & Groove (T&G) | Smooth |
| Nursery Ceilings | AquaFir™ | Brown | Tongue & Groove (T&G) | Smooth |
| Interior Ceilings | Charwood™ | Ebony | Shiplap (1/4″ Rev) | N/A |
| Walls & Reception Desk | Charwood™ | Ebony | Tongue & Groove (T&G) | N/A |
DESIGN HIGHLIGHTS
Counteracting Commercial “Coldness” at Both Entrances
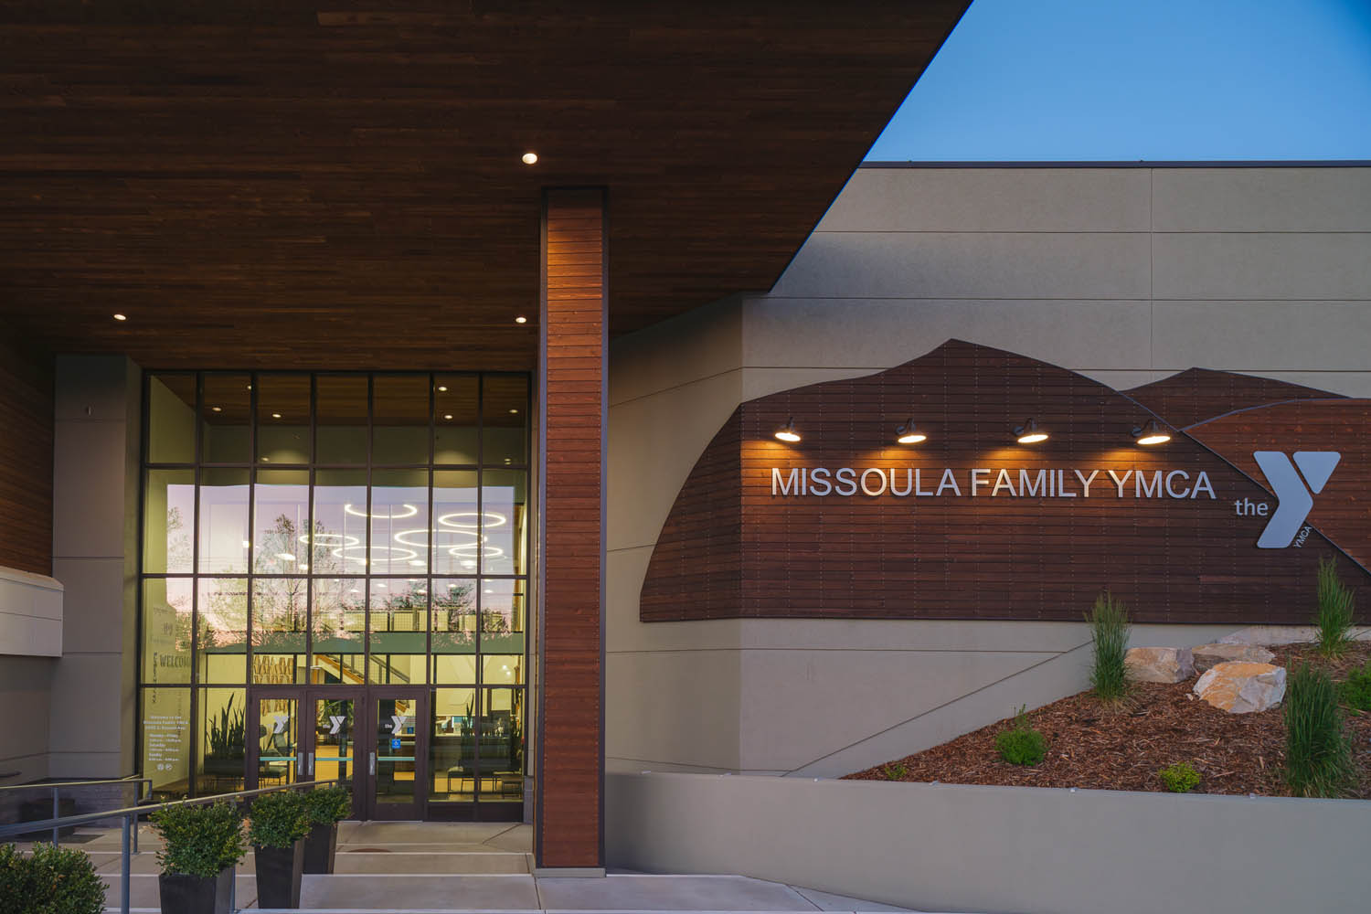
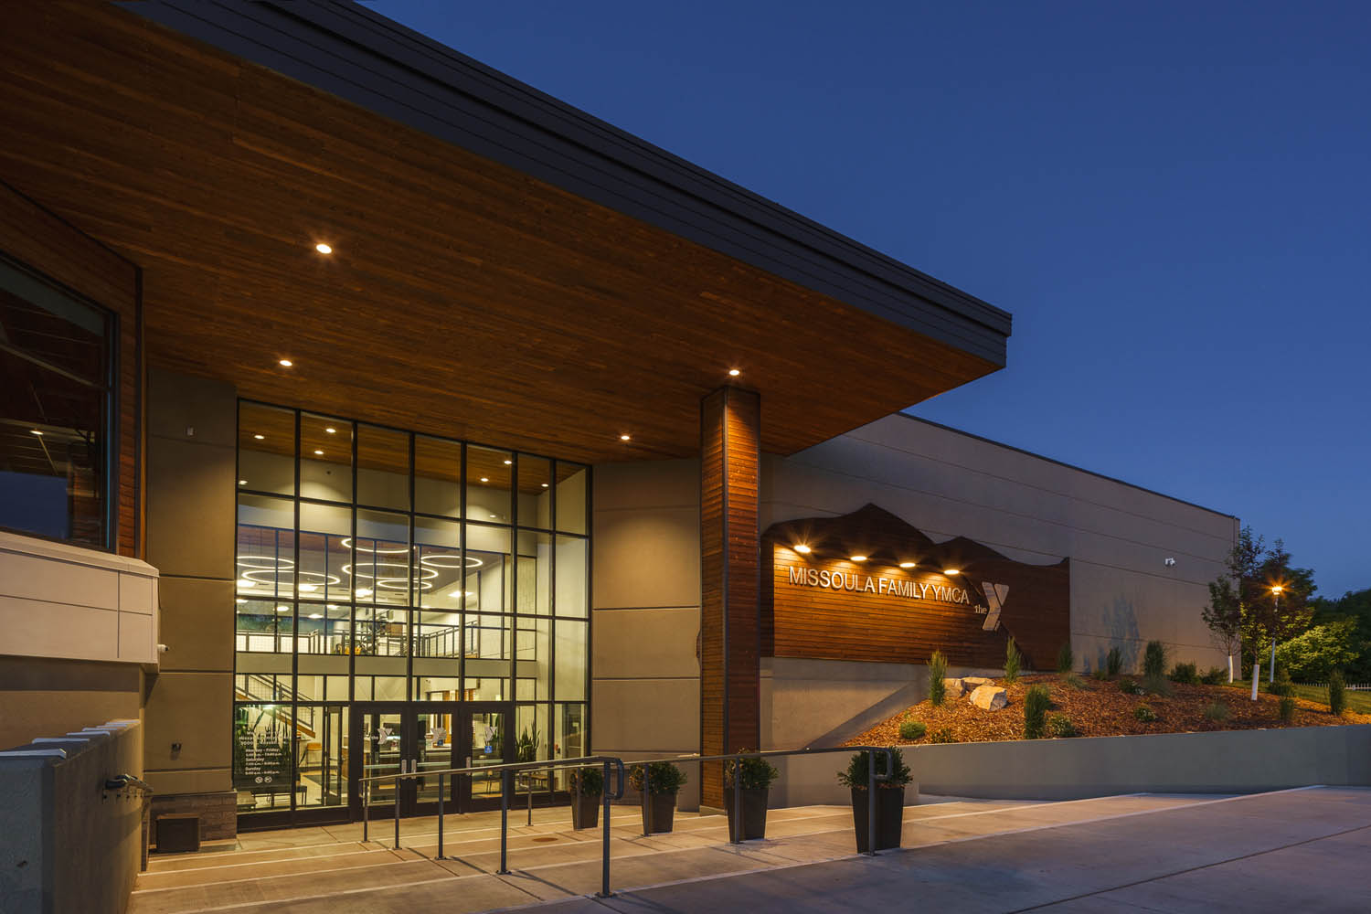
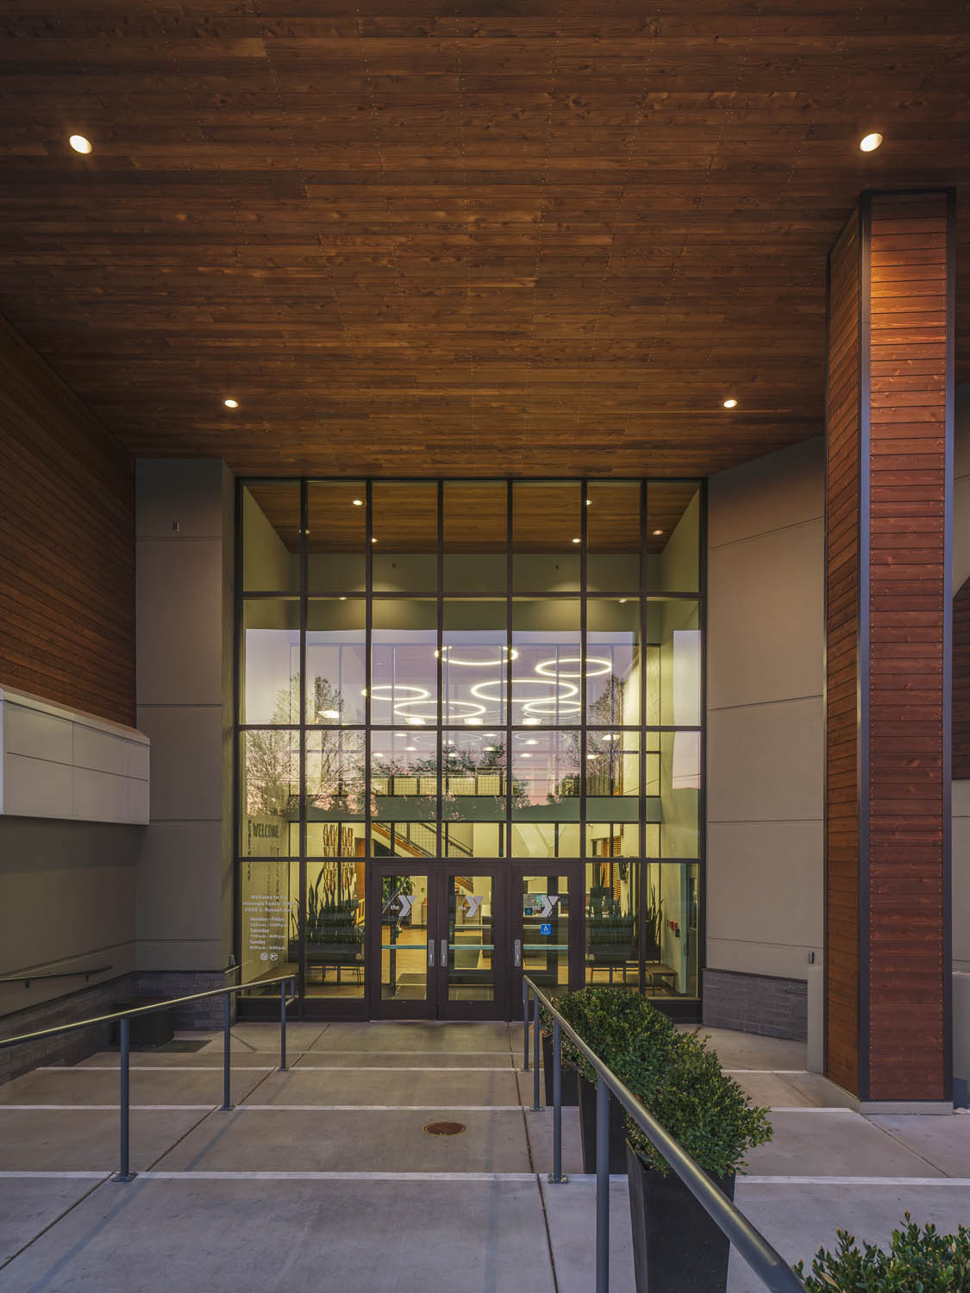
Large commercial entrances often rely heavily on structural steel, expansive aluminum window mullions, and concrete. While these elements provide necessary durability, they can easily make a public building feel clinical.
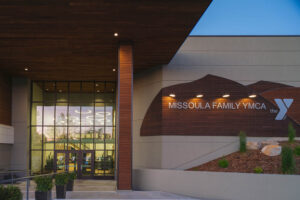
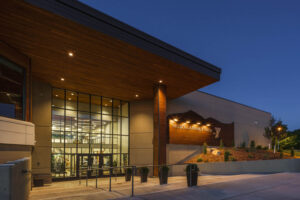
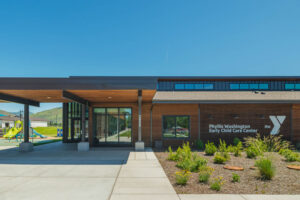
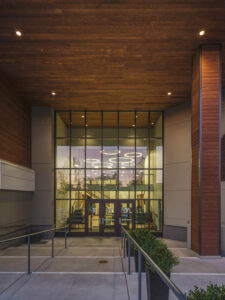
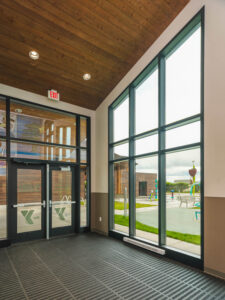
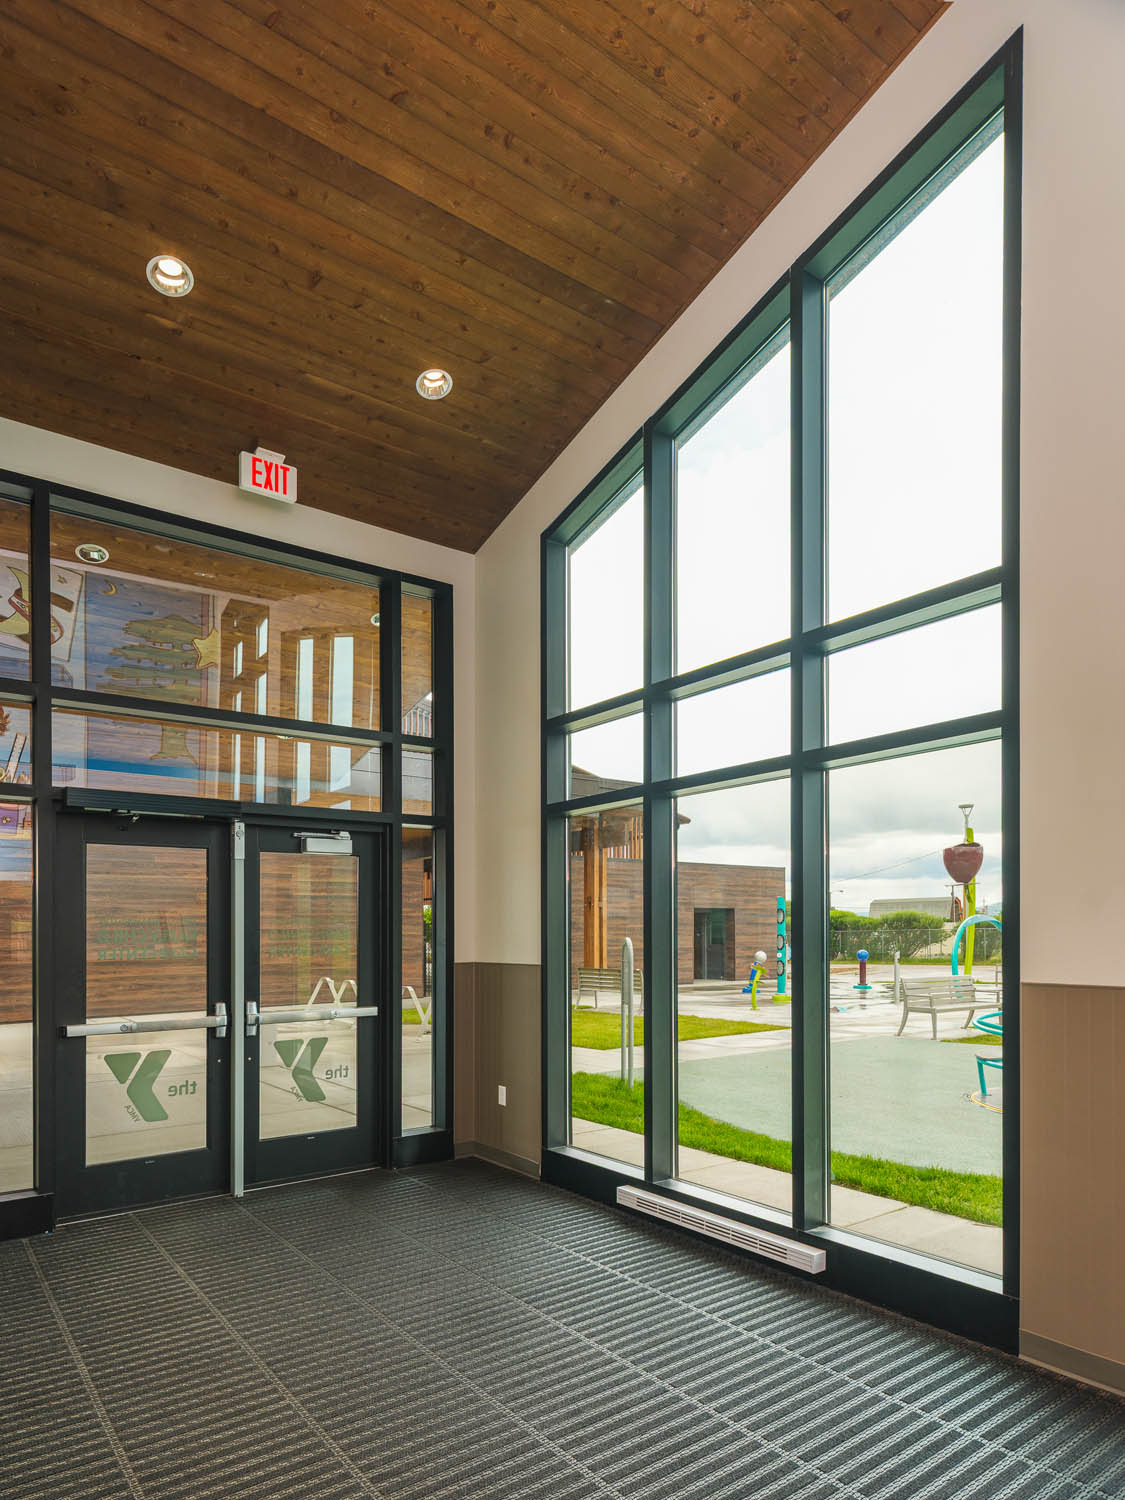
To mitigate this, the design team created a seamless interior-to-exterior material transition at the main entrance. They wrapped the exterior soffits in smooth AquaFir™ Brown Tongue & Groove cedar. This identical material and profile carries directly through the glazing line into the interior lobby ceilings. This architecture establishes an immediate, continuous flow. The natural timber strips away the coldness of the industrial framing, ensuring the facility greets members with immediate warmth.
Calm in the Phyllis Washington Early Child Care Nursery
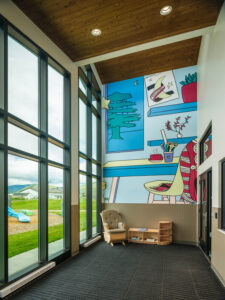
Interior design choices play a direct role in stress regulation within high-energy child care environments. Creating a peaceful, grounded space for early learners was a top priority for the newly improved Phyllis Washington Early Child Care wing at The Y.
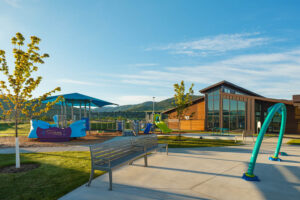
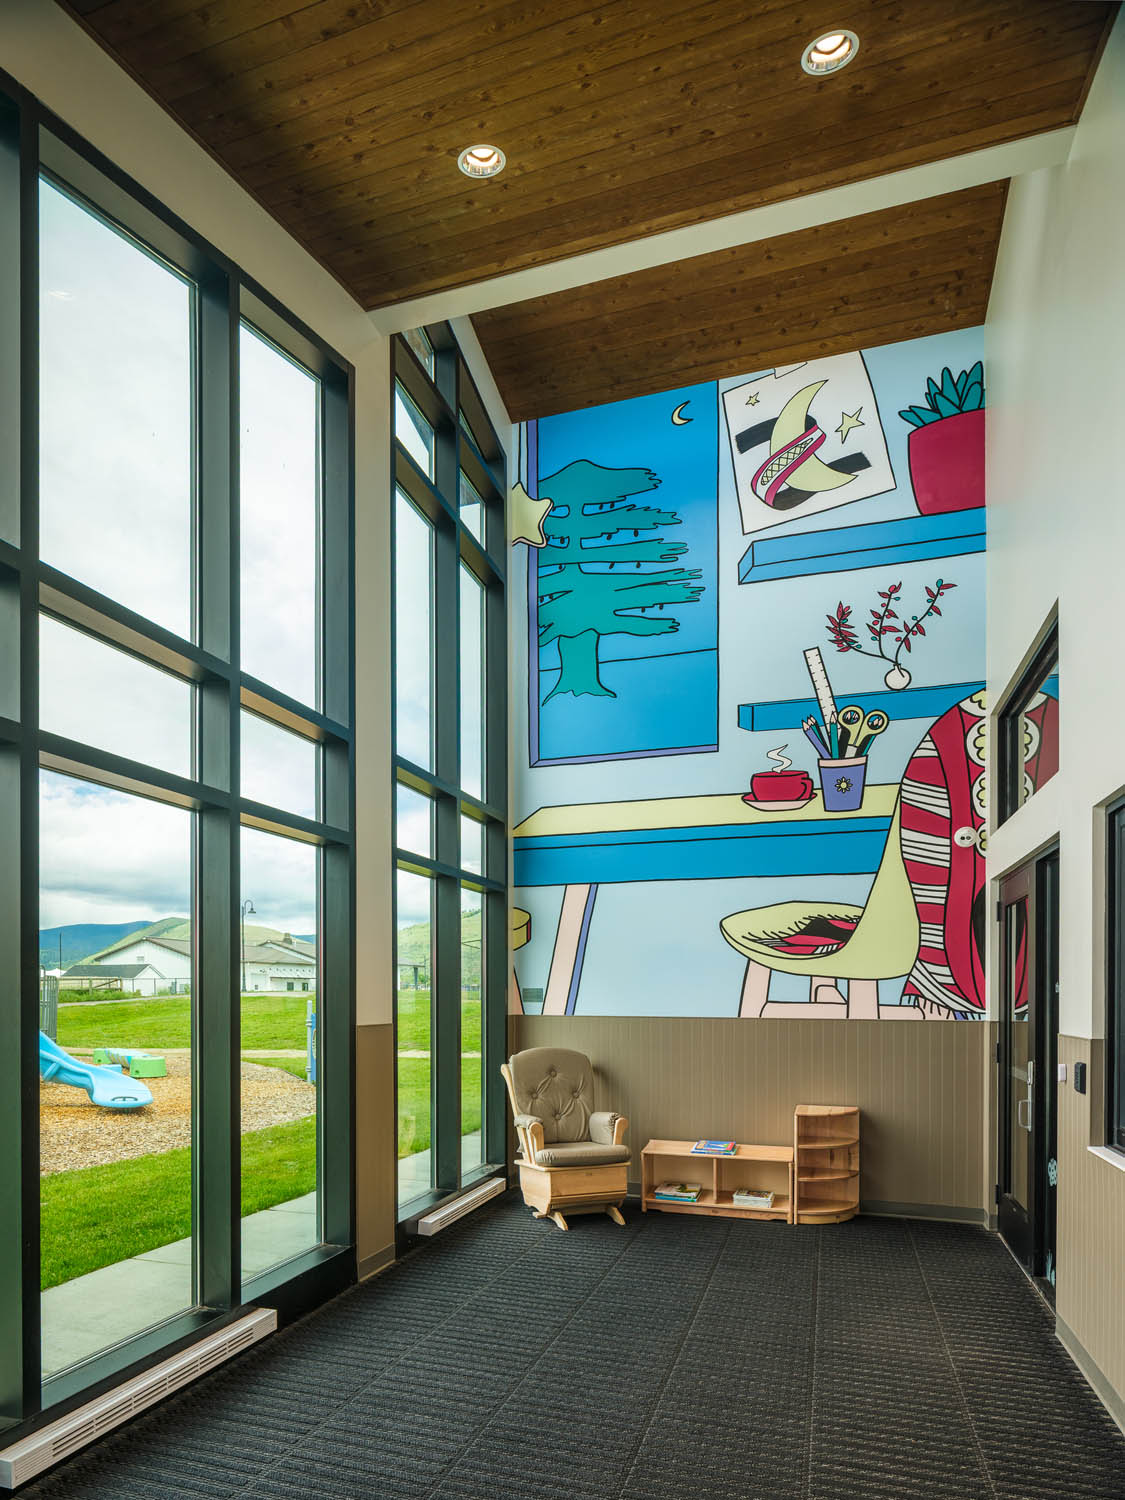
The design team executed this by specifying smooth AquaFir™ Brown T&G cedar directly overhead on the nursery’s high ceilings. This natural timber ceiling provides a stabilizing acoustic and visual element. It perfectly balances the bright, vibrant energy of the custom wall mural below, created by local artist April Werle in partnership with Soft Landing Missoula. Bathed in natural light from large windows looking out to the playground, the smooth wood grain anchors the room. It brings an organic sense of security and calm to the nursery.
Exterior Safety: Soffits with FX LumberGuard XT Fire Protection
Implementing natural wood into commercial rooflines and exterior overhangs requires careful adherence to building codes. For the exterior soffits at The Y, the design required an advanced level of safety compliance.
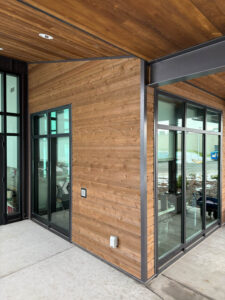
Montana Timber Products met this need by applying FX LumberGuard XT fire protection directly to the smooth AquaFir™ Brown cedar soffits. This specialized fire-retardant coating was factory-applied in our controlled facility before shipping. This process ensures strict compliance with exterior commercial fire codes. It delivers critical flame-spread resistance without degrading or altering the rich, natural aesthetic of the wood.
Advanced Moisture Management
Western Montana experiences heavy seasonal snowpack and freezing temperatures. Because of this climate, long-term exterior wood protection was non-negotiable. All dimensional cedar siding, trim, and soffits were kiln-dried to a strict moisture content of 15% or less before profiling.
Furthermore, every board designated for exterior exposure was prefinished with low VOC, non-toxic Seal-Once Waterproofer. seals the wood entirely. It prevents the asymmetric moisture absorption that causes cupping, twisting, and premature finish degradation over time.
The Result: The Missoula YMCA remodel
The Missoula YMCA remodel stands as a definitive blueprint for modern commercial design. It demonstrates that public and community spaces do not have to sacrifice beauty for utility. Through the strategic integration of ranchwood™, Charwood™, and the fire-protected AquaFir™ cedar soffits, the project team successfully delivered a high-performance facility. The resulting space will perform assuredly under heavy public use for decades, serving as a warm center for the local community.
GALLERY