 (208) 459-4138
 Request Samples
Woody Creek Ranch In Dusk
Posted on: September 28, 2026
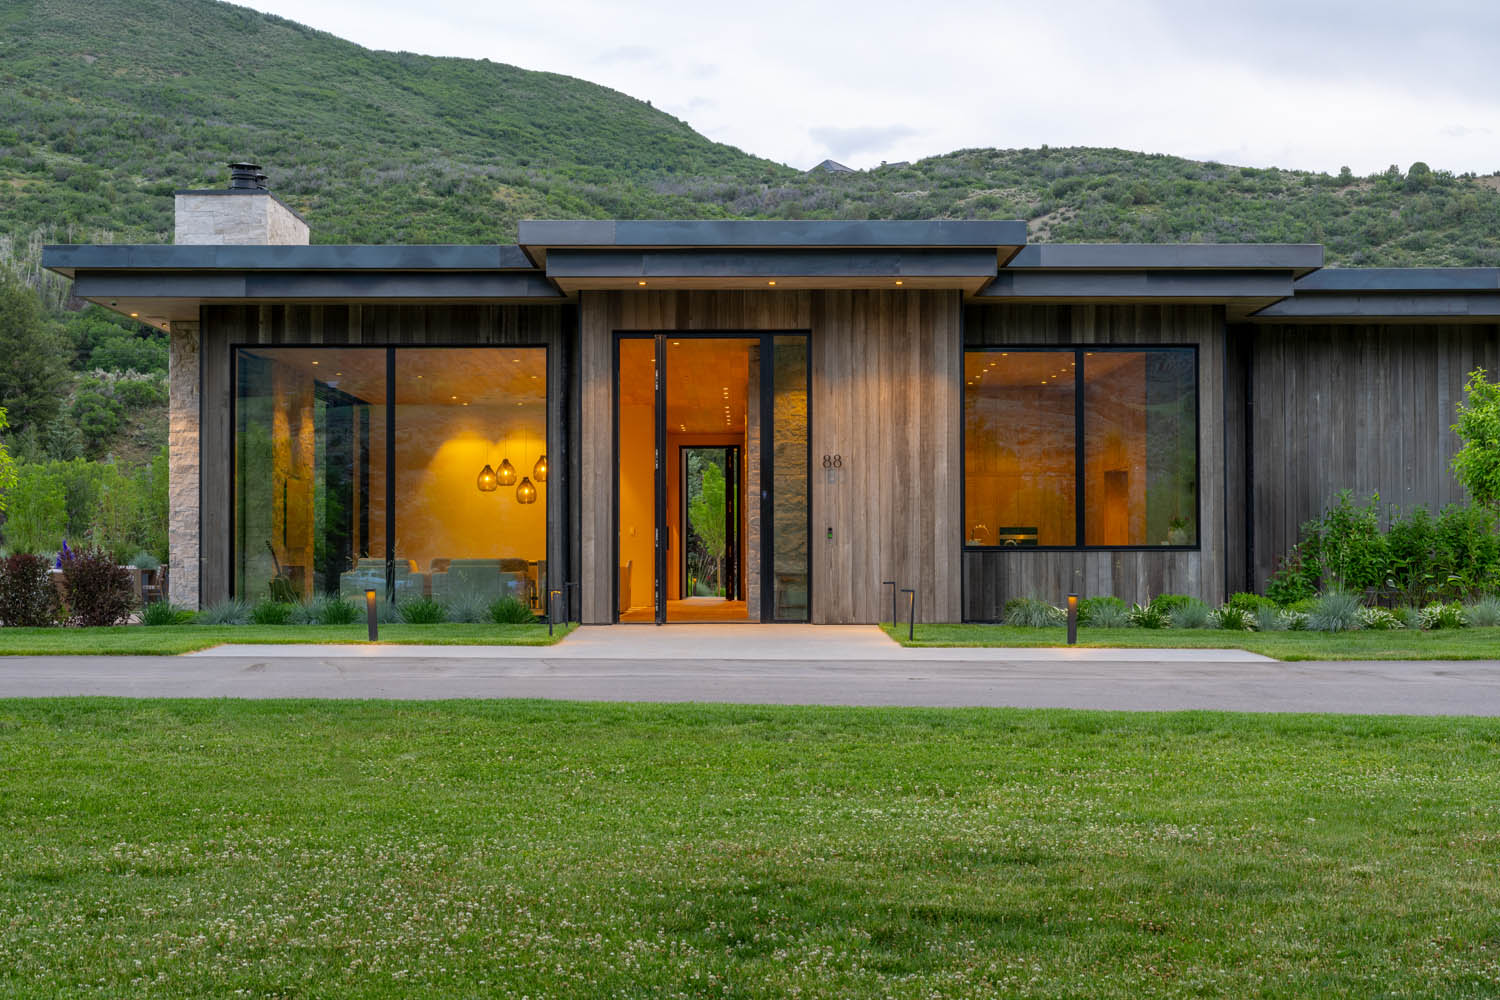




Thermally Modified Hemlock Defines an Accessible Colorado Mountain Residence
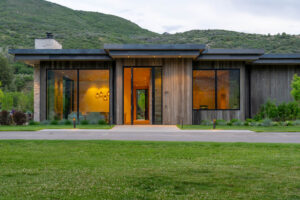
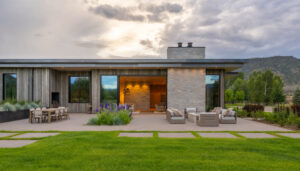
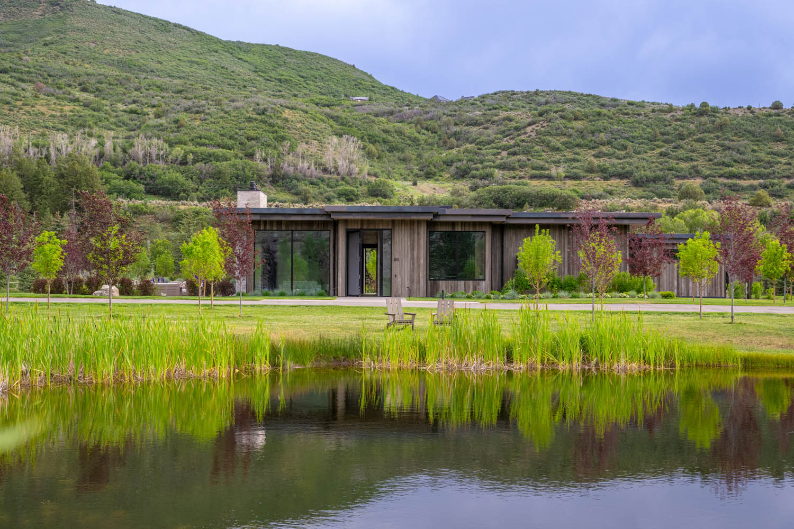
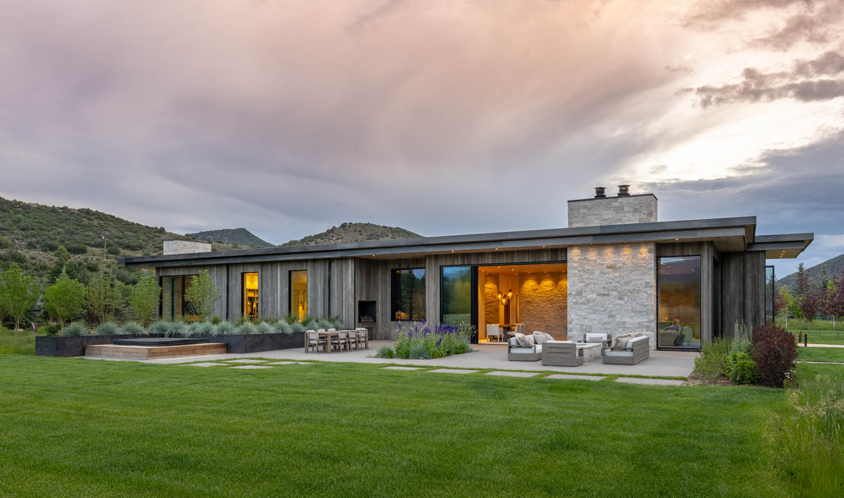
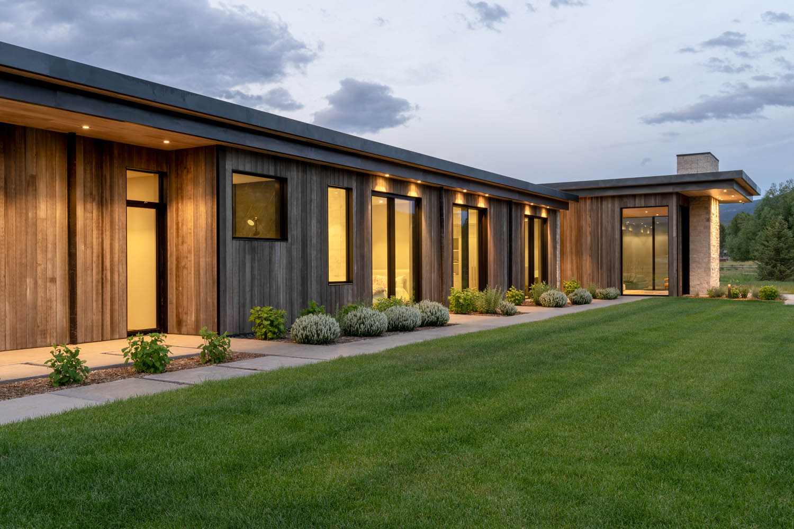
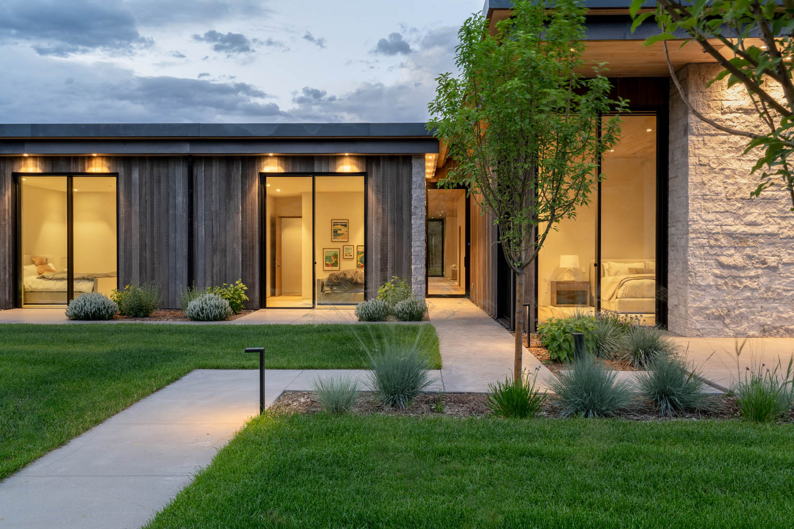
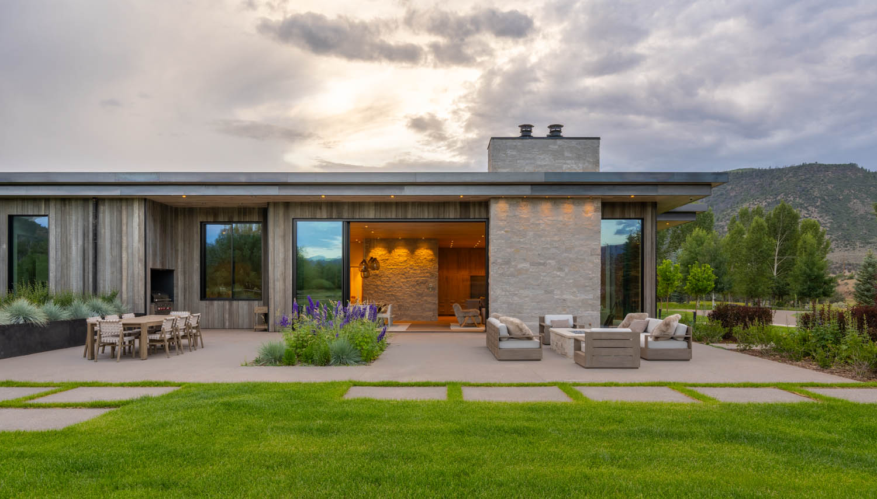
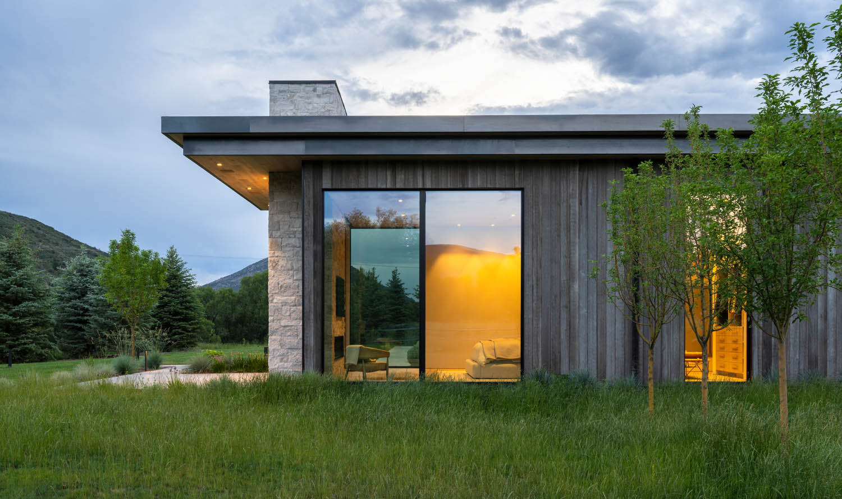
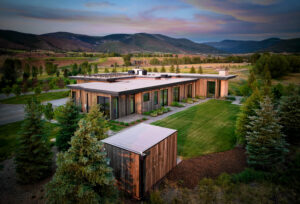
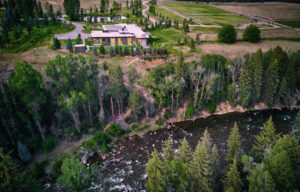
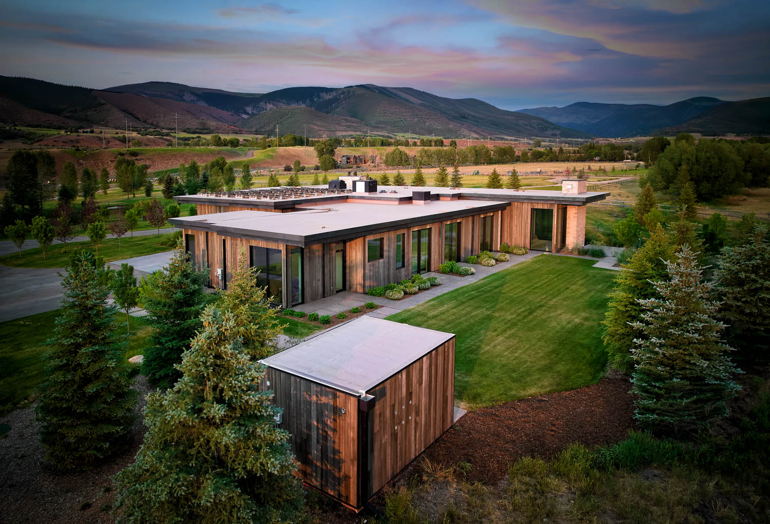
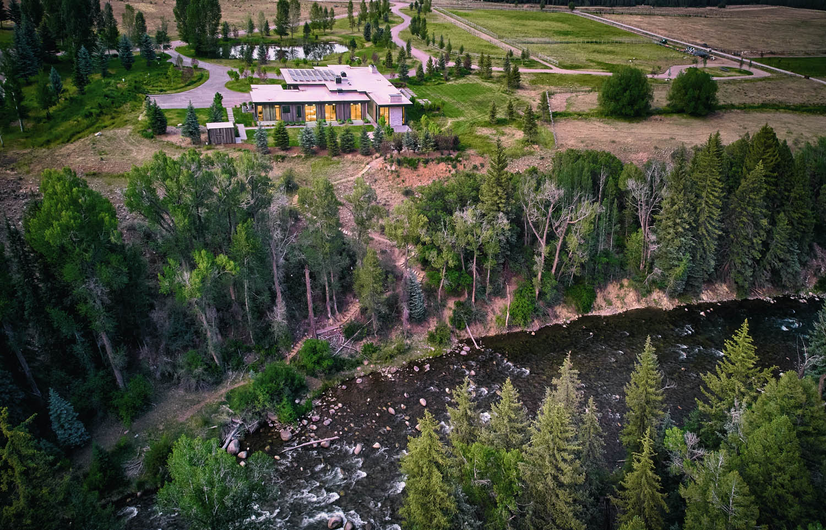
Set within the quiet landscape of Woody Creek, Colorado, Woody Creek Ranch is a 4867-square-foot single-level residence designed by Z Group Architecture & Interior Design and constructed by Cyr & Company. Grounded in a guiding principle of universal accessibility, the home merges broad flush thresholds and continuous visual lines with a refined exterior envelope built to withstand high-altitude Rocky Mountain weather.
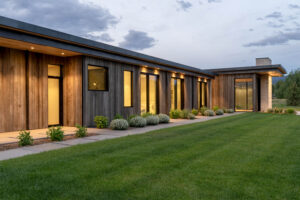
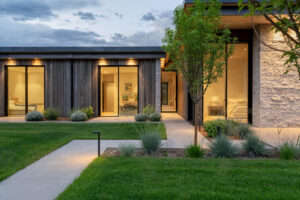
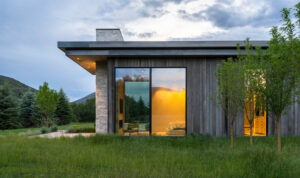
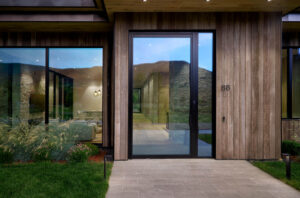
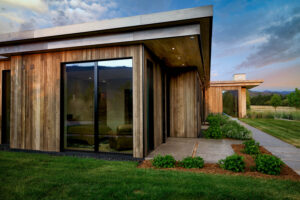
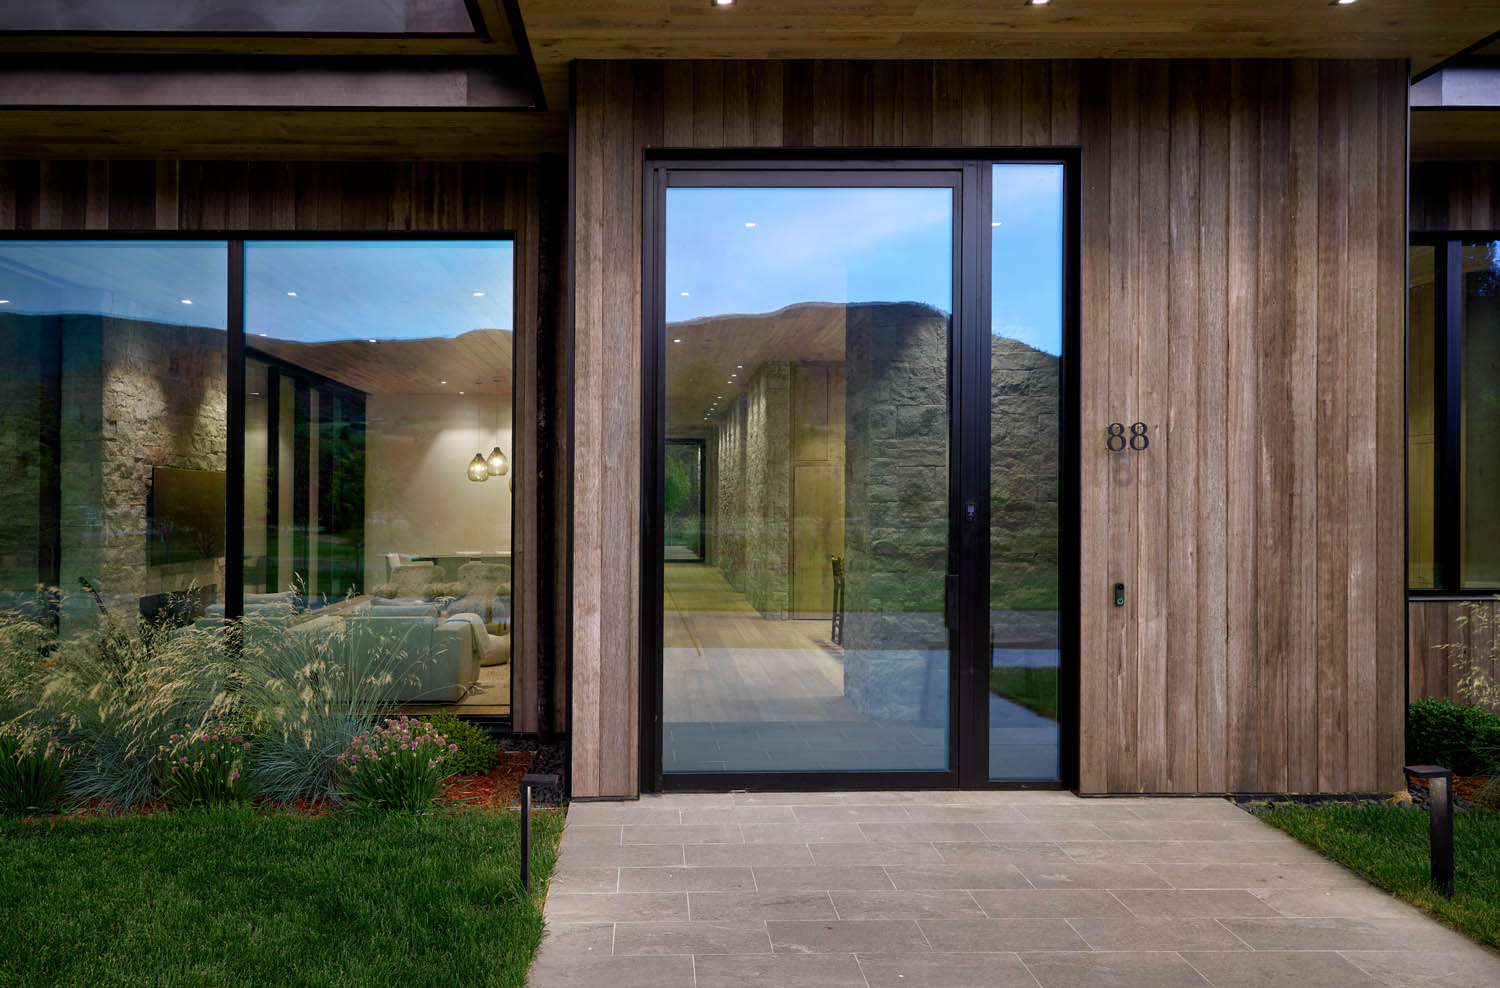
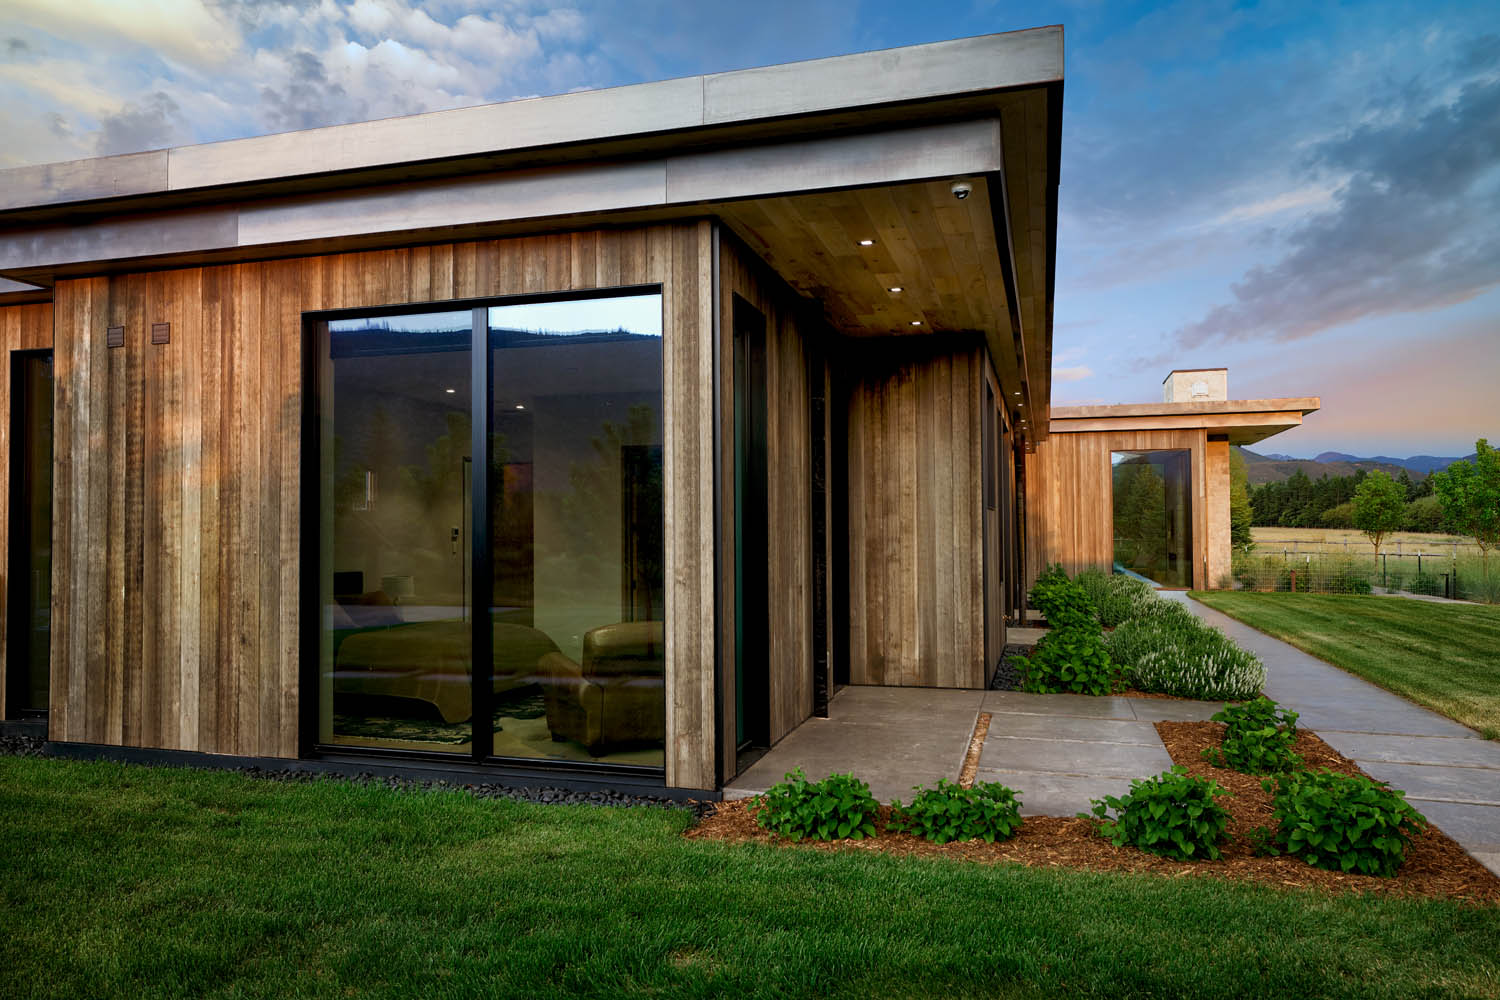
To complement pale limestone masonry and surrounding native flora, the design team specified a prefinished Thermally Modified Clear Vertical Grain (CVG) Hemlock. Finished in our ranchwood™ Artisan product line and Dusk, the shiplap siding delivers a silvered, weathered aesthetic backed by thermal modification stability.
PROJECT DETAILS
Project Name: Woody Creek Ranch
Location: Woody Creek, Colorado
Architect: Z Group Architecture & Interior Design
General Contractor / Builder: Cyr & Company
Structural Engineer: Evolve Structural Design
MEP Engineer: Bighorn Consulting Engineers
Landscape Architect: Lionheart Places
Civil Engineer: High Country Engineering
Surveyor: Peak Surveying Inc.
Photographers: Draper White Photography & Studio 27 on behalf of Z Group Architecture
PRODUCTS & APPLICATIONS
The material specification pairs thermal modification with our ranchwood™ Artisan prefinished technology to deliver dimensional stability, zero off-gassing, and a reclaimed patina appearance across siding and custom garage door applications.
Species & Grade: Thermally Modified Clear Vertical Grain (TM CVG) Hemlock
Product Line & Finish: ranchwood™ Artisan in Dusk
Surface Texture: Raked
| Application | Size & Profile | Key Feature / Notes |
| Main Vertical Exterior Siding | 1″ × 8″ Random Length Shiplap | 5,700 SF of exterior cladding ; prefinished in Dusk |
| Integrated Garage Door Cladding | 2″ × 4 / 6 / 8 / 10” Dimensional Square Edge | Dimensional timber milled for flush garage door integration |
DESIGN HIGHLIGHTS
Thermally Modified CVG Hemlock in ranchwood™ Artisan
Woody Creek’s high-altitude environment exposes exterior materials to intense UV, seasonal temperature swings, moisture, and winter weather. These conditions made dimensional stability and long-term exterior performance important considerations in the cladding specification.
The exterior specification called for Thermally Modified Clear Vertical Grain (CVG) Hemlock, selected for the dimensional stability and improved decay resistance created through thermal modification. By reducing the wood’s tendency to absorb moisture, the process helps limit movement as the cladding responds to changing environmental conditions.
Finished in our ranchwood™ Artisan line in Dusk, the raked surface treatment creates realistic tactile depth and an authentic silvered-weathered tone that normally takes decades of natural exposure to achieve.
Integrated Material for Custom Garage Doors
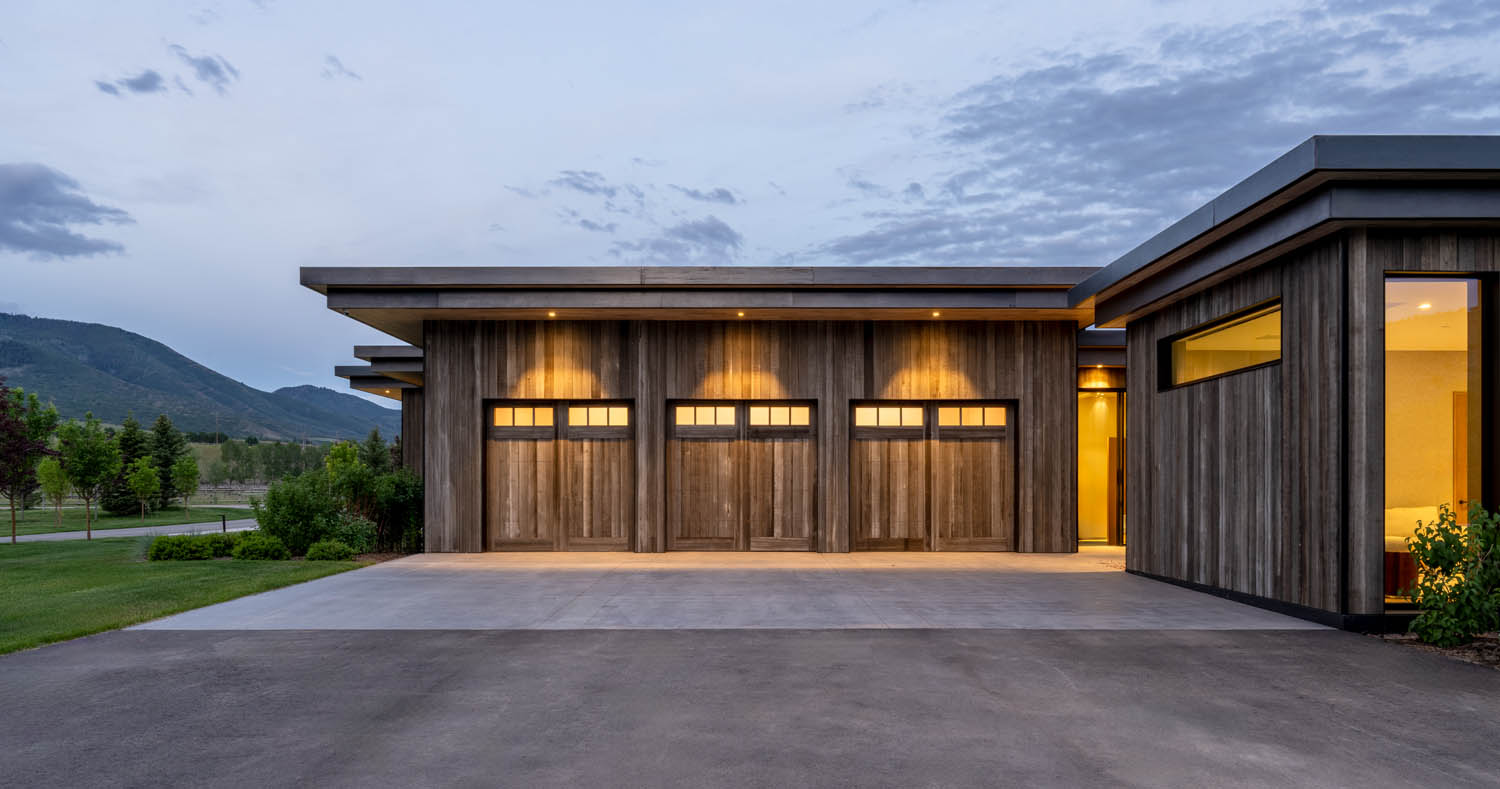
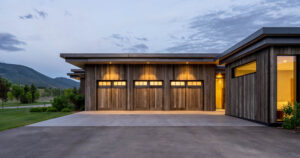
Achieving architectural continuity across a front elevation requires matching exterior siding with flush wall transitions. To avoid breaks in texture at the garage bays, Cyr & Company utilized dimensional 2×4, 2 × 6, 2 × 8, and 2 × 10 square-edge TM CVG Hemlock boards.
Milled with the same raked texture and Dusk prefinish, these custom-thickness components clad the overhead garage doors directly, preserving continuous horizontal and vertical shadow lines across the front facade.
Accessible Architecture & Biophilic Materiality
Woody Creek Ranch was intentionally designed around universal accessibility, with circulation and transitions planned to accommodate a range of mobility needs.
Broad hallways, flush floor transitions, and direct outdoor access from every bedroom eliminate physical barriers throughout the 5,700-square-foot footprint.
“Our goal was to create a single-level home that feels effortless to move through while still grounded in warmth and material richness. Every detail, from the broad thresholds to the continuous visual lines—was shaped to support accessibility without sacrificing elegance or spatial clarity.”
Draper White Photos
Studio 27 Photos
Natural Wood Cladding for Alpine Residences
Woody Creek Ranch shows how advanced wood science and thoughtful residential architecture intersect. By specifying prefinished Thermally Modified Clear Vertical Grain Hemlock, the design team delivered an authentic, weathered timber aesthetic built to withstand intense high-altitude UV, heavy snows, and extreme seasonal weather swings.
At Montana Timber Products, we collaborate with architects, builders, and designers to manufacture prefinished, high-performance timber packages for custom residential and commercial projects across North America. Contact your regional sales representative to request samples or review technical specification sheets for your upcoming build.
