(208) 459-4138
 Request Samples
Off-Grid, On Point: Exploring “The Shenandoah Escape” (Wild Azalea House)
Posted on: July 17, 2026




A Masterclass in Modern Scandinavian Design and High-Contrast Timber Integration
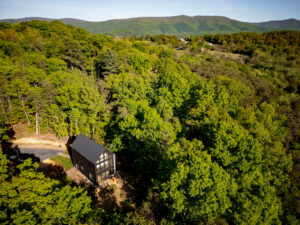
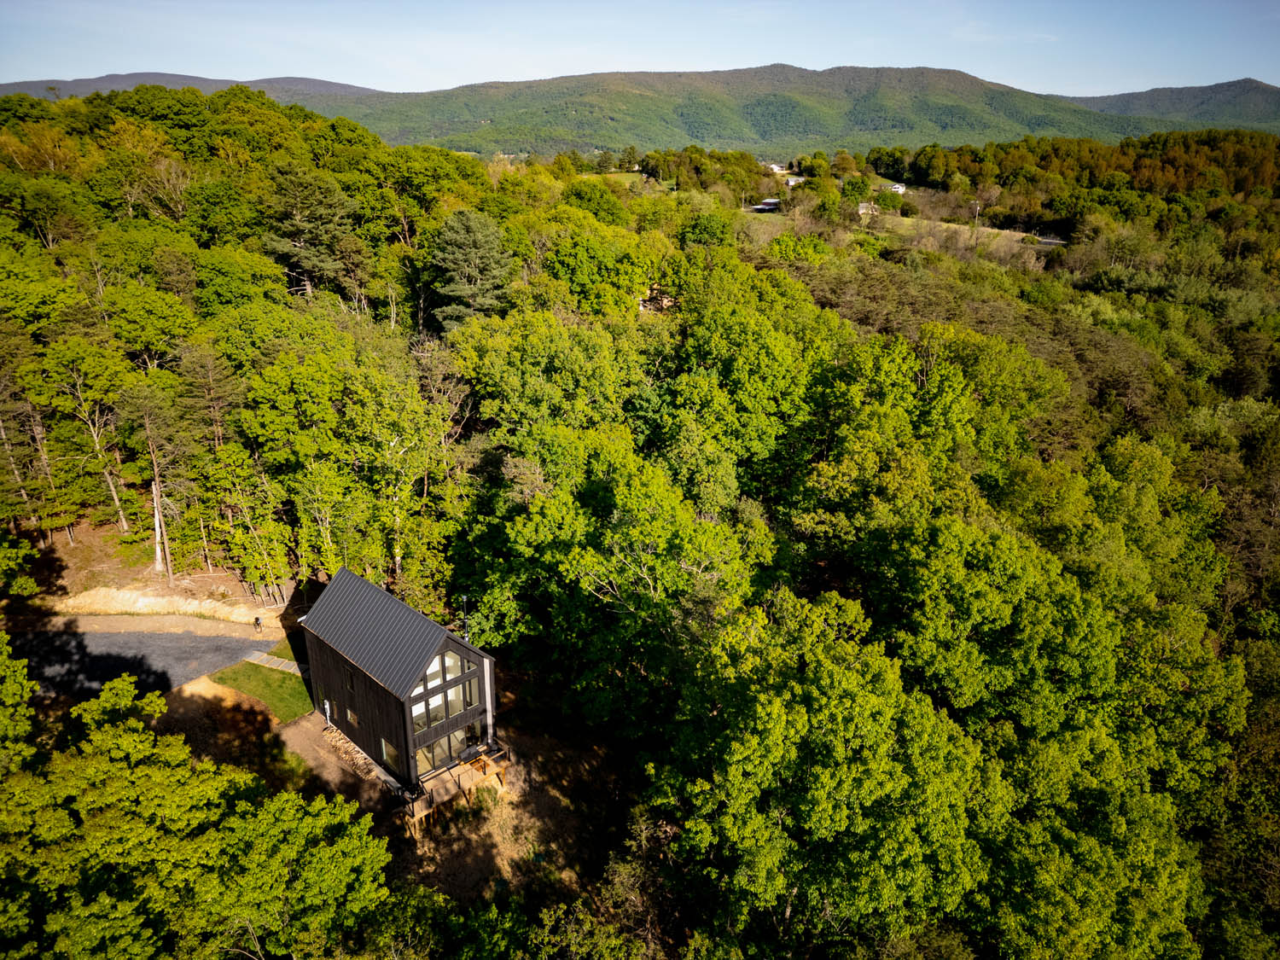
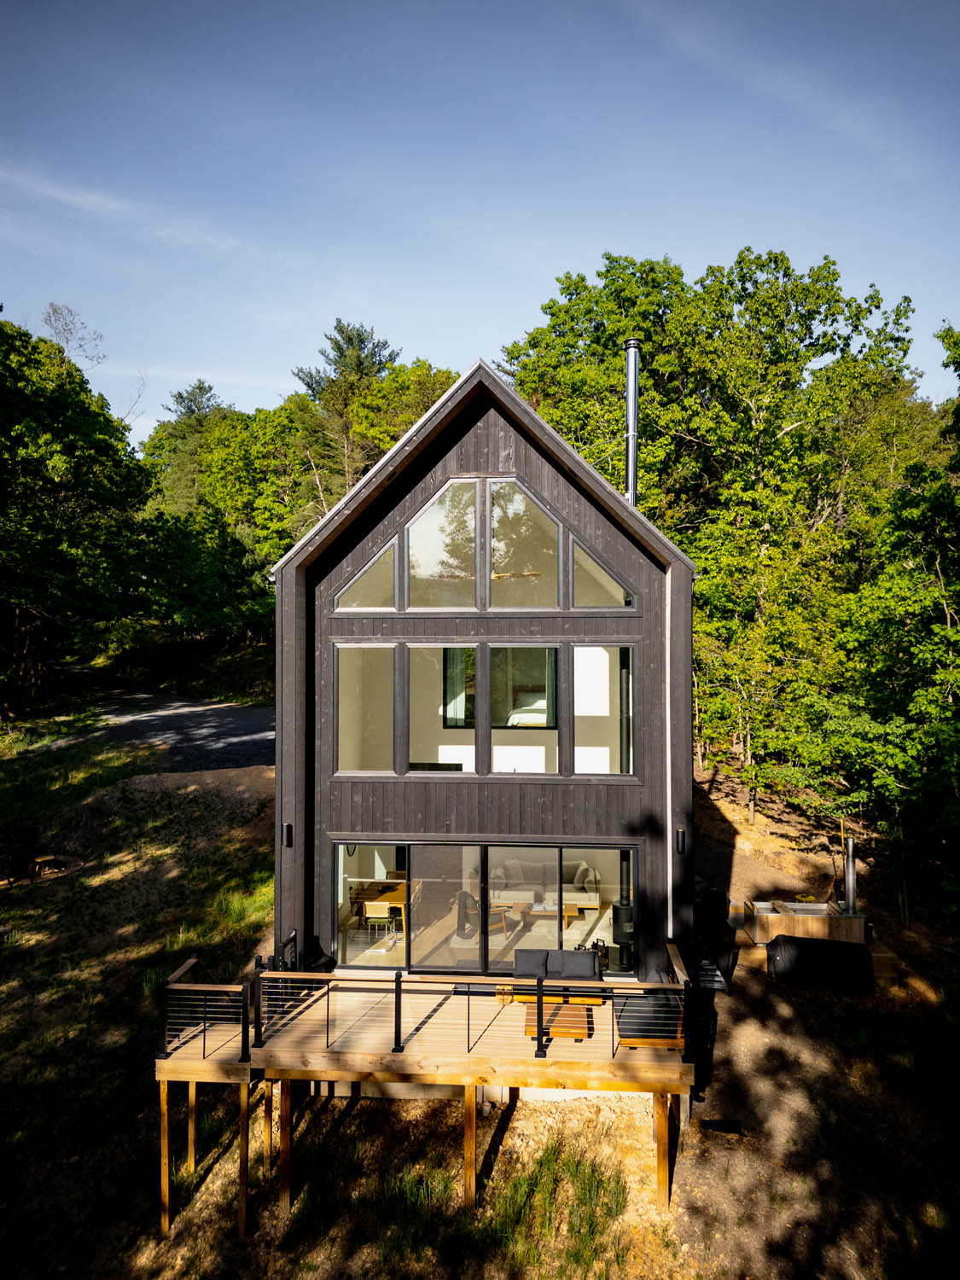
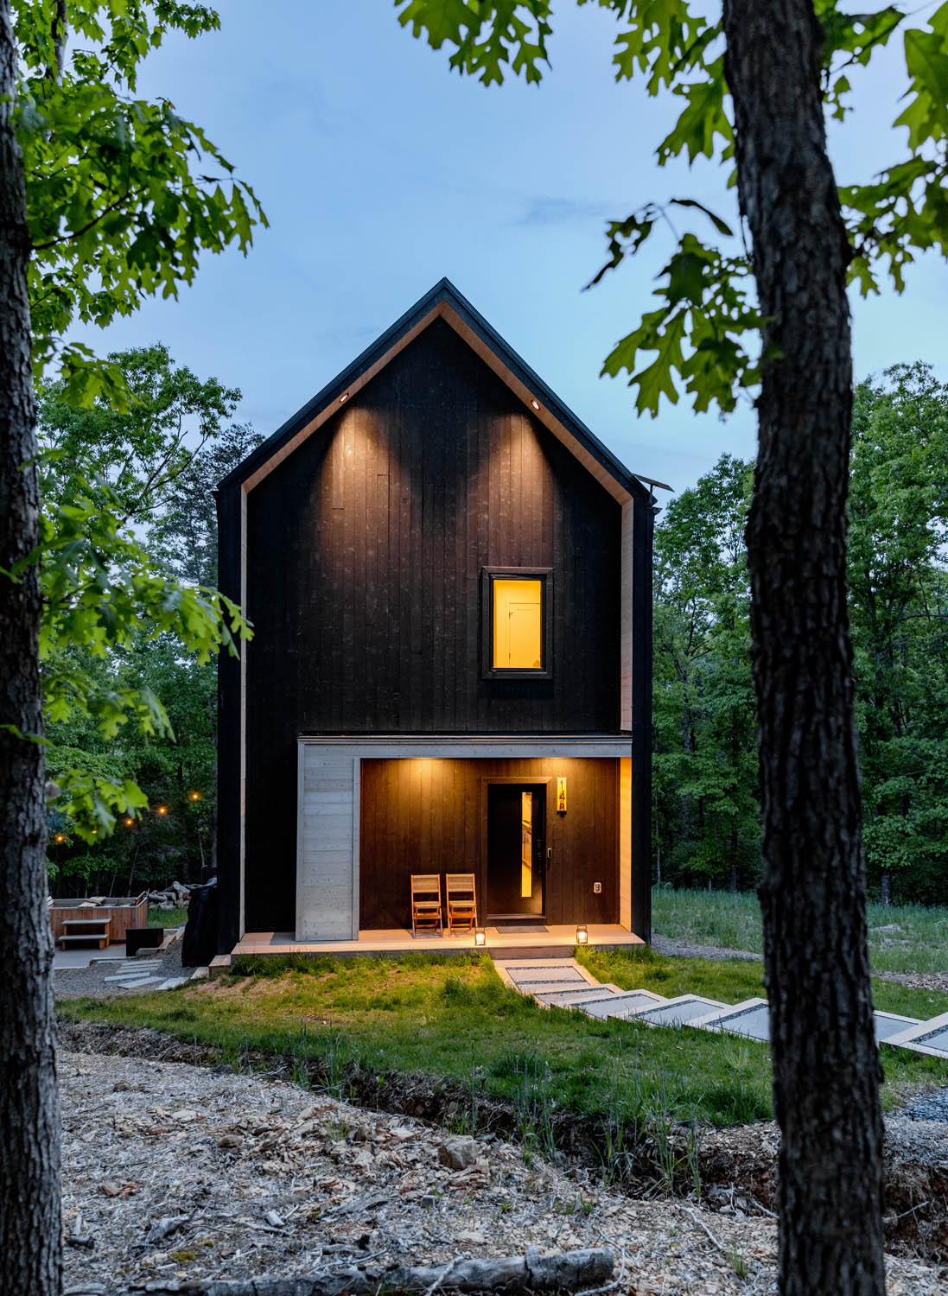
Deep in the heart of the Blue Ridge Mountains in Luray, Virginia, sits a cabin that completely redefines mountain living. Remarkably, while this retreat feels worlds away, it sits just a short, scenic drive from the bustling Washington, D.C. metro area. The Shenandoah Escape presents a stunning vacation property where guests can easily escape the city to unplug, inhale the crisp mountain air, and connect with nature.
Significantly, the architecture of this modern Scandinavian-style chalet draws heavy inspiration from the traditional Norwegian hytte, the country’s iconic mountain cabin getaway built for quiet reflection and remote wilderness living. A simple, powerful philosophy guides the entire design: create a modern footprint that seamlessly doubles as a quiet retreat. Photographer Nick Bruce captured this vision beautifully in a series of breathtaking photographs, providing a definitive lesson in poetic site integration.
PROJECT DETAILS
Project Name
“The Shenandoah Escape” / Wild Azalea House
Location
Luray, Virginia
Builder
Cary Smith Builder LLC
Photography
Nick Bruce
PRODUCTS & APPLICATIONS
The design palette relies on the intentional pairing of our textured Charwood™ Midnight with the crisp, smooth AquaFir™ White line to establish clean visual boundaries and striking architectural depth.
Species & Grade
Kiln Dried Douglas Fir | Knotty #2btr
Total Board Ft: 4,014 BF
| Siding/Trim Element | Product Line & Color | Size & Profile | Finish / Texture |
| Vertical Siding Main Siding | Charwood™ Midnight | 1″ x 8″ Shiplap (RL) | Charred |
| Horizontal Siding Entry Accent | AquaFir™ White | 1″ x 8″ Shiplap (RL) | Smooth |
| Soffits Porch Ceilings | AquaFir™ White | 1″ x 6″ Tongue & Groove (RL) | Smooth |
| Frieze Boards Trim Work | Charwood™ Midnight | 1″ x 3″ Square Edge (RL) | Charred |
| Window/Door Trim | Charwood™ Midnight | 1″ x 4″ Square Edge (RL) | Charred |
| Edge / Fascia Boards Roof Edges | Charwood™ Midnight | 1″ x 10″ & 1″ x 6″ Sq. Edge (RL) | Charred / Both Sides |
DESIGN HIGHLIGHTS
The Visual Muffler: Melding into the Tree Line
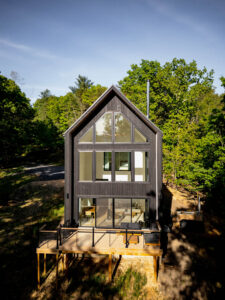
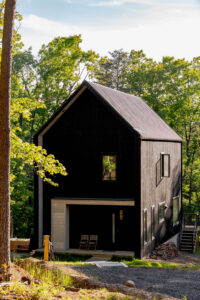
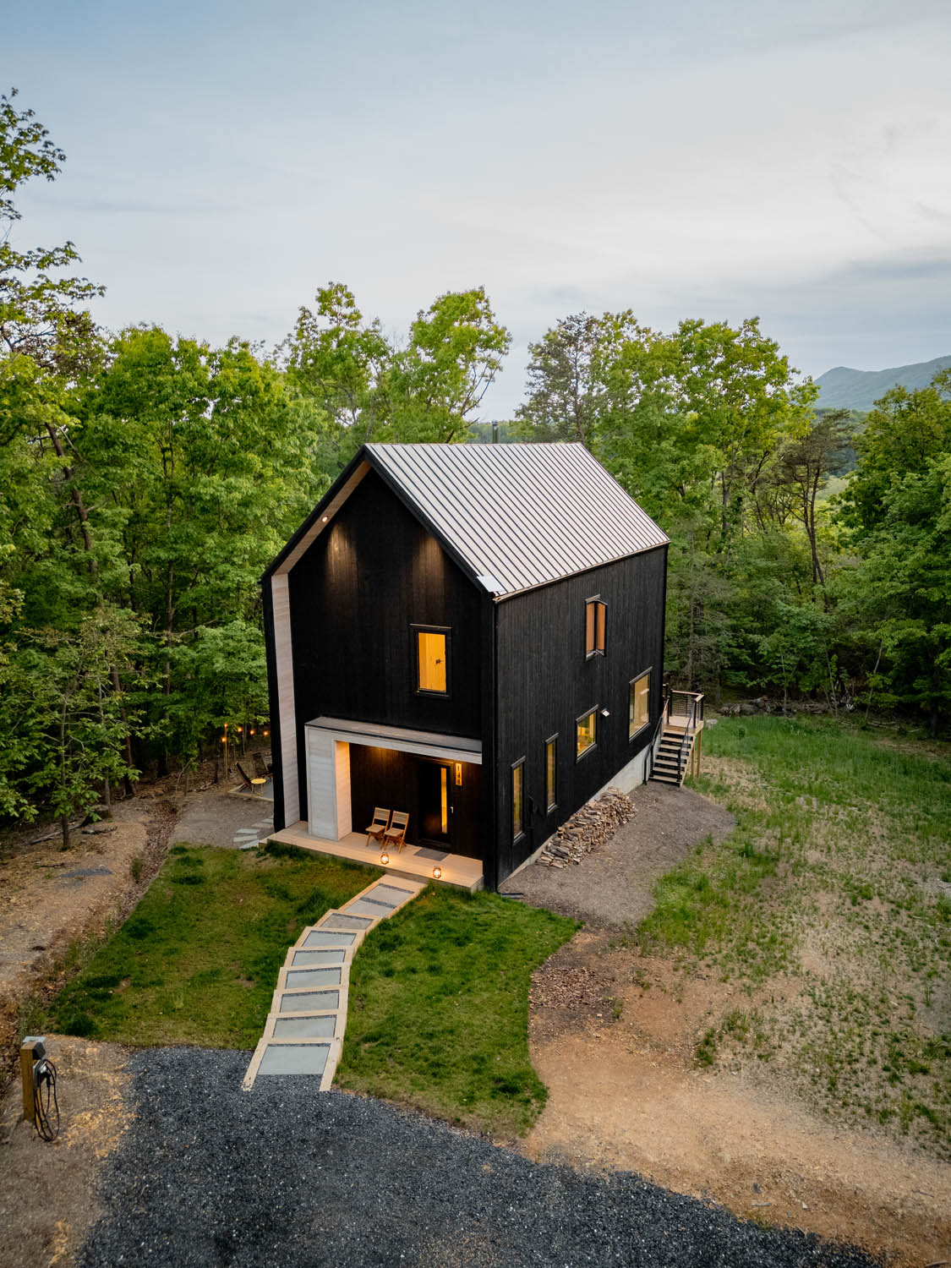
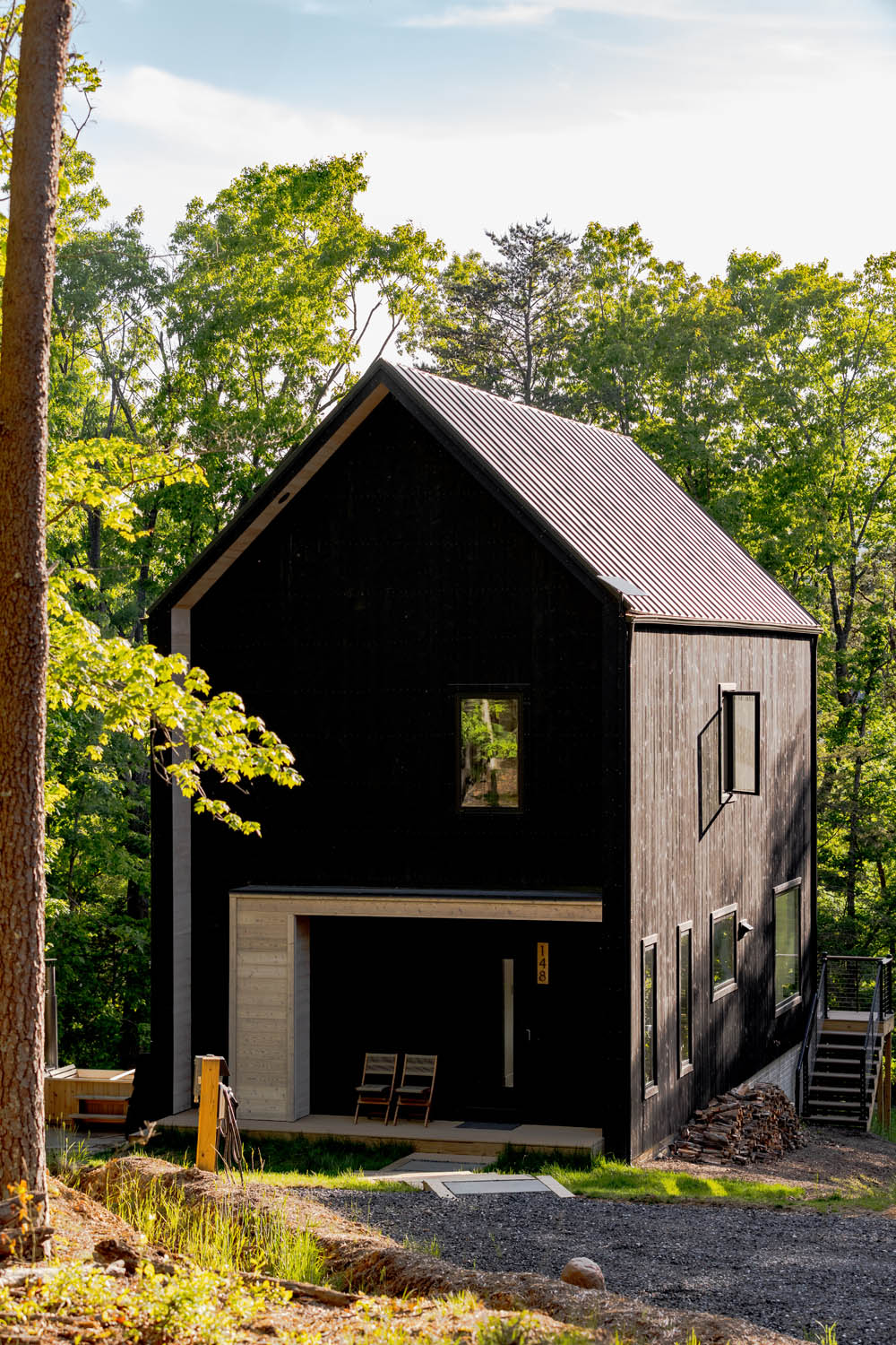
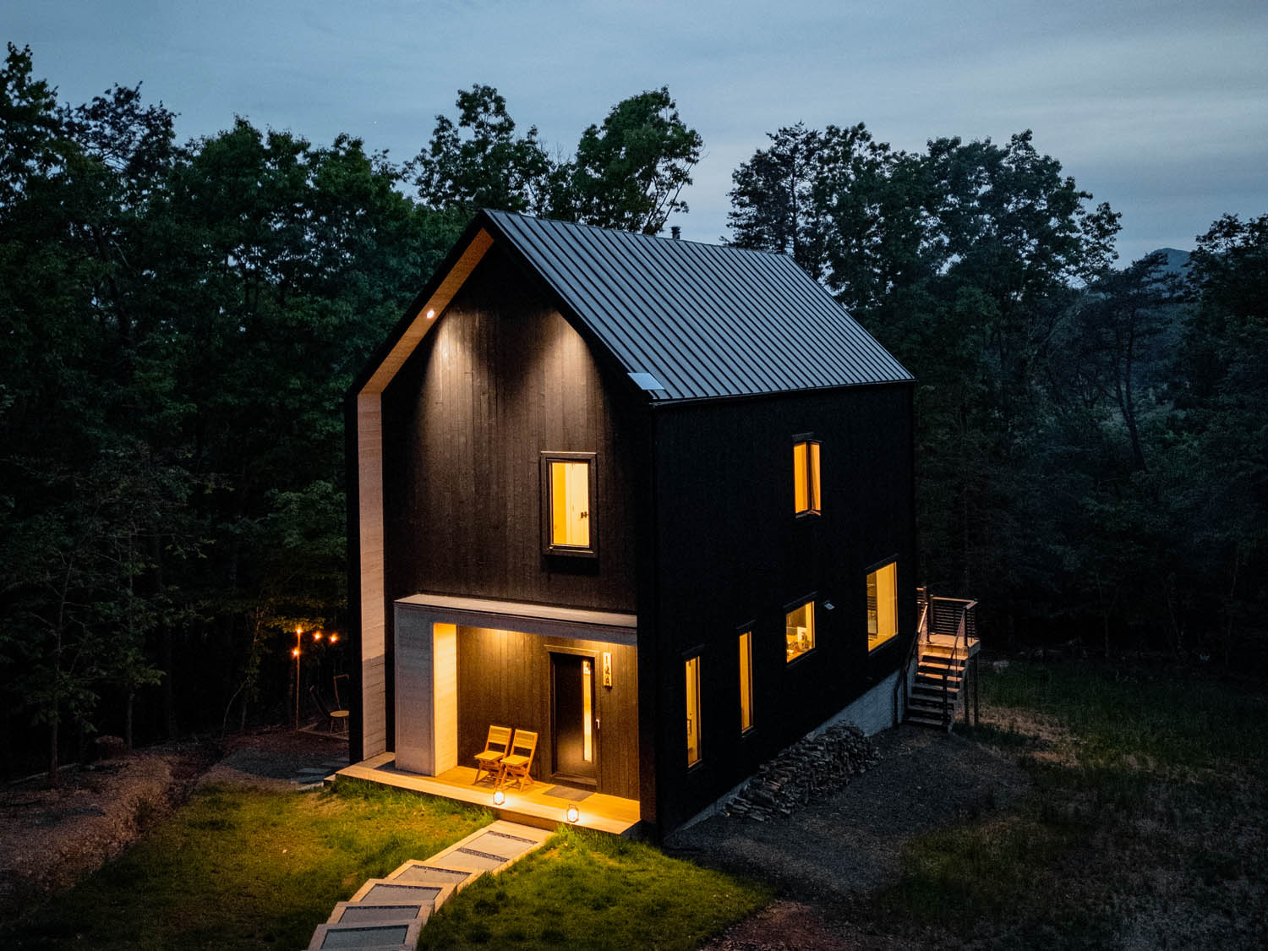
Instead of a bright, traditionally painted structure that demands attention, the builders wrapped the main volume of the home in 1×8 Charwood™ Midnight vertical shiplap siding.
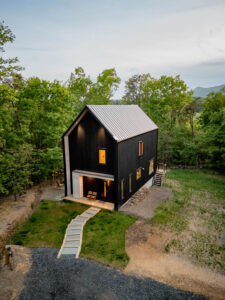
Consequently, by using charred black timber, the architecture essentially acts as a visual muffler. The matte-black facade absorbs harsh light and beautifully mimics the deep, natural shadows that the surrounding forest casts. Rather than shouting, the house elegantly recedes into the tree line, allowing the quiet of the forest to take center stage.
The Art of the Carve: A Study in Material Contrast
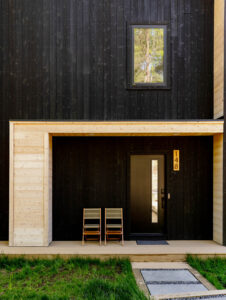
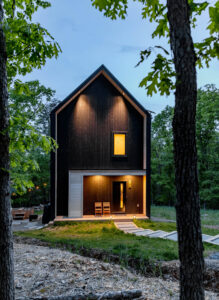
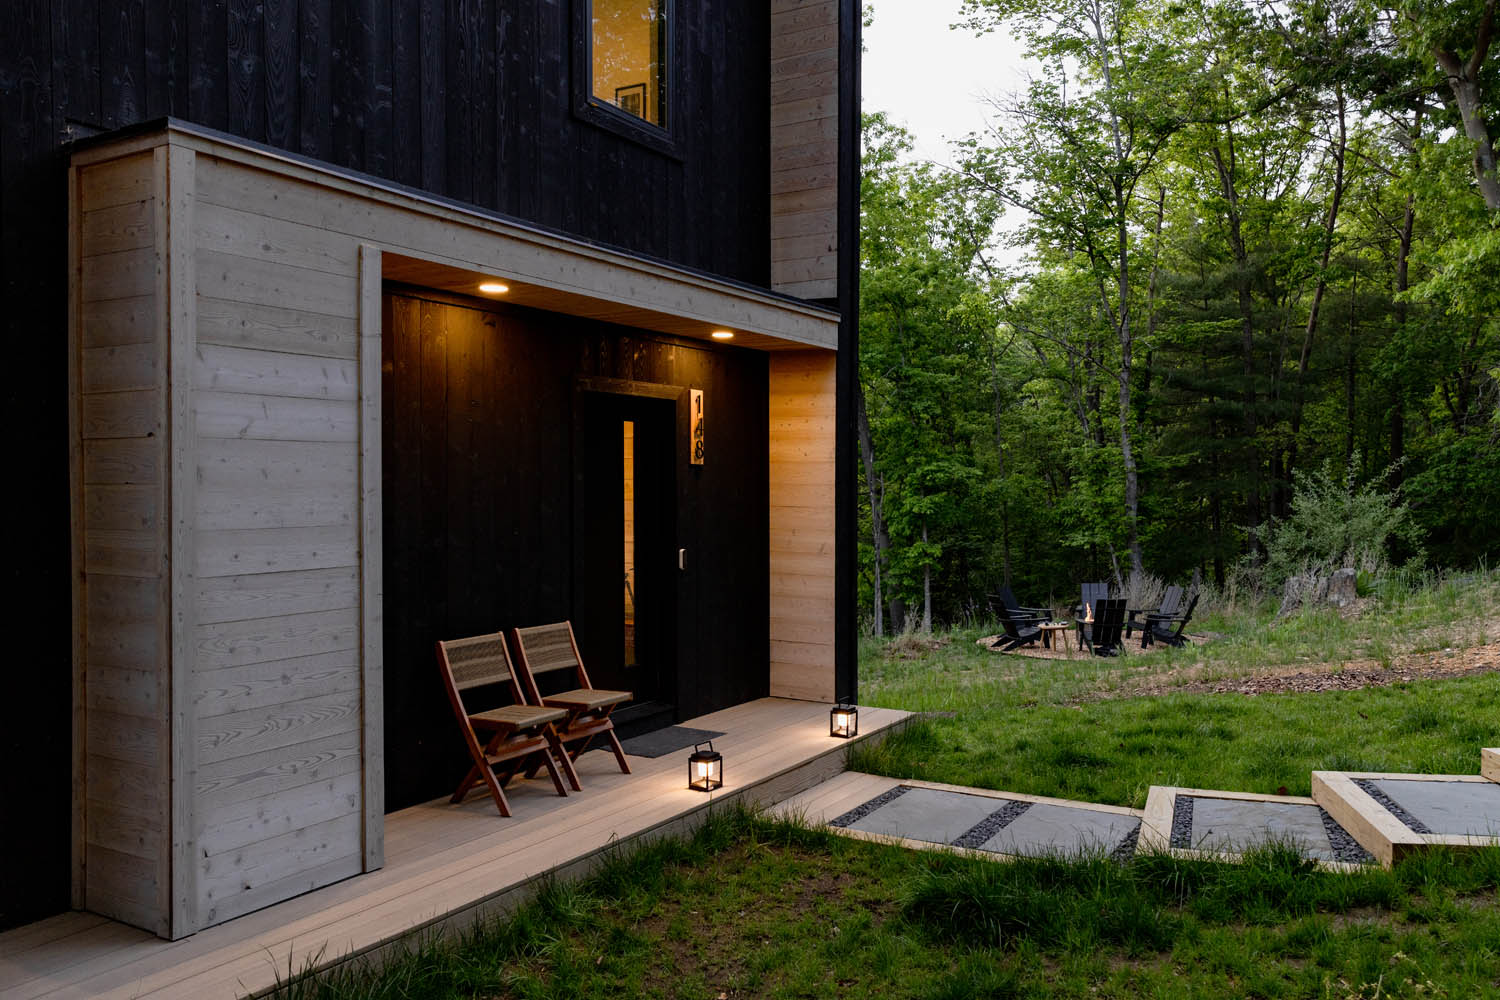
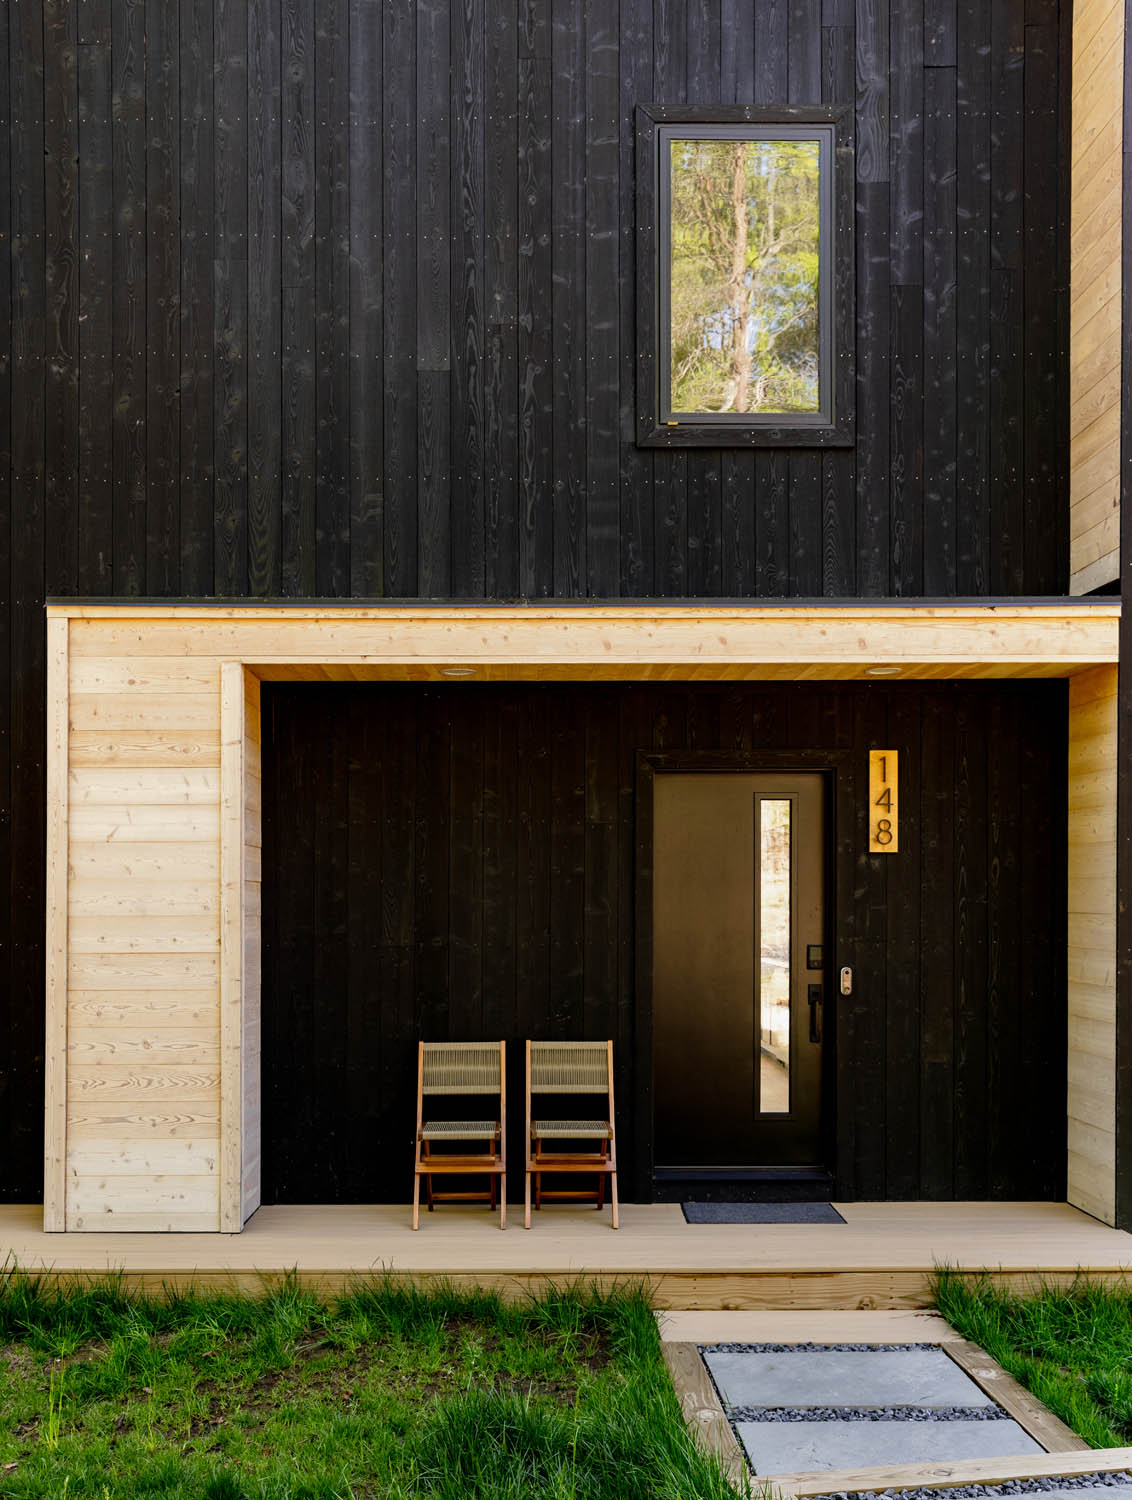
While the design team engineered the exterior envelope to blend into the shadows, the primary entryway reveals the true magic of this design. Specifically, to break up the massive, monolithic black volume, the builders utilized a striking “carve-out” technique to create a recessed porch.
Furthermore, this entryway serves as a warm, welcoming beacon, which a dramatic shift in both direction and color highlights:
- The Siding: The vertical, charred timber of the main house gives way to horizontal 1×8 AquaFir™ Shiplap siding in a Smooth White finish.
- The Soffits: Overhead, smooth 1×6 Tongue & Groove AquaFir™ Smooth White soffits line the porch ceiling.
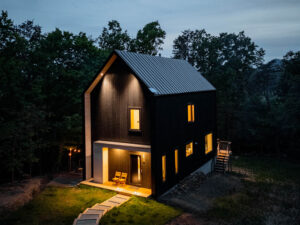
Ultimately, this intentional juxtaposition of light and dark, vertical and horizontal, charred and smooth, creates an incredibly dynamic sensory experience. At night, the white timber acts as a natural reflector for the recessed lighting. This creates a warm, glowing “lantern effect” that safely guides guests inside, leaving a lasting impression on the home’s owners and visitors alike.
Builder’s Corner: High-Performance Rainscreen Engineering & Clean Trim Lines
A high-performance timber facade relies entirely on the quality of the building envelope beneath it. Therefore, during the early construction phases, Cary Smith Builder LLC engineered the cabin for maximum moisture protection. Specifically, they executed a textbook cross-batten rainscreen system over a high-performance weather barrier before installing any timber.
The Ultimate Rainscreen System
Because vertical shiplap requires a horizontal fastening surface, a traditional single layer of flat, horizontal wood furring strips can easily trap moisture and act as miniature dams. To combat this issue, the build utilized a high-performance, dual-layer system:
- The Vertical Path: First, the crew fastened vertical furring strips directly to the studs over the Tyvek DrainWrap. This crucial step preserved an unobstructed vertical drainage path down the wall assembly.
- The Cross-Ventilation: Next, they overlaid a perpendicular layer of horizontal furring strips. This action successfully created a cross-ventilated cavity that allows air to circulate and dry the siding evenly from behind, while providing rigid structural support for the vertical timber.
Integrated Trim Details
In addition, to maintain the cabin’s sharp geometric lines, the builder utilized a fully integrated trim package from Montana Timber Products. This intentional design choice beautifully carried the Charwood™ Midnight colorway across every structural junction:
- Clean Window Framing: Premium 1×4 Square Edge Charwood™ Midnight trim wraps the windows, ensuring the glazing integrates seamlessly into the dark siding.
- Frieze and Fascia Detailing: Robust 1×3 frieze boards alongside bold 1×10 (custom charred on both sides) and 1×6 Square Edge boards wrap the rooflines, effectively capping the structure with crisp, hard-edged borders.
THE RESULT
A Modern Mountain Hytte Built for Timeless Endurance
The Shenandoah Escape successfully demonstrates that modern, off-grid design does not have to feel cold or out of place in a rugged landscape. By pairing high-contrast finishes with thoughtful site integration, authentic Scandinavian hytte principles, and a high-performance prefinished timber envelope, the project team created a mountain retreat that will stand the test of time while beautifully honoring its natural woodland home.
At Montana Timber Products, we work alongside architects, builders, and homeowners to craft custom, prefinished timber packages that elevate residential design. Contact your regional sales representative today to request a sample or get a quote for your next build..
GALLERY