 (208) 459-4138
 Request Samples
Custom Thermally Modified Wood Siding for a Modern Asheville Showhouse
Posted on: August 27, 2026
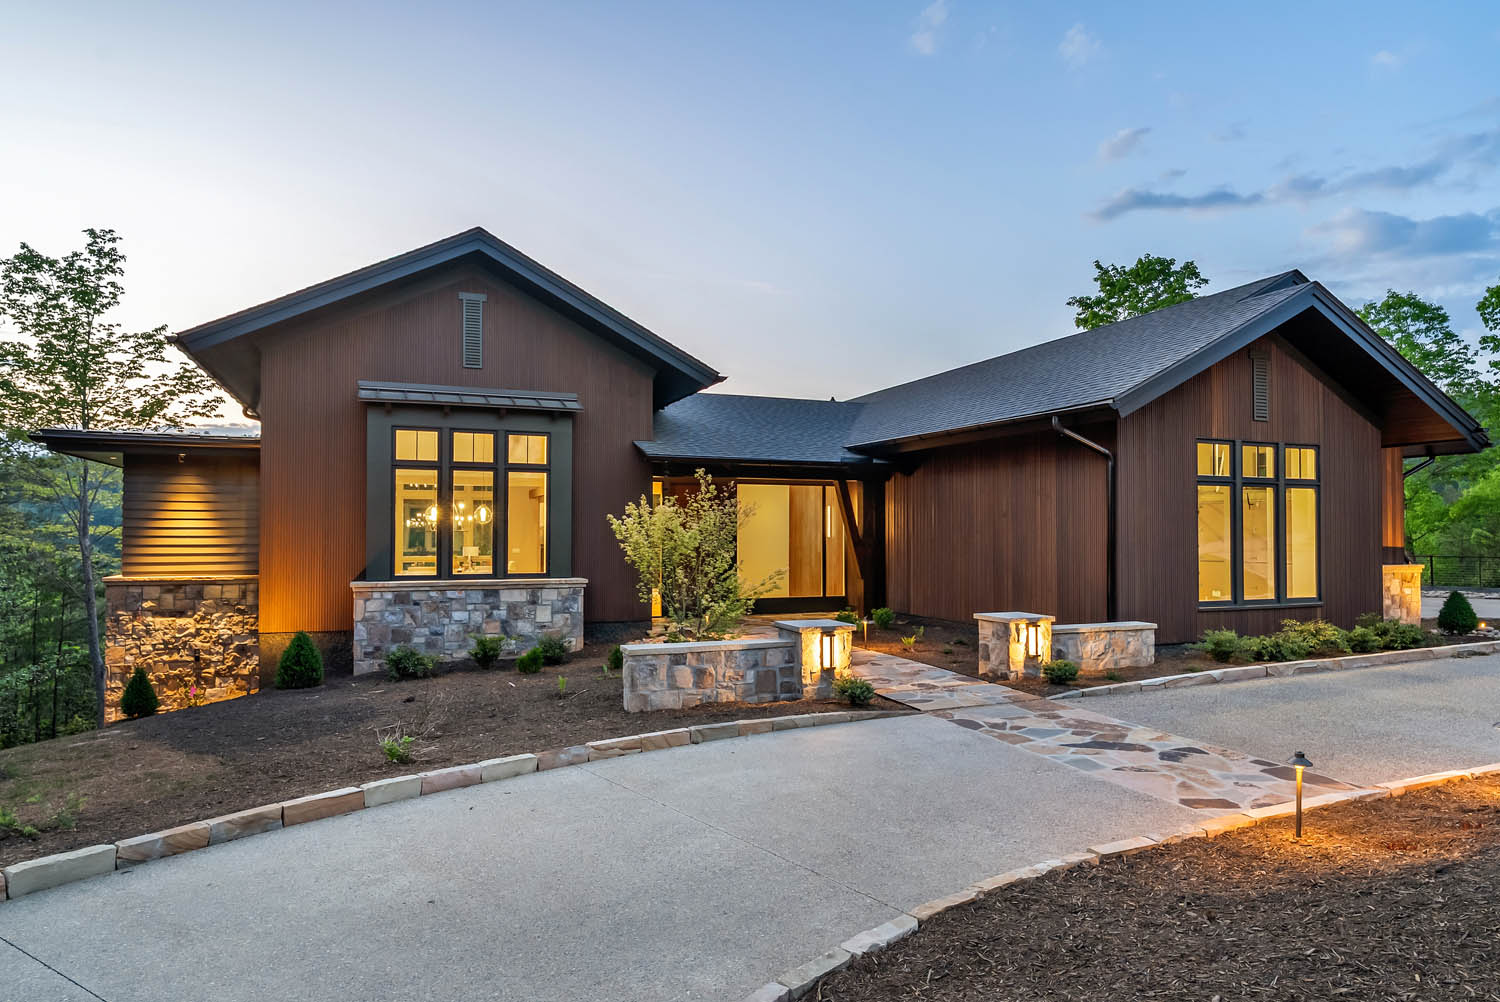




Precision-milled timber brings warmth, durability, and seamless architectural flow.
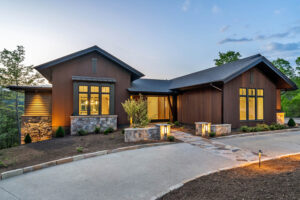
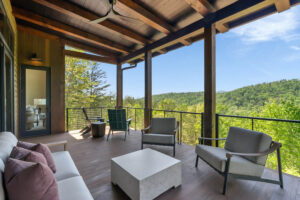
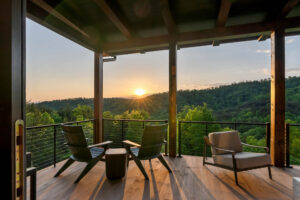
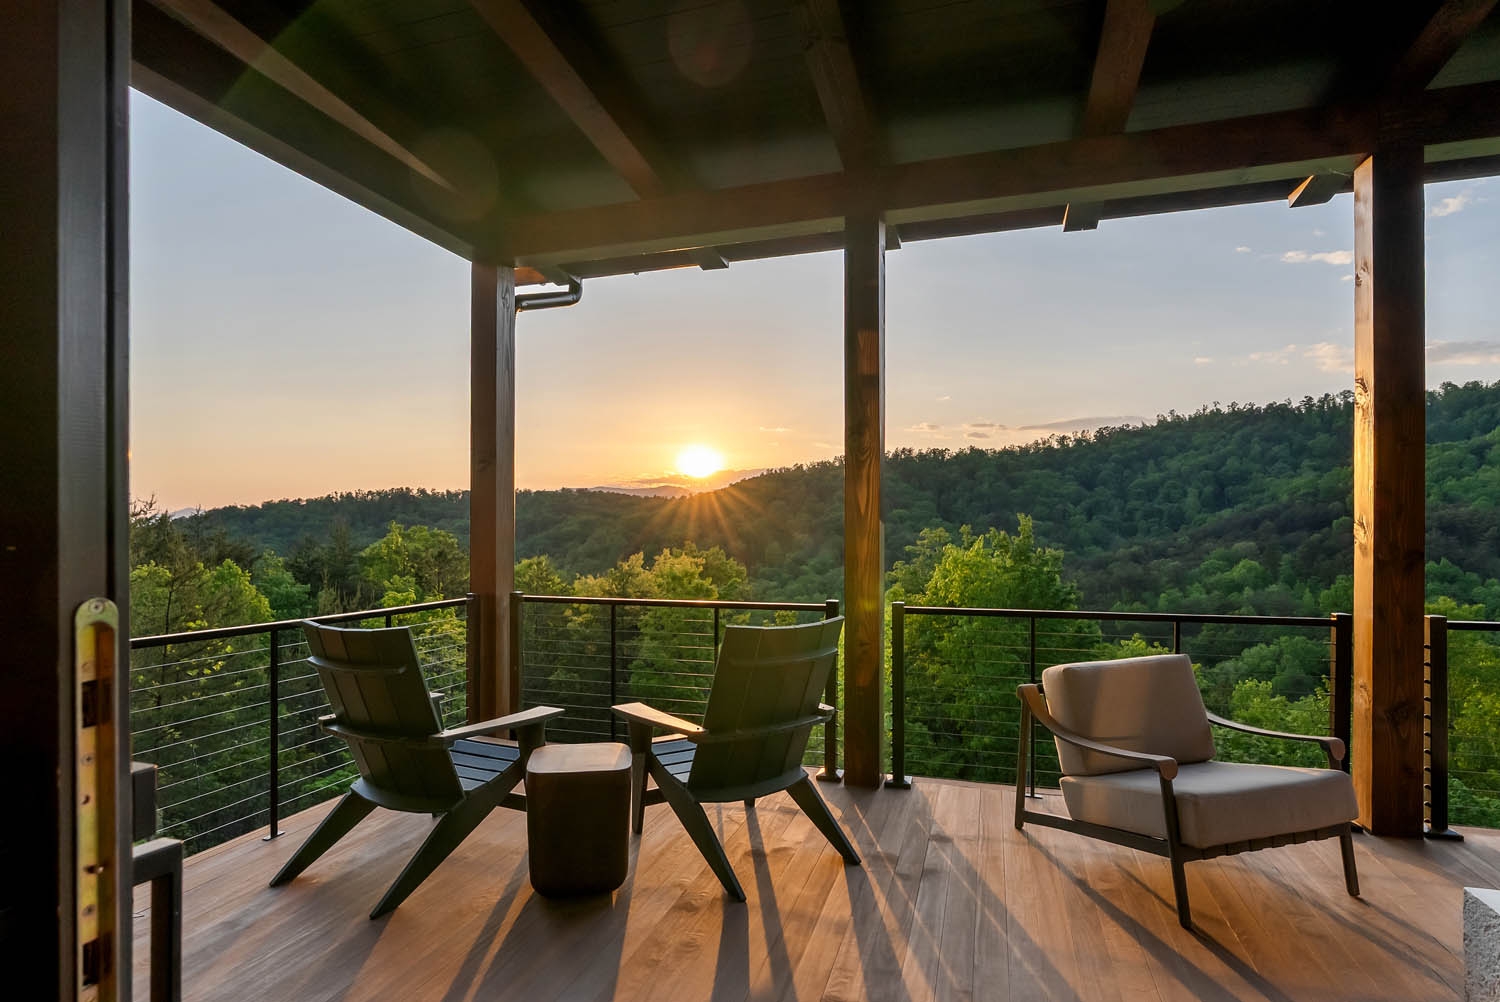
This modern North Carolina showhouse demonstrates how custom thermally modified wood siding can support both architectural beauty and long-term performance. Designed around the principles of Whole Living, every material was selected to create healthy, enduring spaces. Built by Living Stone Construction in collaboration with ID.ology Interiors & Design and Atelier Maison & Co., every detail throughout the home is intentionally specified to create a calm, tactile experience from the moment you step onto the property.
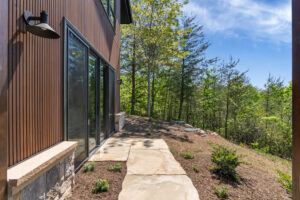
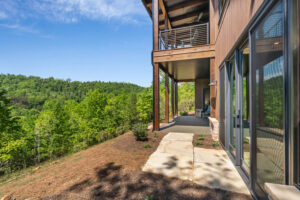
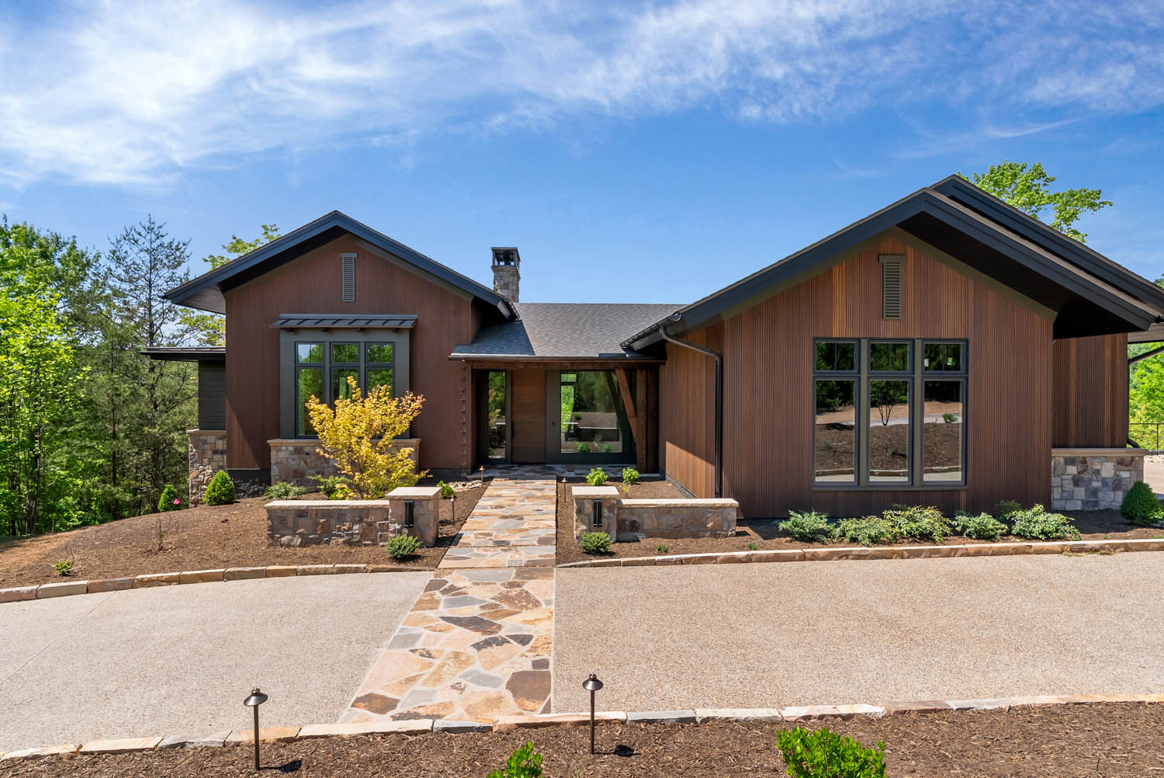
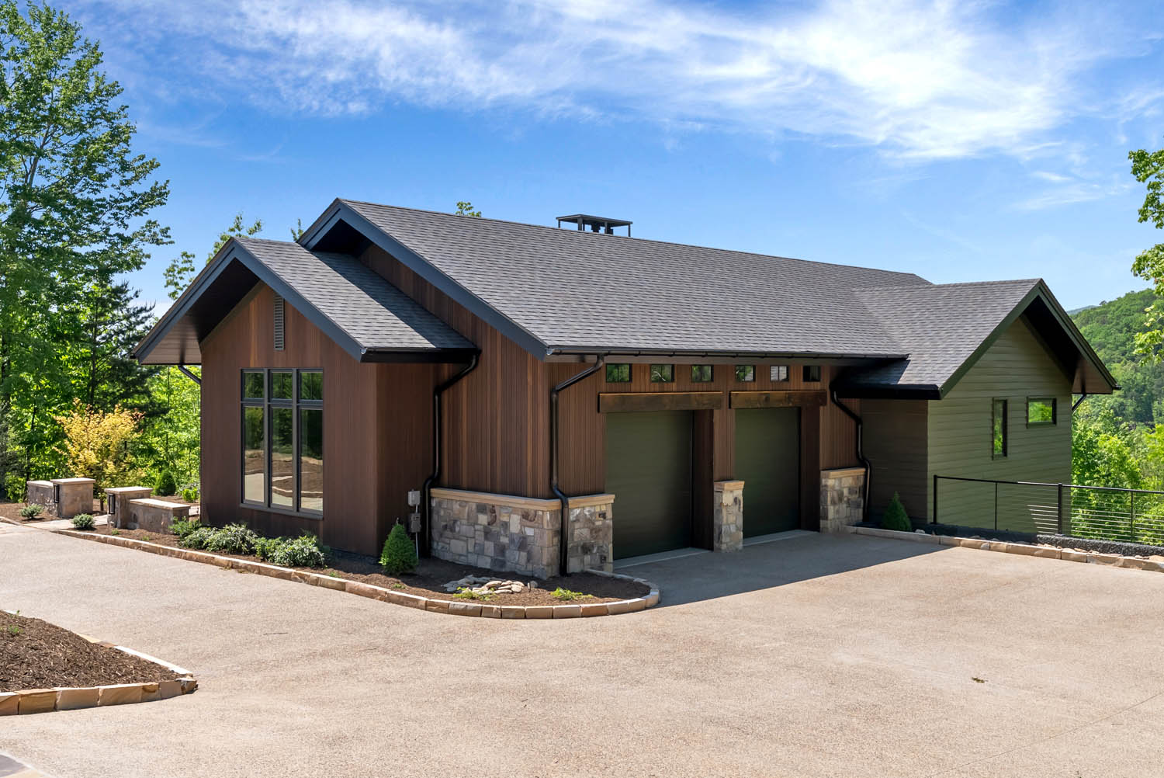
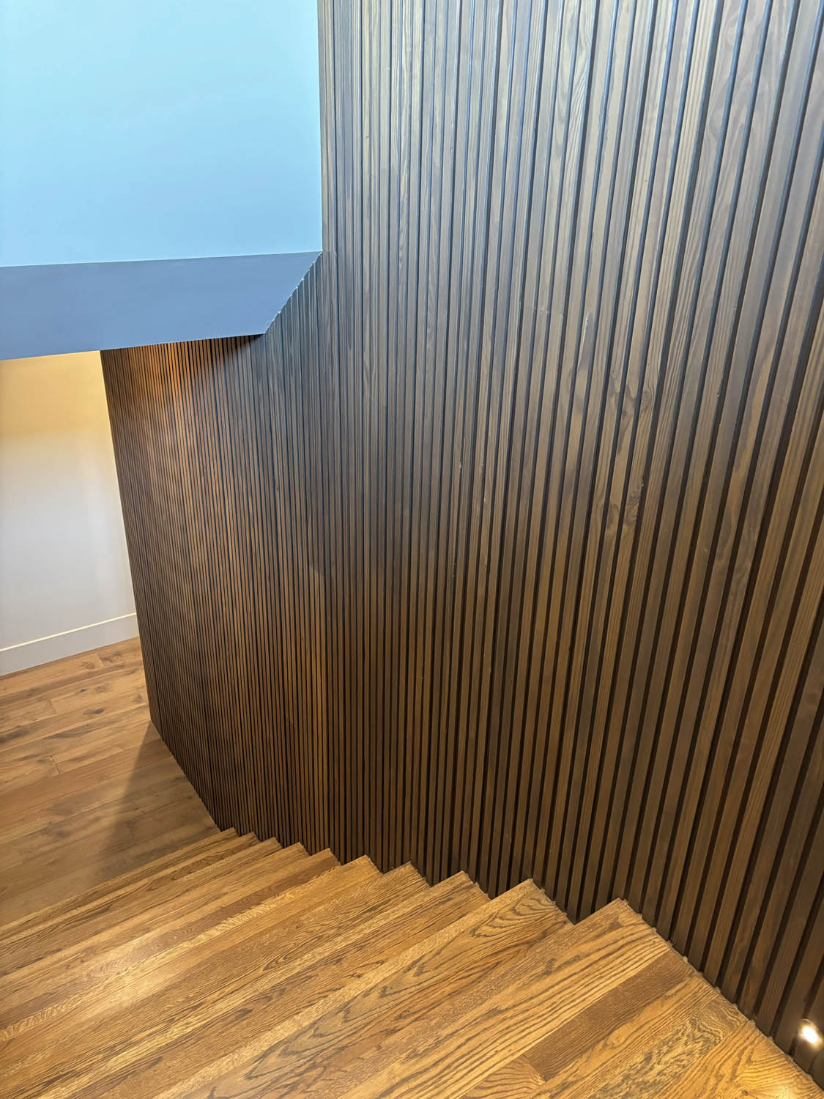
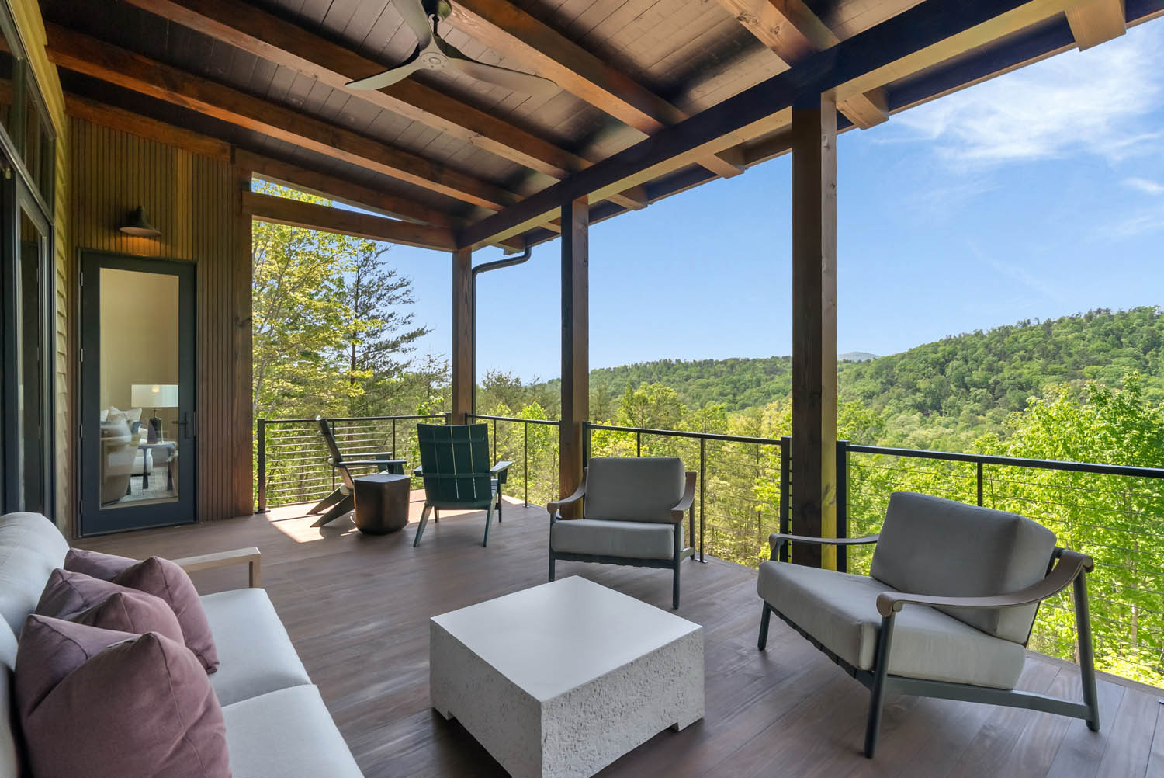
To achieve a warm, restrained material palette that connects the home to its natural surroundings, the team specified a custom timber cladding package from Montana Timber Products. Featuring a proprietary custom triple-fluted profile milled from Thermally Modified Southern Yellow Pine (Clear Mixed Grain), this vertical siding creates a layered experience of texture, light, and shadow. Crucially, the exterior vertical cladding does not stop at the doorway which flows directly through expansive glass walls to line the grand entrance, main living floor, and lower levels for an unbroken, multi-level architectural transition.
PROJECT DETAILS
Project Name: Casa Bonita 2 (A Designer Showhouse)
Location: Asheville, North Carolina
Builder: Living Stone Construction
Interior Design: ID.ology Interiors & Design | Atelier Maison & Co.
Certifications: GreenBuilt | Energy Star | Indoor airPLUS
PRODUCTS & APPLICATIONS
The material specification pairs high-performance thermal modification with advanced custom woodworking to establish visual continuity from the exterior elevation deep into the home’s interior spaces.
Species & Grade: Thermally Modified Southern Yellow Pine | Clear Mixed Grain (CMG)
Finish Line & Color: AquaFir™ Cascade
Profile: Custom Triple-Fluted
| Application | Dimensions | Finish / Texture | Key Feature / Notes |
| External Vertical Siding | Nominal 1″ x 6″ RL | Smooth | Custom Triple-Fluted Profile; Face-Fastened in Grooves |
| Grand Entrance & Interior Walls | Nominal 1″ x 6″ RL | Smooth | Continuous Alignment from Exterior to Main & Lower Levels |
DESIGN HIGHLIGHTS
Advanced Custom Milling: The Triple-Fluted Profile
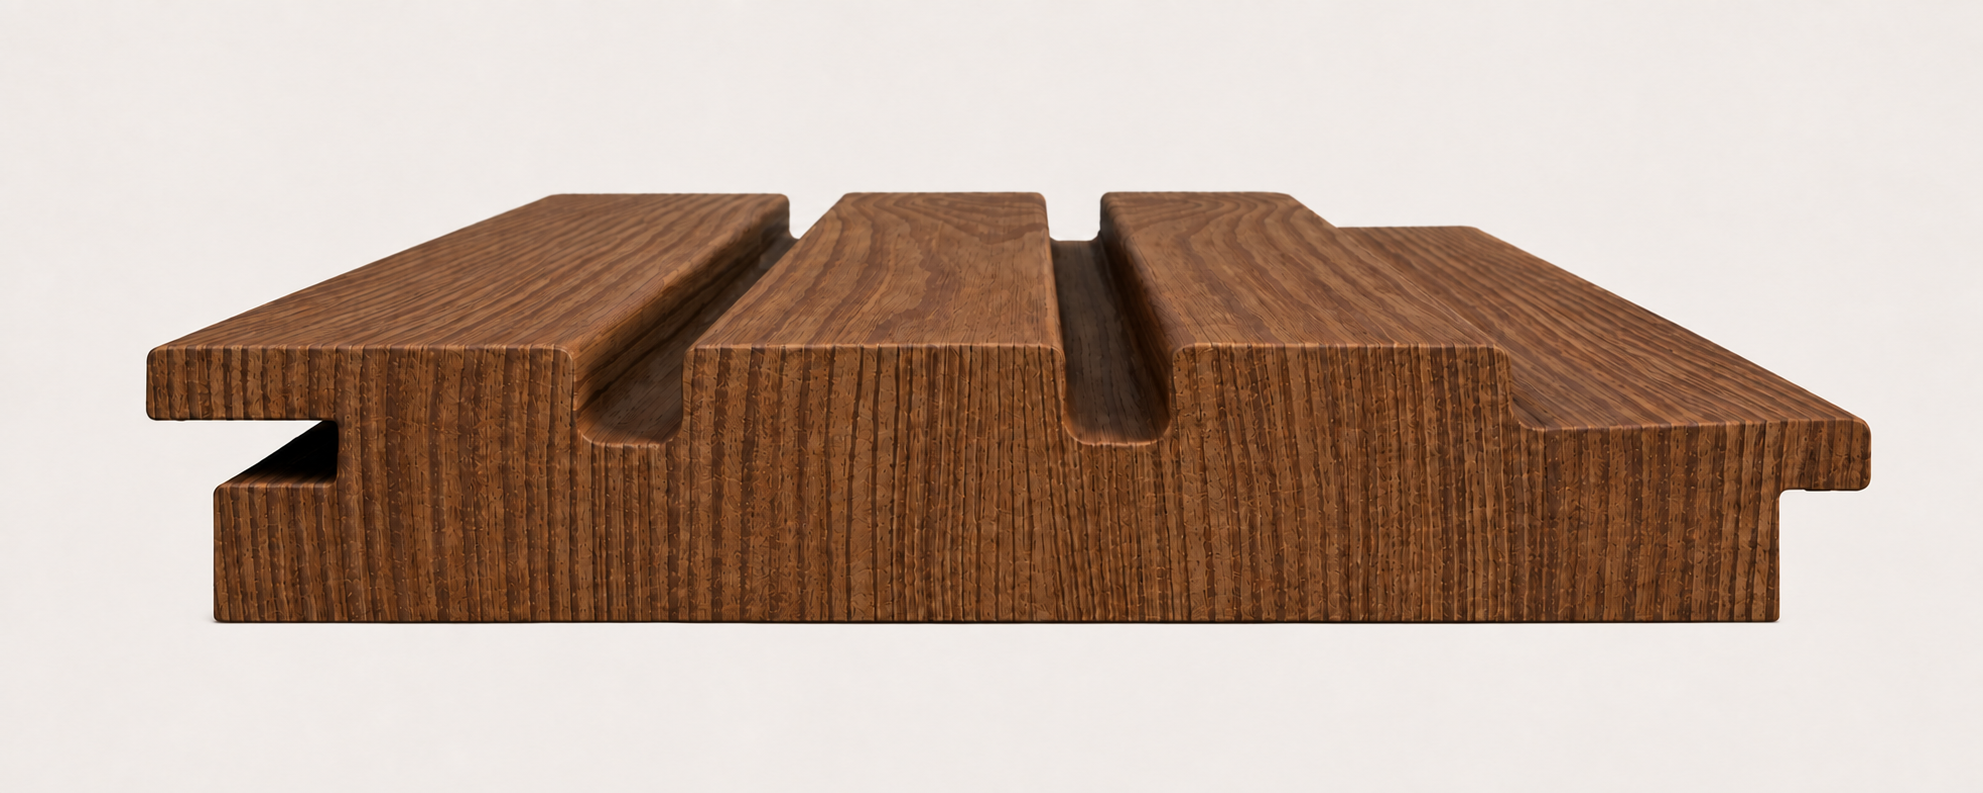
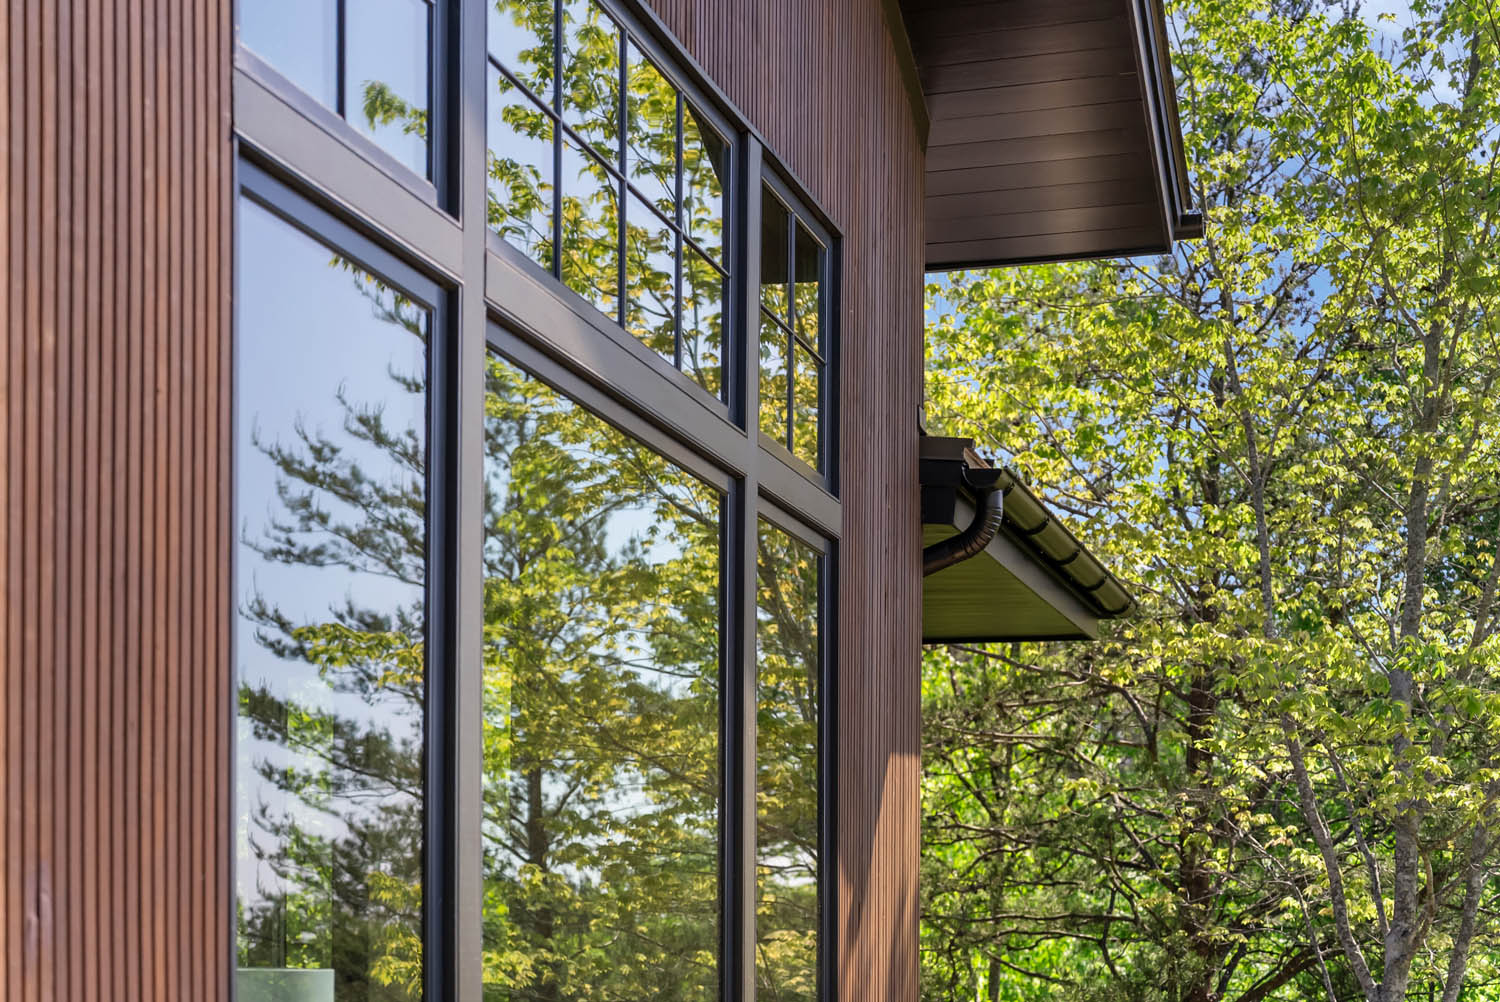
Off-the-shelf siding profiles often restrict ambitious architectural concepts. To deliver the specific geometric depth envisioned for Casa Bonita 2, our manufacturing facility utilized advanced custom milling capabilities to produce a custom fluted nominal 1 x 6″ profile featuring three raised faces separated by precision-machined flutes.
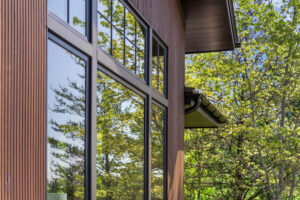
This exacting profile creates a continuous vertical shadow pattern across the entire building envelope. Furthermore, the profile geometry allows installers to place face fasteners directly within the recessed flutes, neatly concealing structural attachments while leaving the smooth, raised timber faces clean and uninterrupted.
Unbroken Vertical Transition: Exterior to Interior & Sub-Levels
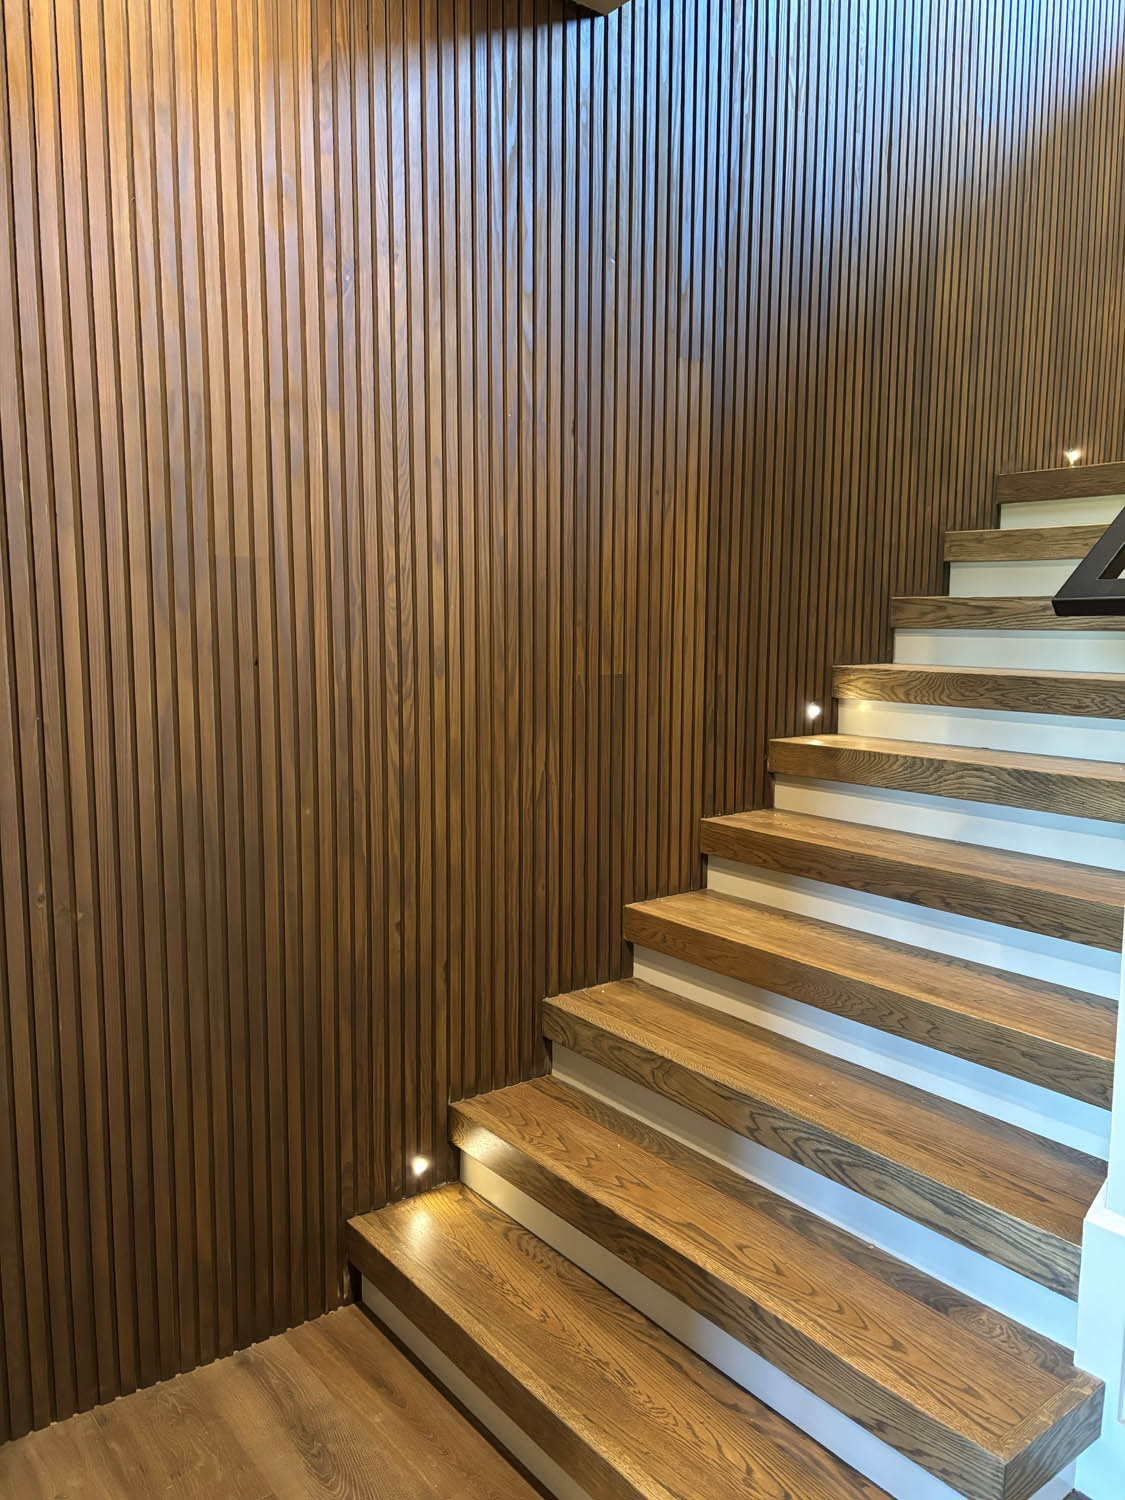
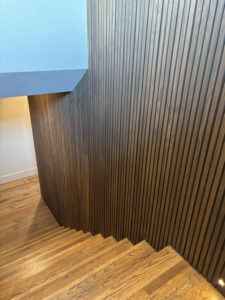
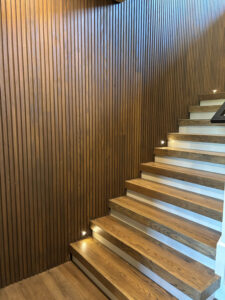
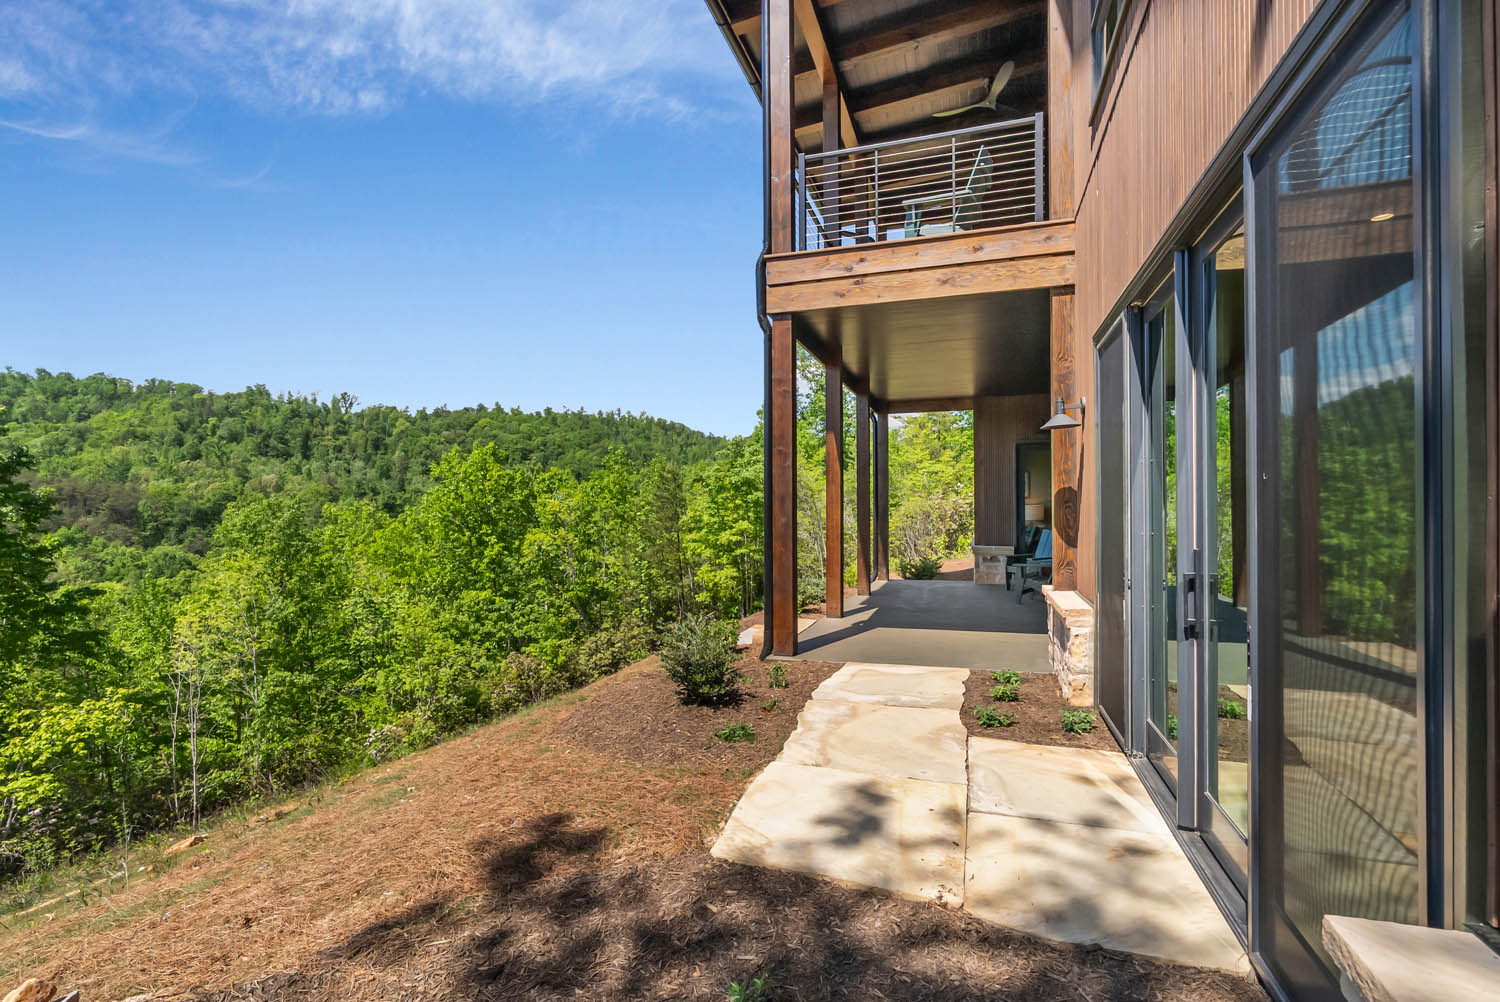
The defining architectural feature of Casa Bonita 2 is its continuous material flow. The exterior vertical cladding passes straight through expansive entry glazing, framing a grand entrance that continues through the main floor and down into the sub-levels of the home.
Because the interior and exterior flutes align board-for-board across glass intersections, the glazed envelope appears to simply intersect a solid, continuous plane of fluted timber. This design technique draws natural warmth deep into the interior, connecting lower-level living areas directly to the exterior elevation.
Whole Living Architecture & Indoor airPLUS Certifications
Beyond aesthetics, Casa Bonita 2 performs at the highest technical standards, earning GreenBuilt, Energy Star, and Indoor airPLUS certifications. Supporting healthier indoor air quality and non-toxic material standards was paramount to the material selection.
- Chemical-Free Thermal Modification: Thermally Modified Southern Yellow Pine undergoes a steam-and-heat process in a vacuum kiln. This cooks out natural sugars and sap without synthetic chemicals, eliminating off-gassing while making the wood permanently resistant to moisture, rot, and fungal decay.
- Low-VOC Factory Sealants: All lumber arrived jobsite-ready, prefinished with low-VOC Seal-Once Waterproofer. This factory application protects the wood against weather intrusion on the exterior while ensuring zero harmful emissions inside the living spaces.
Tactile Warmth within a Restrained Palette
Working alongside ID.ology Interiors & Design and Atelier Maison & Co., the design team curated an interior palette leaning into natural woods, soft neutrals, and tactile finishes.
As ambient daylight moves across the home throughout the day, the triple-fluted AquaFir™ Cascade siding captures light at shifting angles. The alternating raised faces and recessed grooves create shadows that give the flat wall planes a dynamic, three-dimensional texture achieving a captivating look.
CASA BONITA GALLERY


THE RESULT
Architectural Excellence Built for Long-Term Wellbeing
More than a showcase of craftsmanship, the project demonstrates how custom fabrication, advanced milling, and thermally modified wood can help architects create healthier, longer-lasting homes without compromising modern design. By pairing custom triple-fluted capabilities with high-performance Thermally Modified Southern Yellow Pine, Montana Timber Products and Living Stone Construction created a showhouse engineered to look stunning today and perform for generations.
At Montana Timber Products, we collaborate with architects, builders, and interior designers to produce custom, prefinished timber packages for visionary builds..
Interested in incorporating thermally modified wood into your next project? Request samples to see what’s possible.
