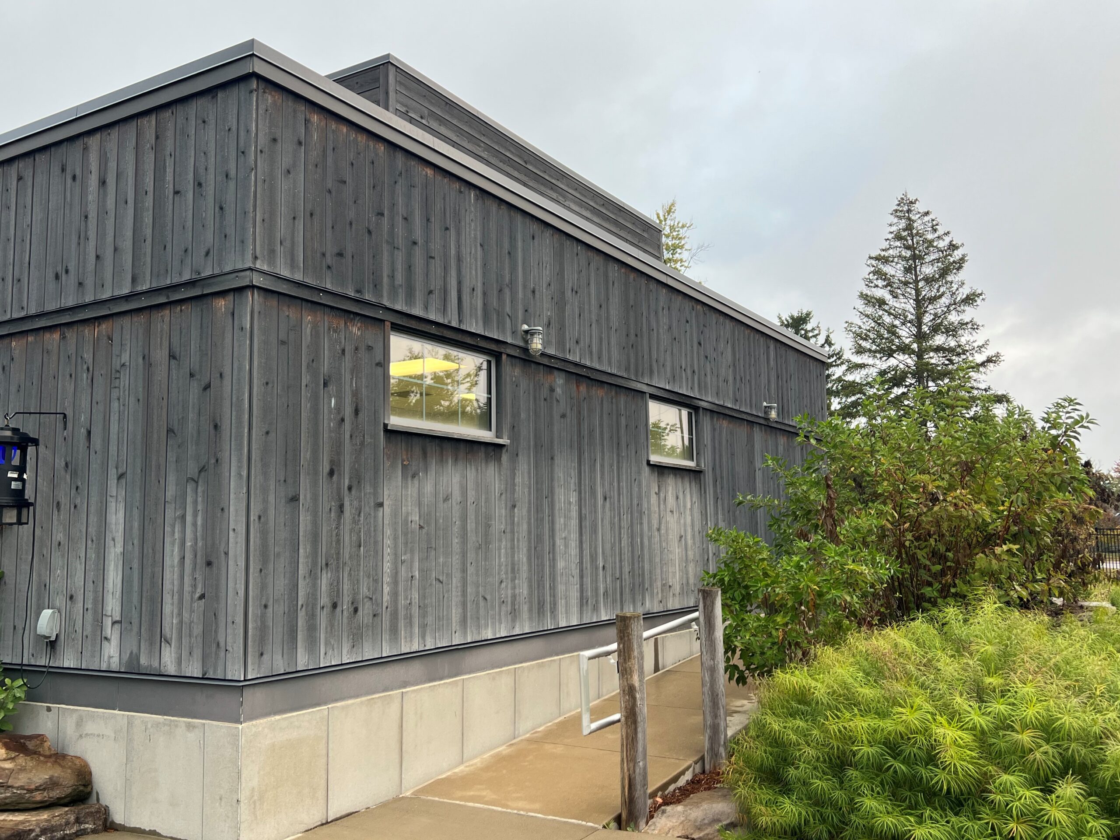
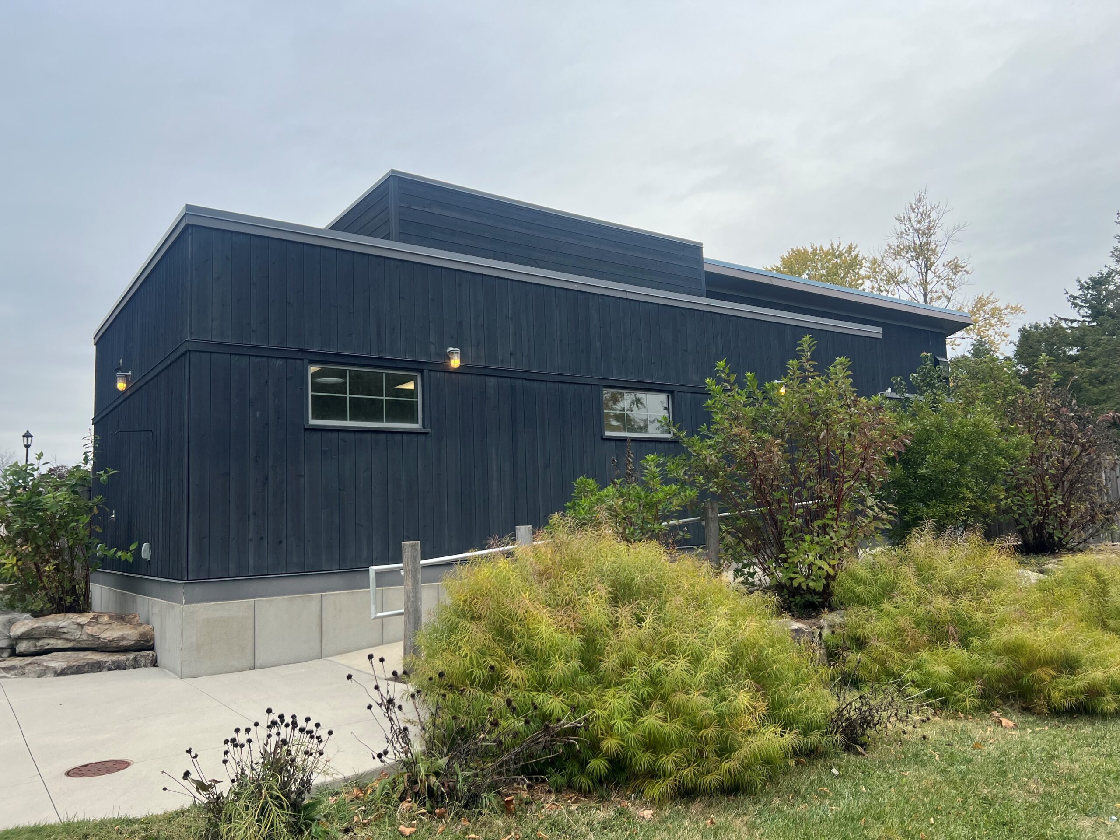
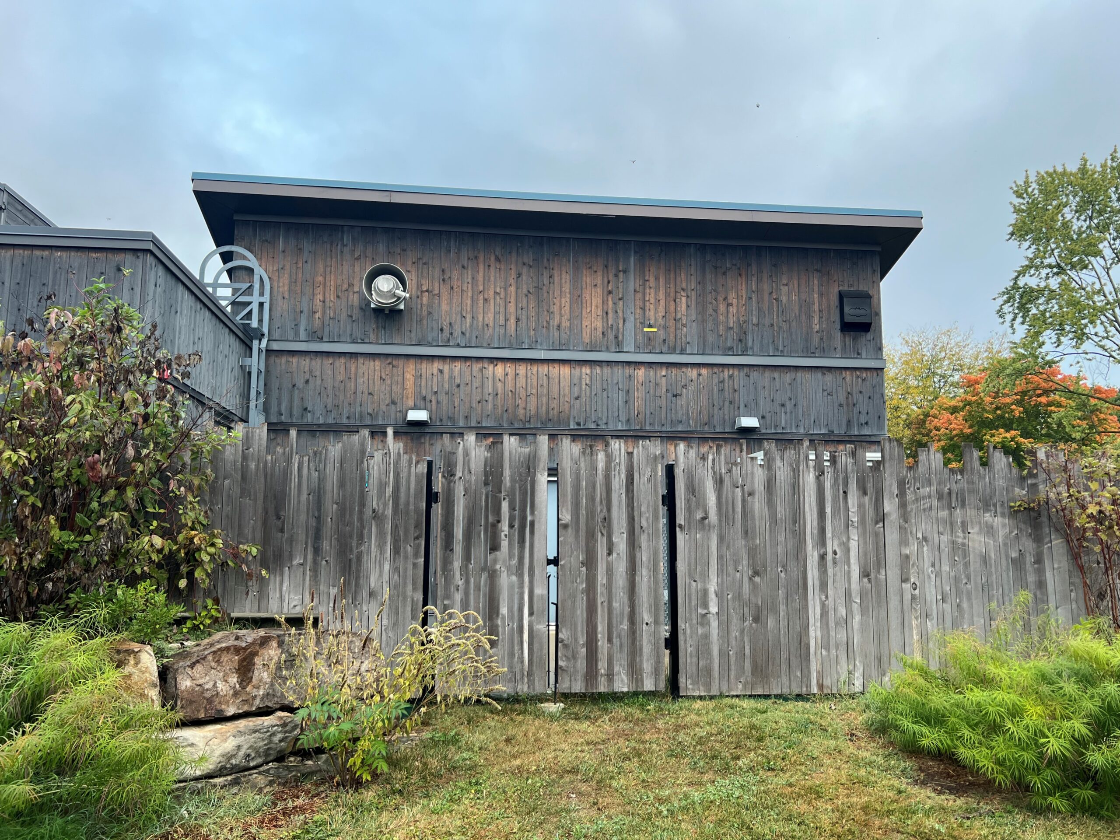
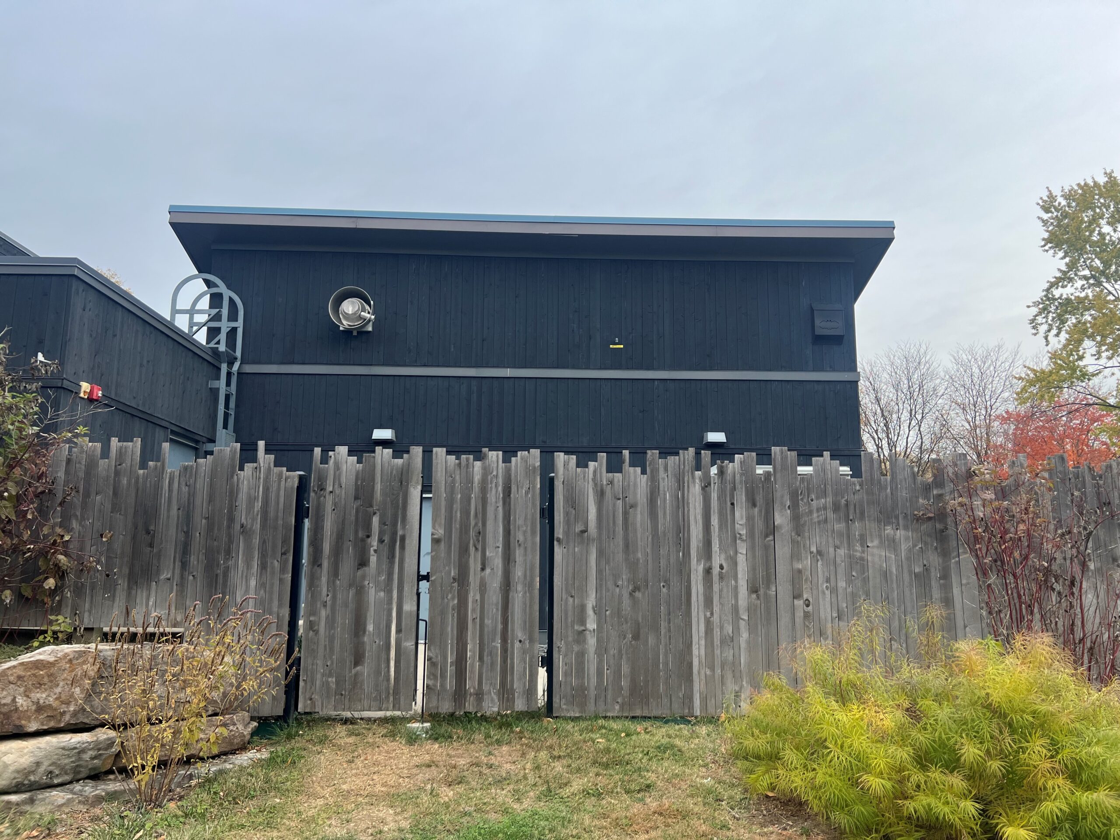
Civic Warmth & Modern Precision: Polson Public Library Renovation

Posted on: August 5, 2026
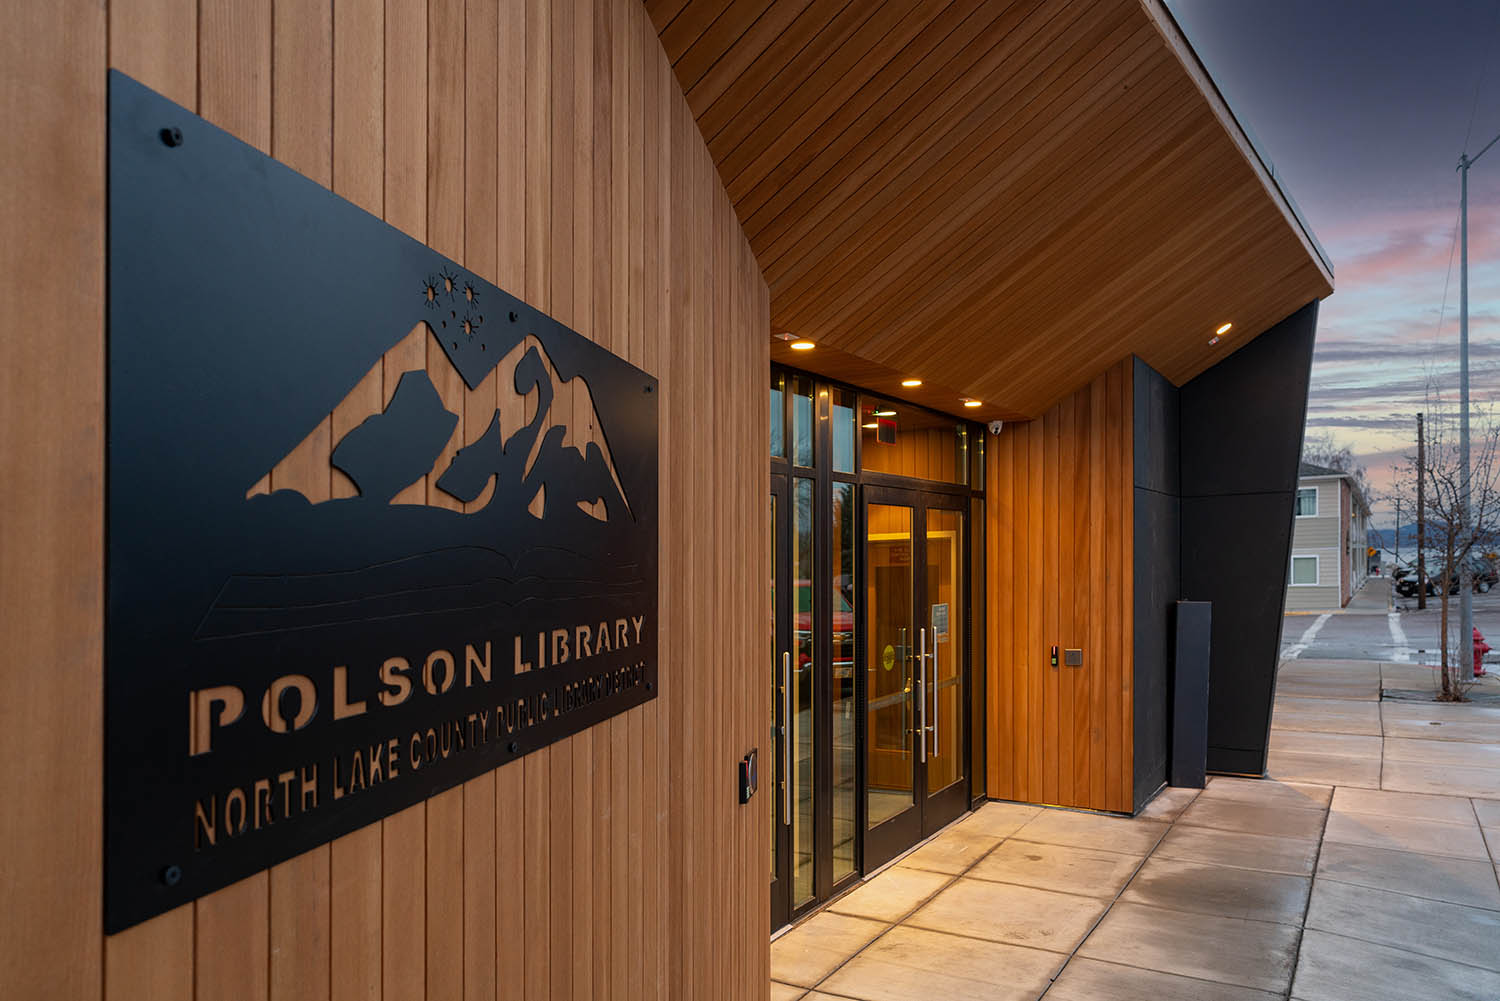
Civic Warmth & Modern Precision: Polson Public Library Renovation

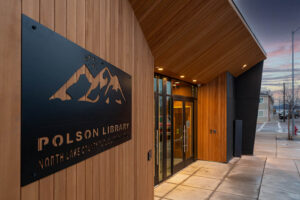
Clear Vertical Grain Douglas Fir and Tex Gap Siding Transform a Montana Community Hub

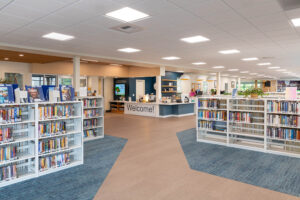
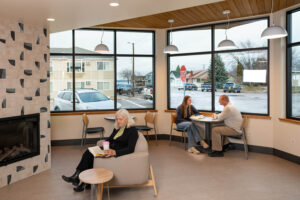
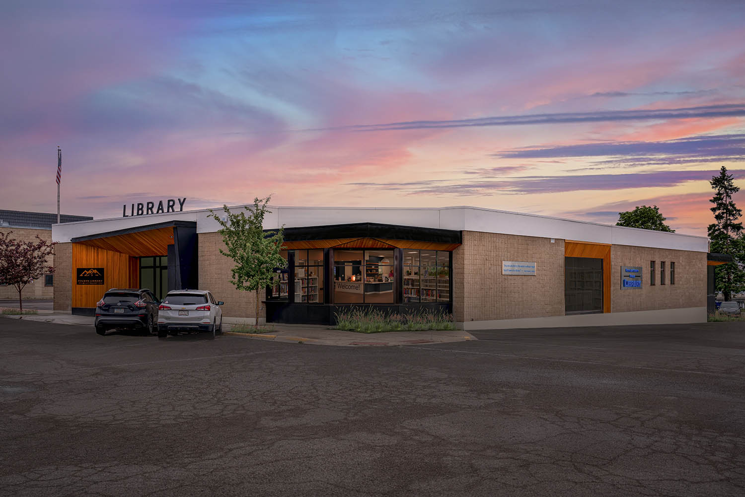
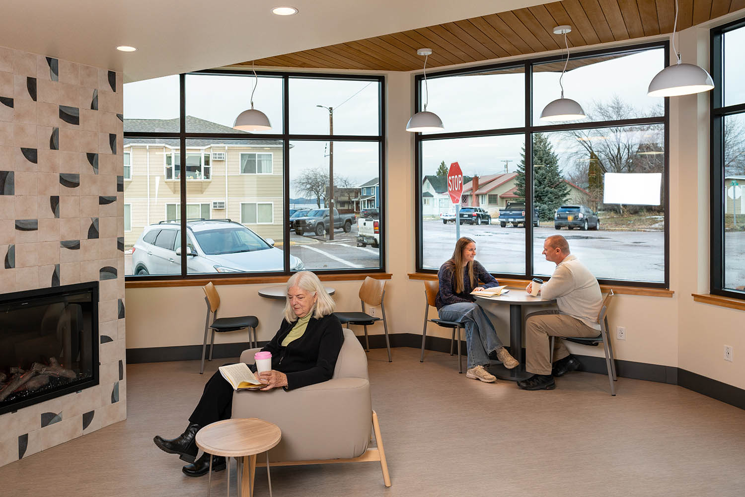
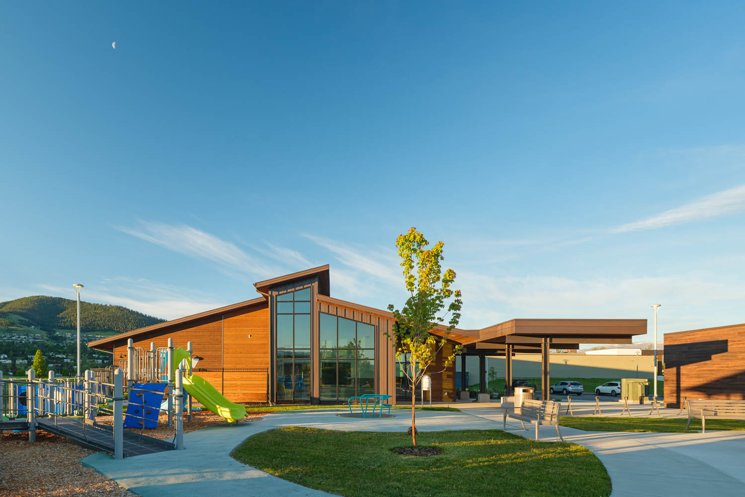
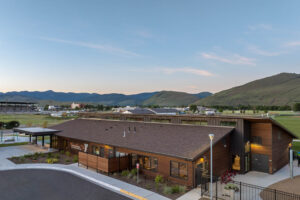
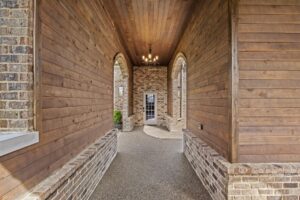
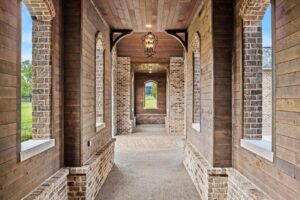
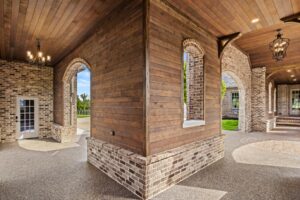
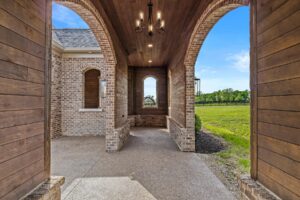
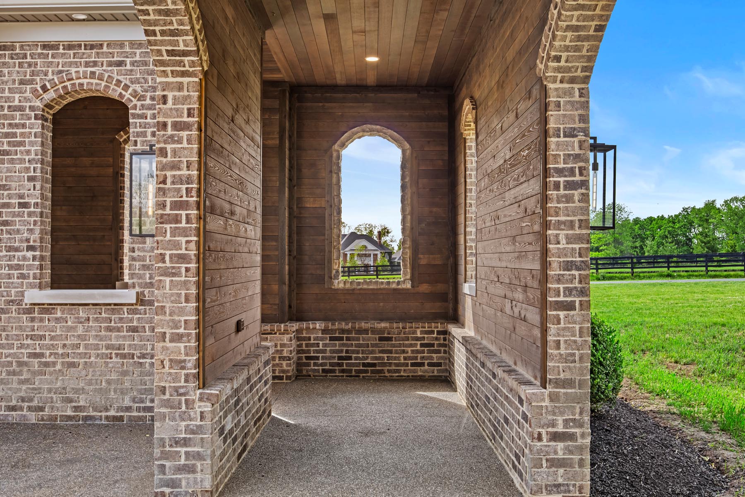
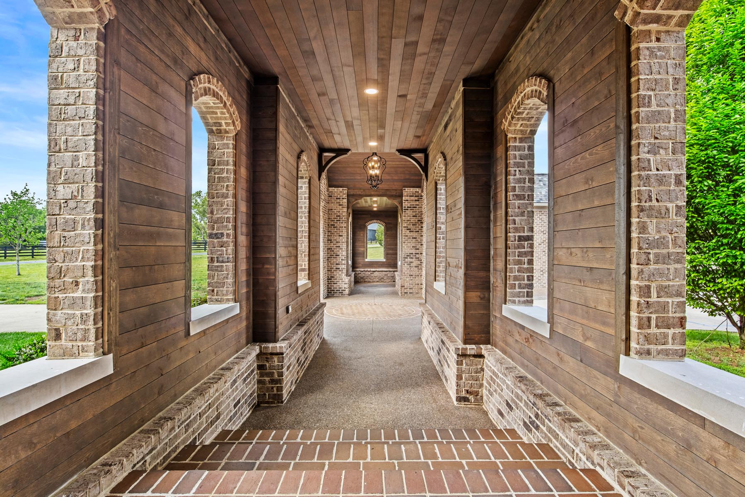
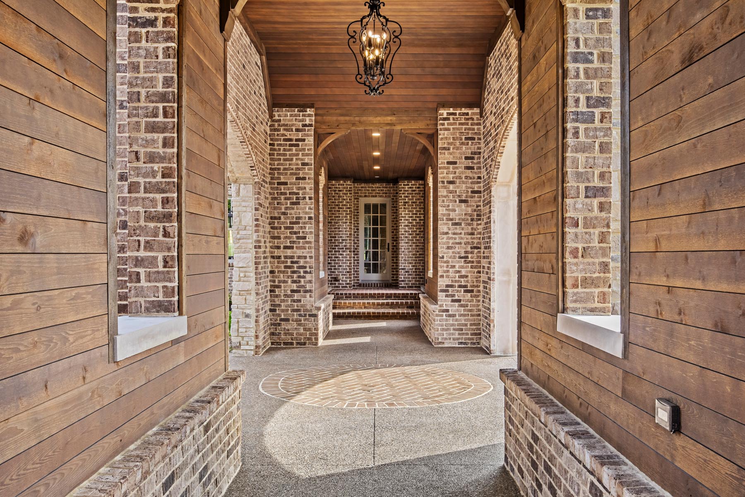
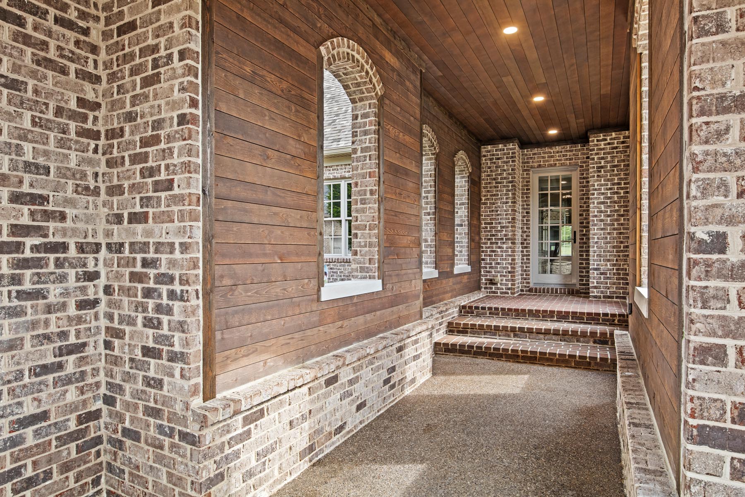
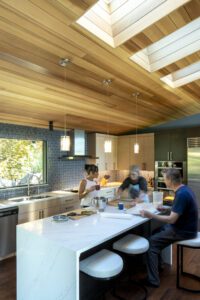
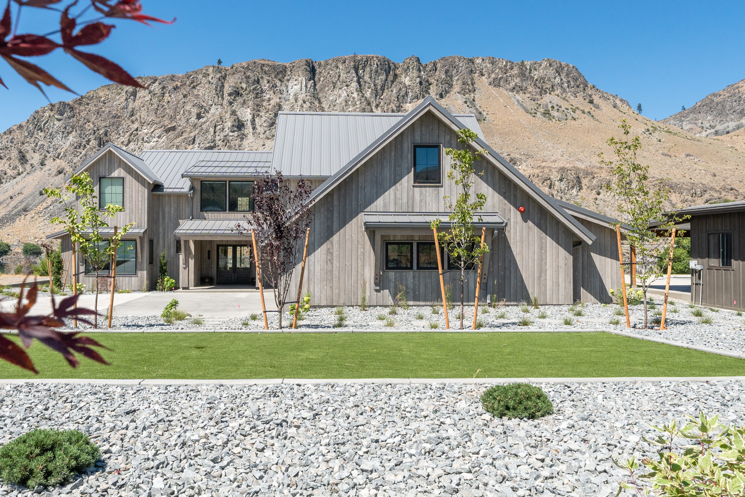
Public libraries serve as vital civic anchors, requiring materials that withstand high foot traffic while creating an inviting atmosphere for learning. Built over 30 years ago, the North Lake County Public Library District facility in Polson, Montana, underwent an extensive renovation led by general contractor Martel Construction to update aging infrastructure, resolve ADA accessibility challenges at the main entrance, and transform the space into a bright, welcoming “Third Place” for the local community.

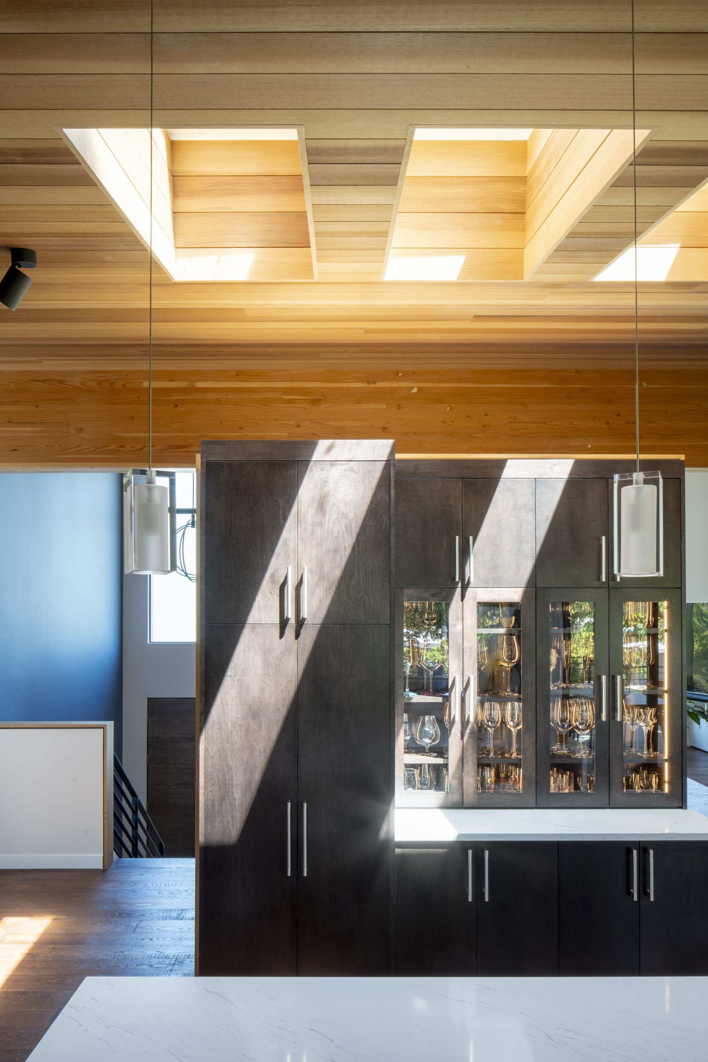
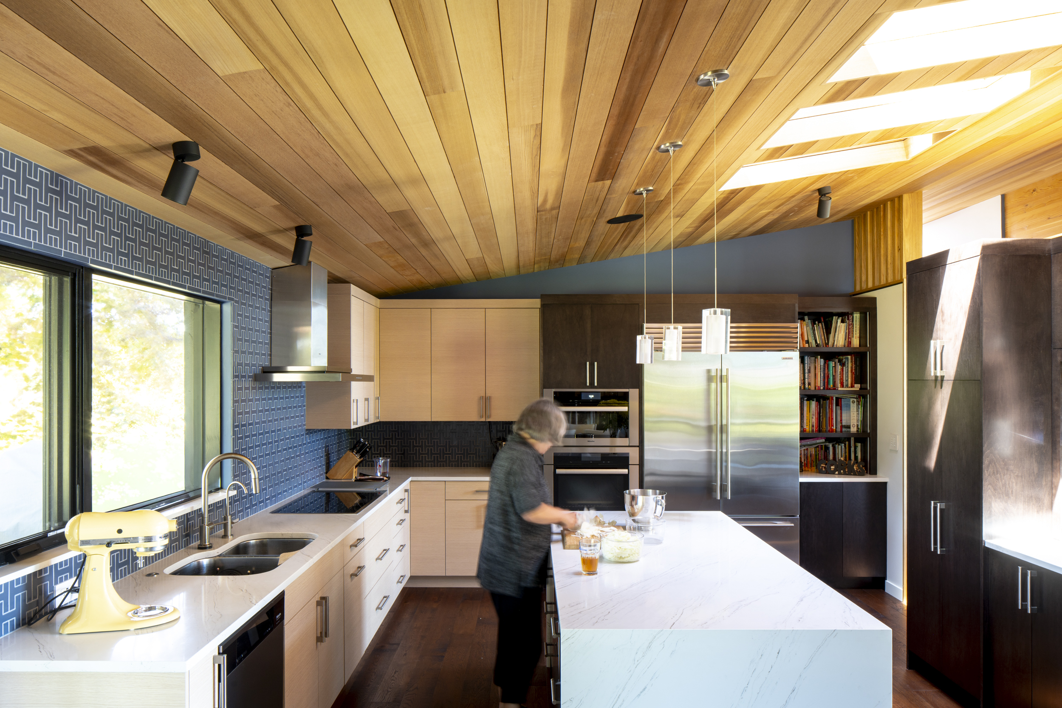
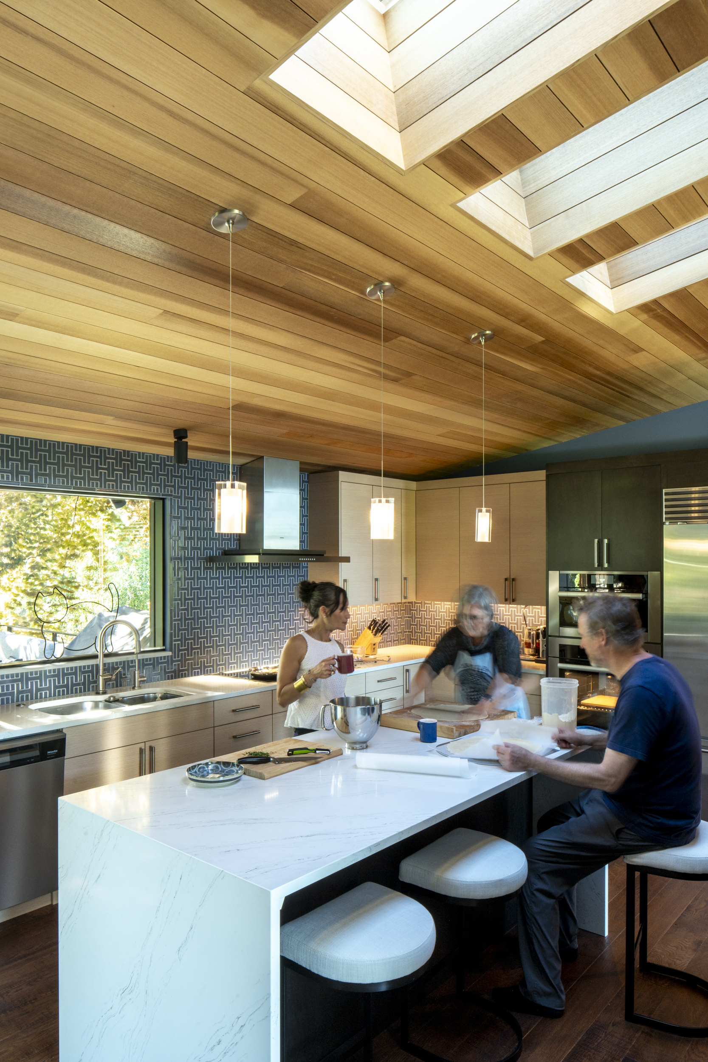
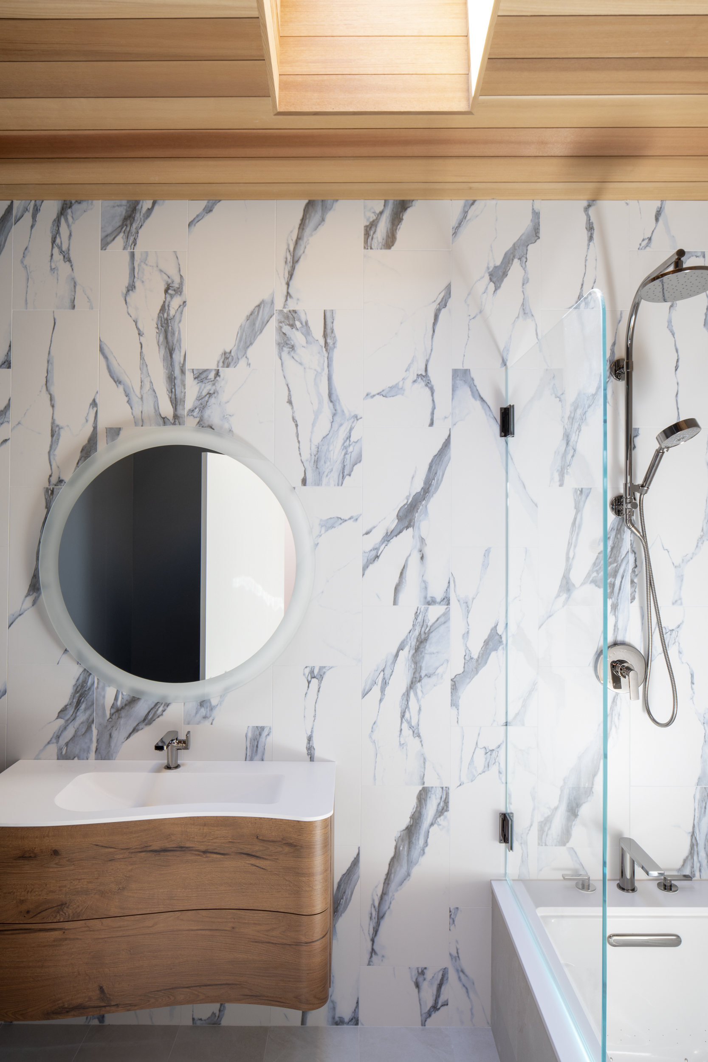
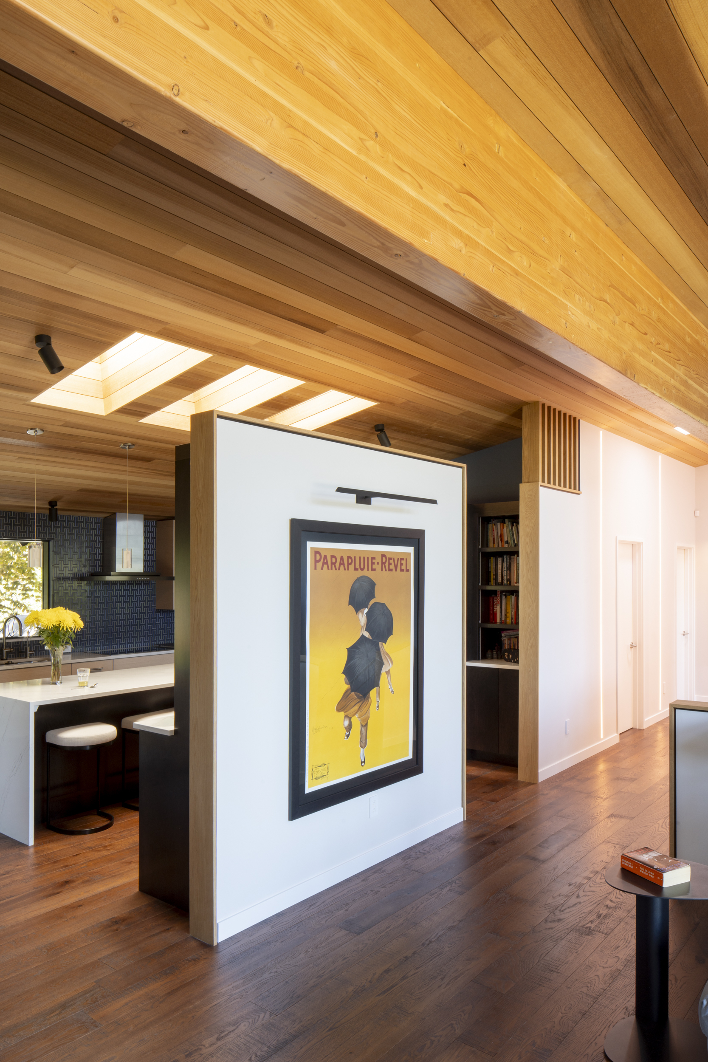
To realize this architectural vision, Martel Construction partnered with Montana Timber Products to supply a premium prefinished wood package. Utilizing Clear Vertical Grain (CVG) Douglas Fir prefinished in our AquaFir™ Light Brown finish, the renovation demonstrates how strategic timber selection transforms public infrastructure into a modern, accessible community sanctuary.

Community Roots & Timber Heritage

“Our whole idea behind it is our area, it’s nature. It’s the Mission Mountains, it’s Flathead Lake. Natural wood elements represent the logging community years back, and logs coming down Flathead Lake.”
Abbi Dooley, North Lake County Public Library Director

PROJECT DETAILS

Project Name: North Lake County Public Library Remodel

Location: Polson, Montana

General Contractor: Martel Construction

PRODUCTS & APPLICATIONS

Total Volume: 1,487 Board Feet

Species & Grade: Douglas Fir | Clear Vertical Grain (CVG)

Product Line & Color: AquaFir™ Light Brown, Smooth Texture

ApplicationSizeProfile
Vertical Exterior Siding1″ x 6″ RLTex Gap
Exterior Entry Soffits1″ x 6″ RLTongue & Groove (T&G)
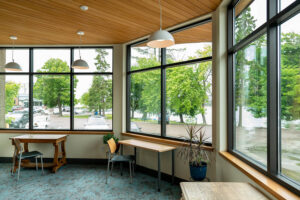
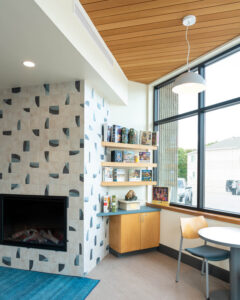
Interior Ceilings1″ x 6″ RLTongue & Groove (T&G)

DESIGN HIGHLIGHTS

The Power of Clear Vertical Grain (CVG) Douglas Fir Siding and Paneling

While knotty timber fits rustic cabin aesthetics, commercial civic spaces often demand tight, uniform lines. Therefore, the design team specified Clear Vertical Grain (CVG) Douglas Fir.

Consequently, CVG wood features parallel, knot-free grain patterns that run straight along every board. This smooth, uniform surface allows our AquaFir™ Light Brown finish to absorb evenly, highlighting the wood’s natural warmth without introducing visual clutter. Furthermore, CVG Douglas Fir provides superior dimensional stability, ensuring boards resist expanding or shrinking in seasonal Montana weather.

Tex Gap Profile & Blind Nailing Mechanics

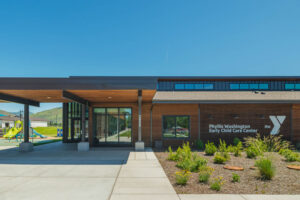
Exposed face fasteners can create potential points for water intrusion on exterior siding and disrupt clean panel runs. To eliminate face-nailing, Martel Construction installed our nominal 1x6nominal Tex Gap profile for the exterior vertical siding.
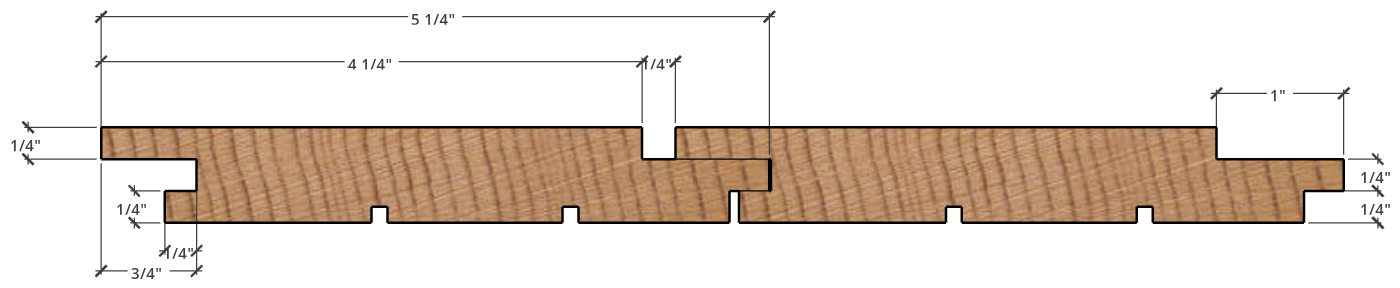
  • Hidden Fastening Lip: The Tex Gap profile features an extended tongue lip engineered specifically for blind nailing. Installers drive stainless steel fasteners directly through the hidden lip, which the overlapping edge of the adjacent board fully covers.
  • Integrated Shadow Reveal: Fabricated step-offs along the board edges form uniform ¼”  shadow reveals between vertical courses without requiring manual spacing jigs during installation.

Board-for-Board Wall-to-Ceiling Alignment (Waterfall Detail)

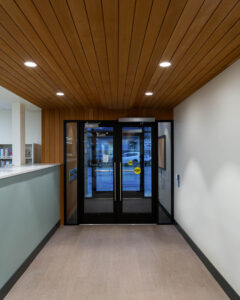
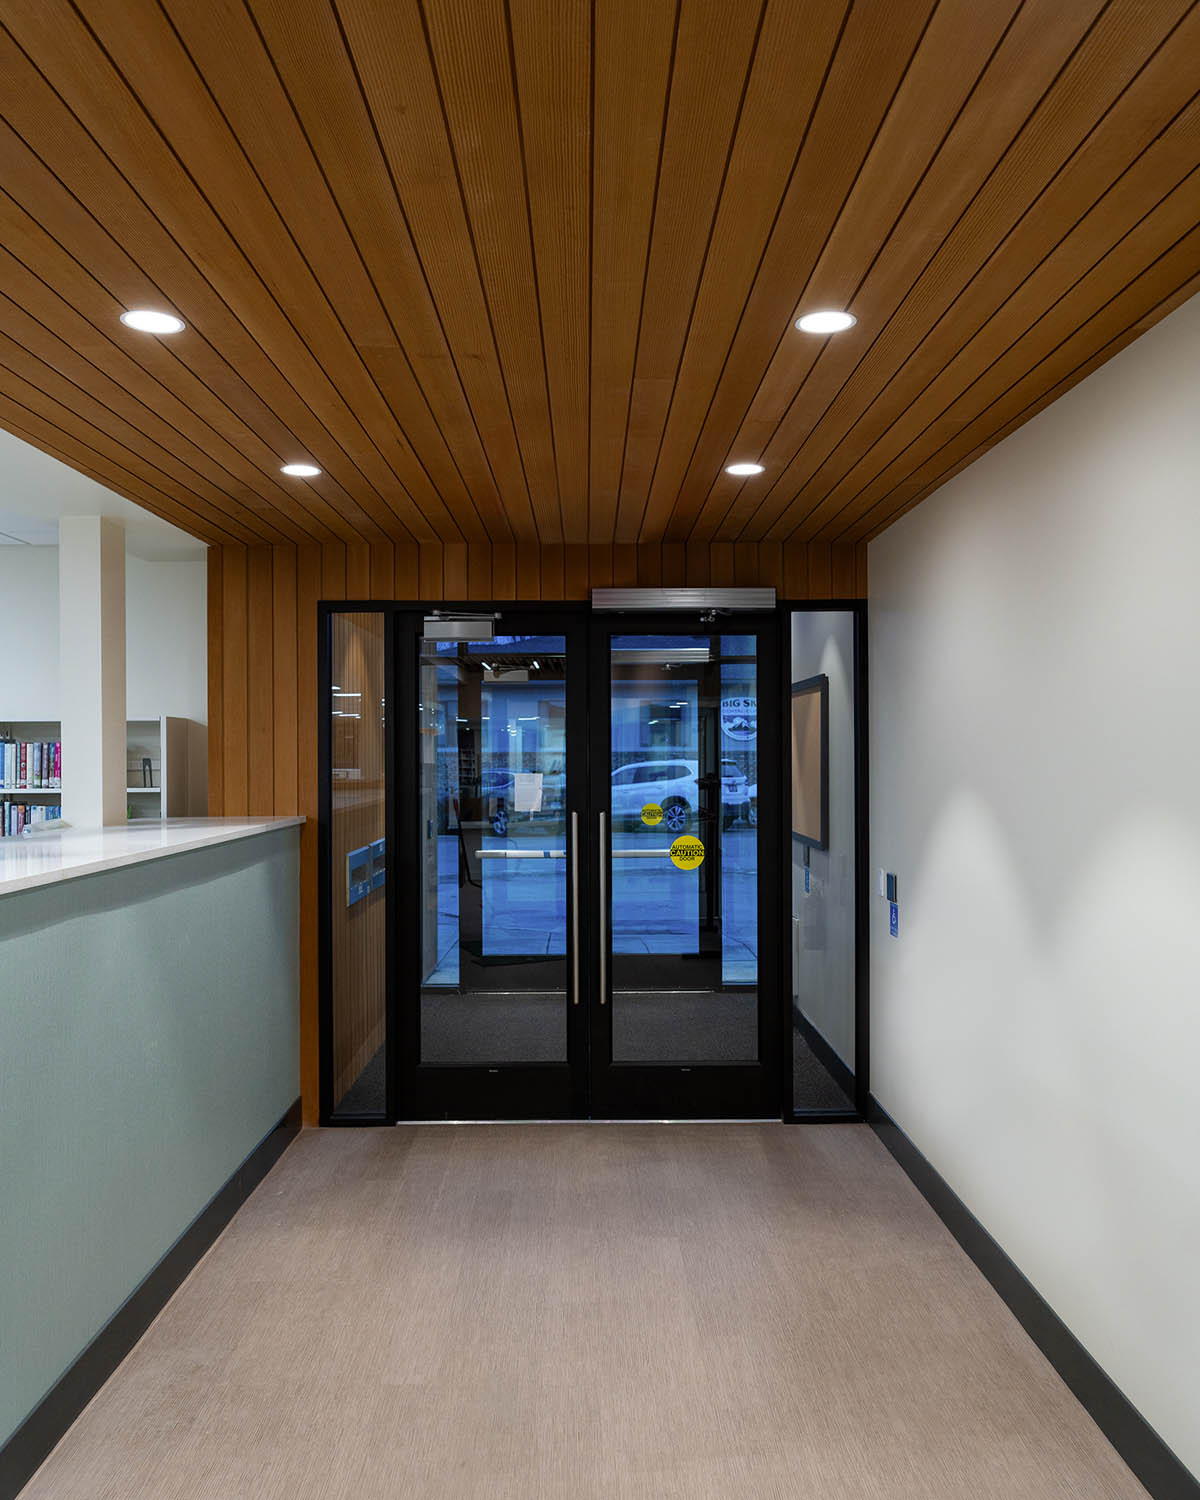
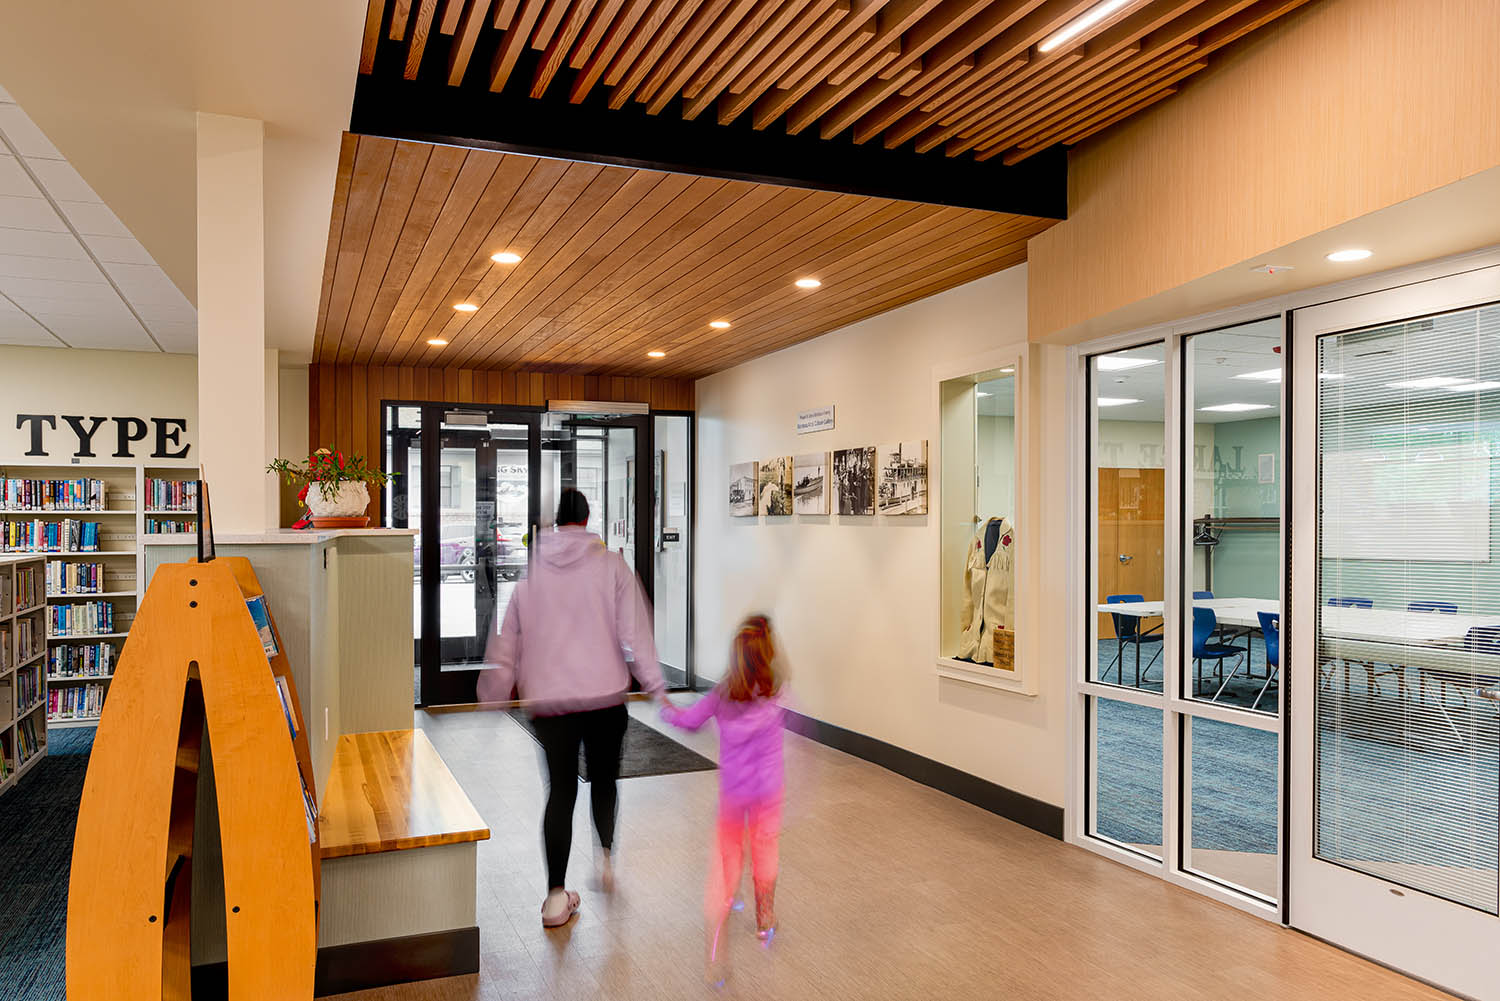
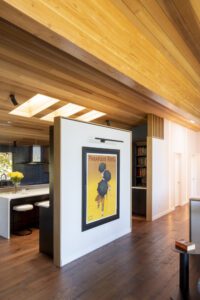
The interior threshold features a trimless, 90-degree plane change where the vertical wall siding intersects the horizontal ceiling panels.

Instead of covering the junction with corner trim or crown molding, installers executed a continuous board-for-board alignment:
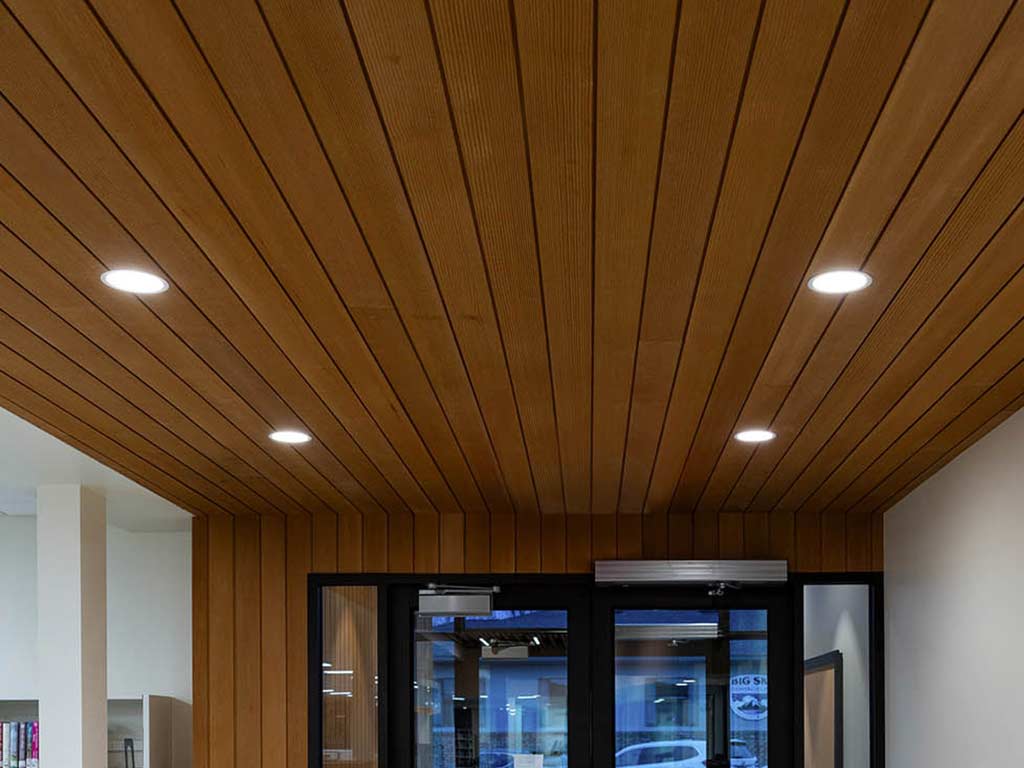
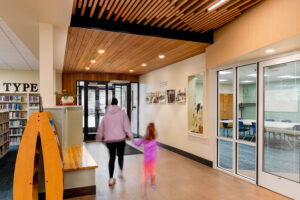
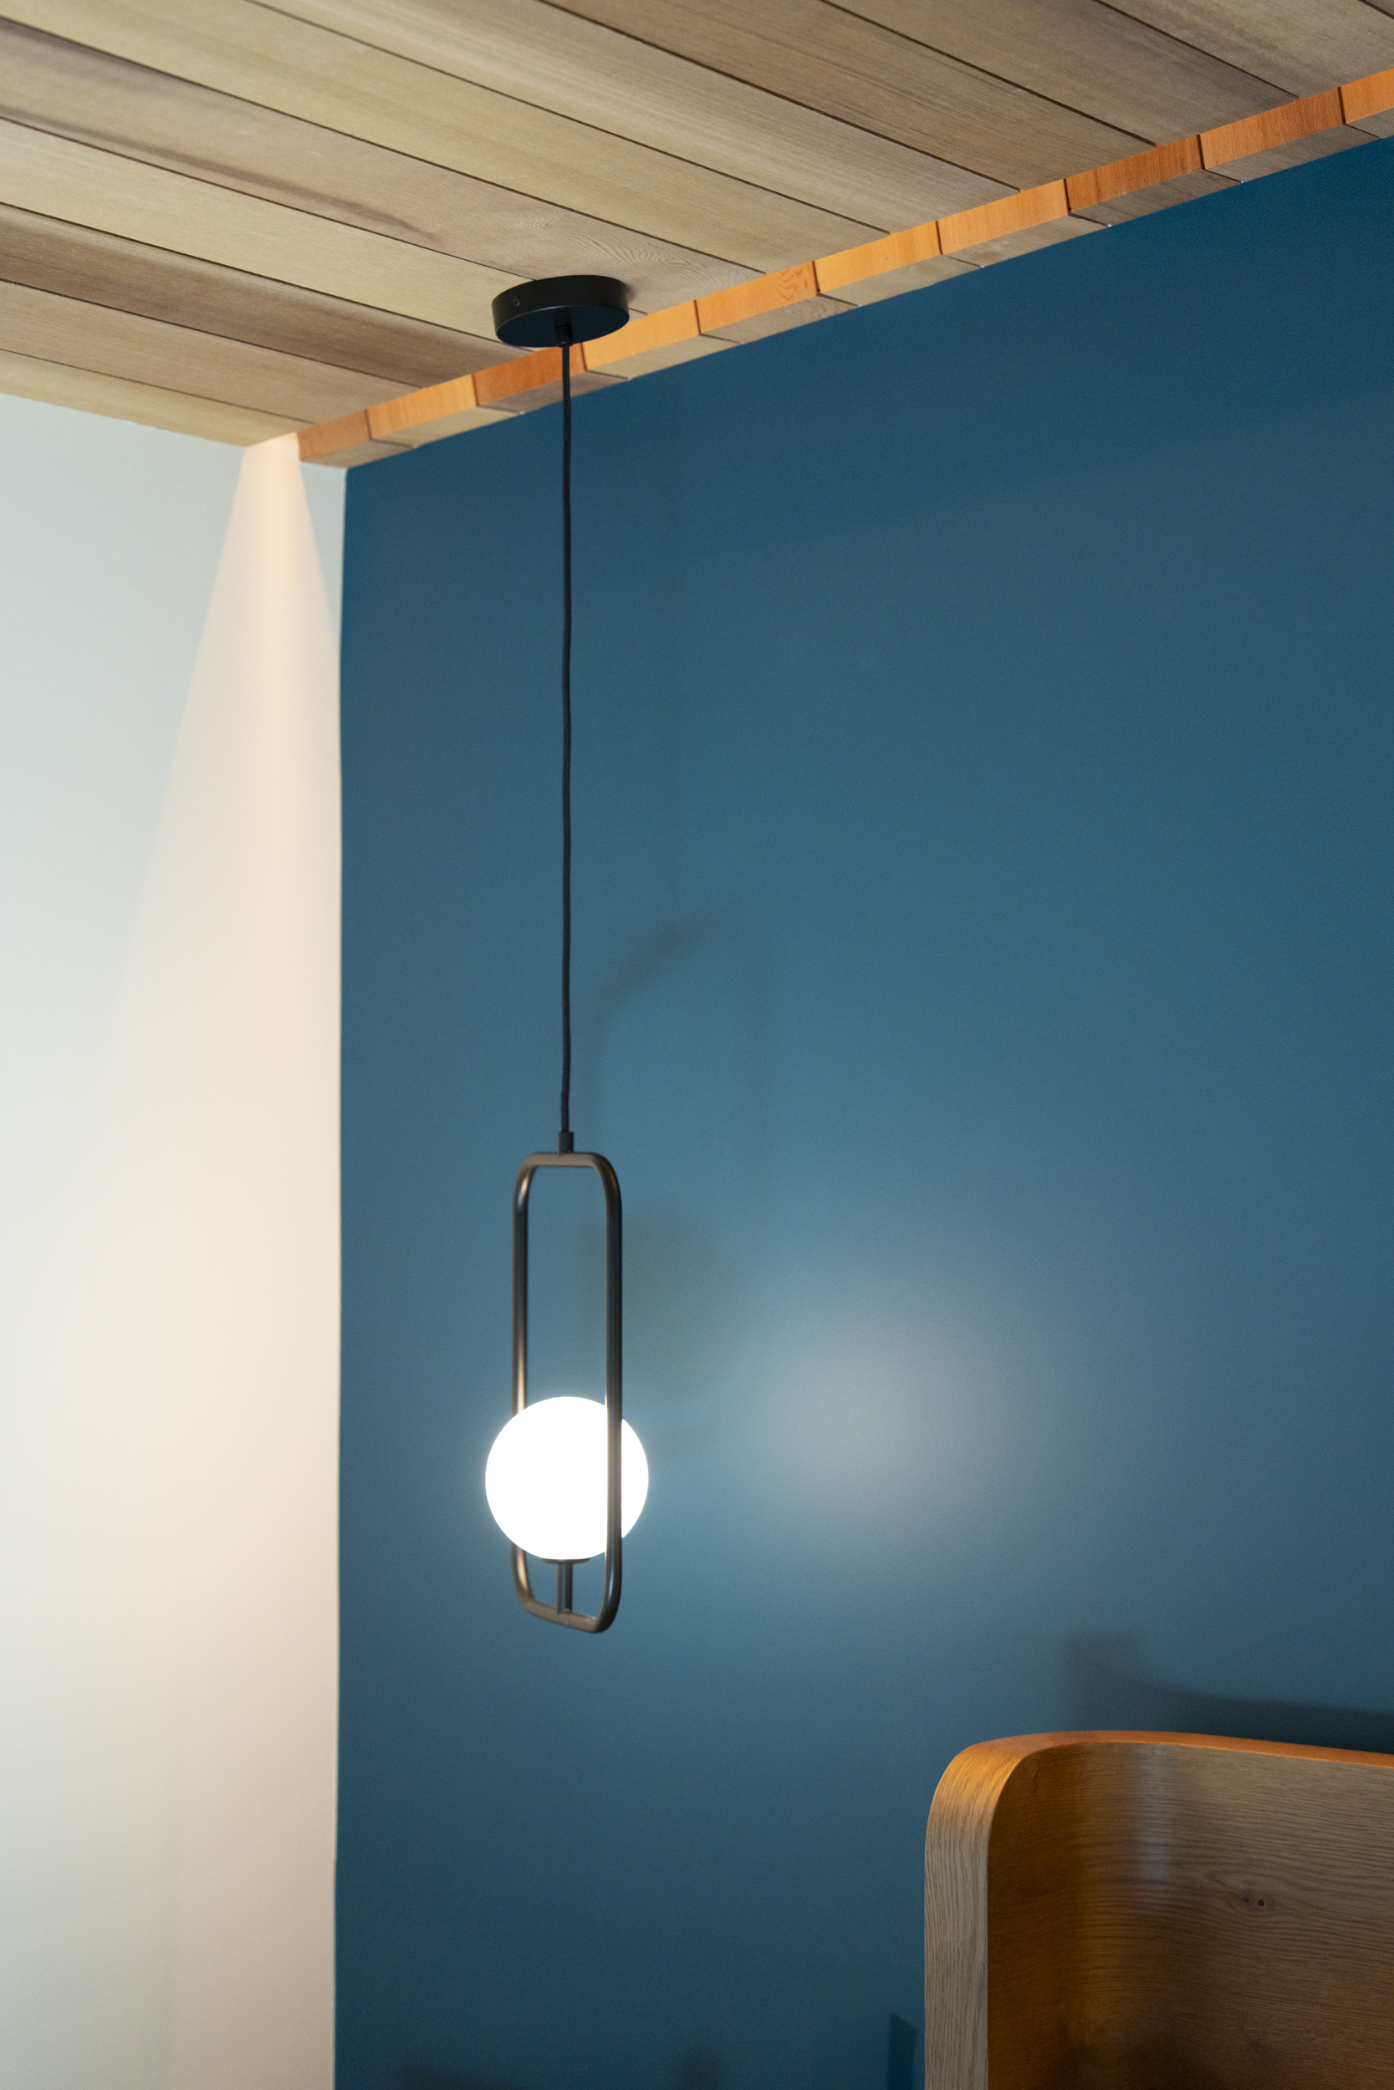
Close-up interior view of Polson Public Library showing vertical AquaFir Light Brown wood wall siding aligning board-for-board with the ceiling panels.
  • Continuous Joint Lines: Each vertical 1×6” Tex Gap wall board aligns directly with an overhead 1×6” T&G ceiling board.
  • Parallel Shadow Reveals: The ¼” reveals extend continuously up the wall plane and across the ceiling, creating an unbroken grid line through the entry threshold.
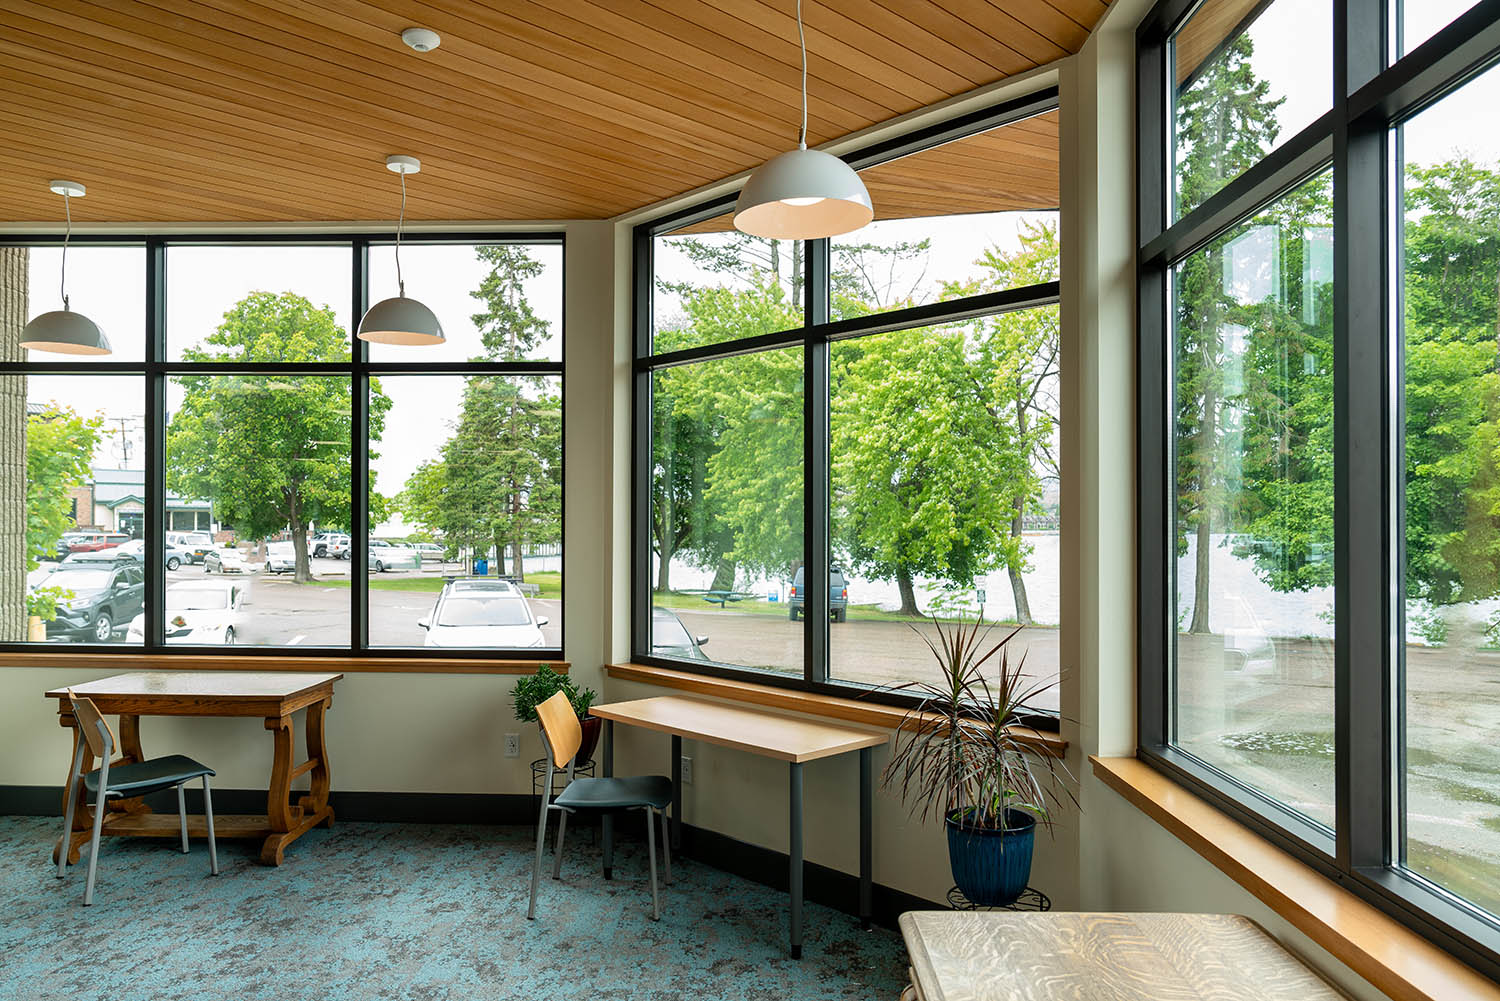
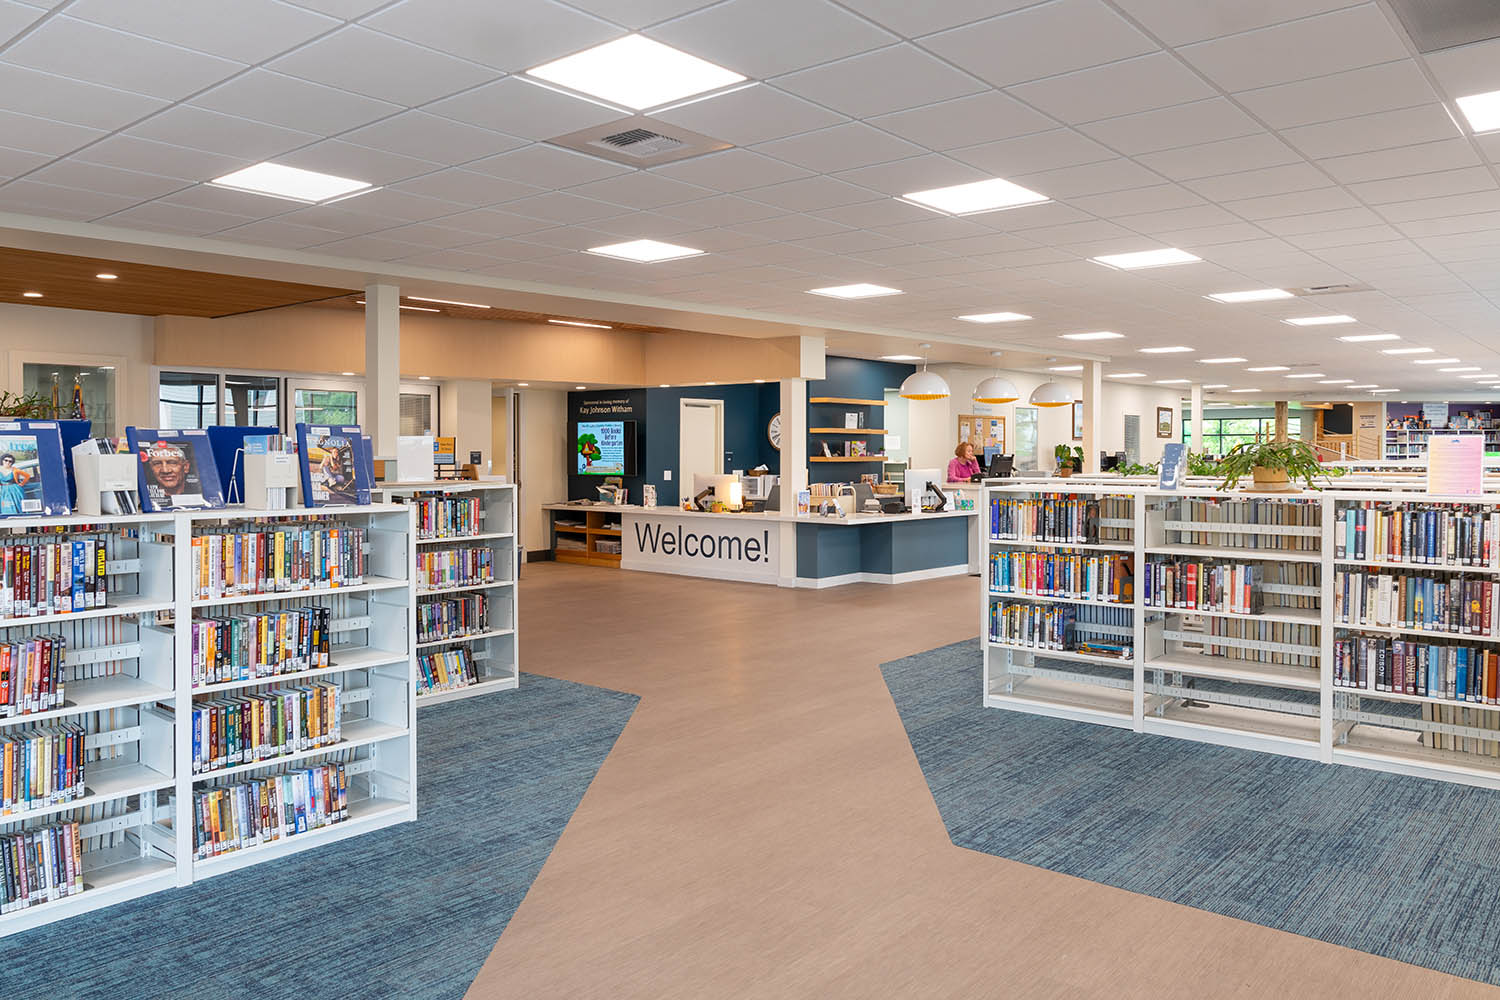
  • Exterior-to-Interior Run: This layout extends through the glazed entry assembly, carrying the same board spacing from the exterior soffit directly into the main reception hall ceiling and across the enlarged lake-view atrium reading nooks.

Factory Prefinishing for Commercial High-Traffic Durability

On-site finishing in active public construction zones introduces dust contamination and uneven coating thickness. To ensure long-term durability in a high-traffic public facility, all lumber arrived prefinished from the factory.

Each board received two face coats and one back coat of low-VOC Seal-Once Waterproofer. Factory back-coating seals the timber against moisture absorption behind the wall cavity, while the low-VOC waterproofer meets indoor air quality standards for commercial public facilities.

GALLERY
THE RESULT

A Modern Landmark for Polson, Montana

Ultimately, the North Lake County Public Library renovation proves that thoughtful material selection elevates public infrastructure into a community landmark. By combining Clear Vertical Grain Douglas Fir, precise Tex Gap profile engineering, and prefinished AquaFir™ finishes, Montana Timber Products and Martel Construction delivered a building built for enduring public service.

At Montana Timber Products, we partner with architects, municipalities, and commercial builders to supply custom, prefinished timber packages for high-impact projects. Contact your regional sales representative today to explore profile options or request project samples.
Off-Grid, On Point: Exploring “The Shenandoah Escape” in Luray, VA

Posted on: July 17, 2026

Off-Grid, On Point: Exploring

A Masterclass in Modern Scandinavian Design and High-Contrast Timber Integration

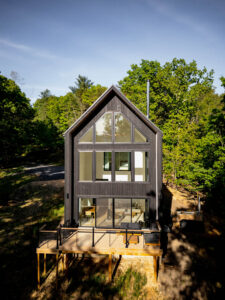
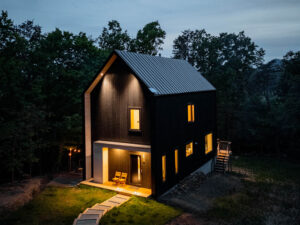
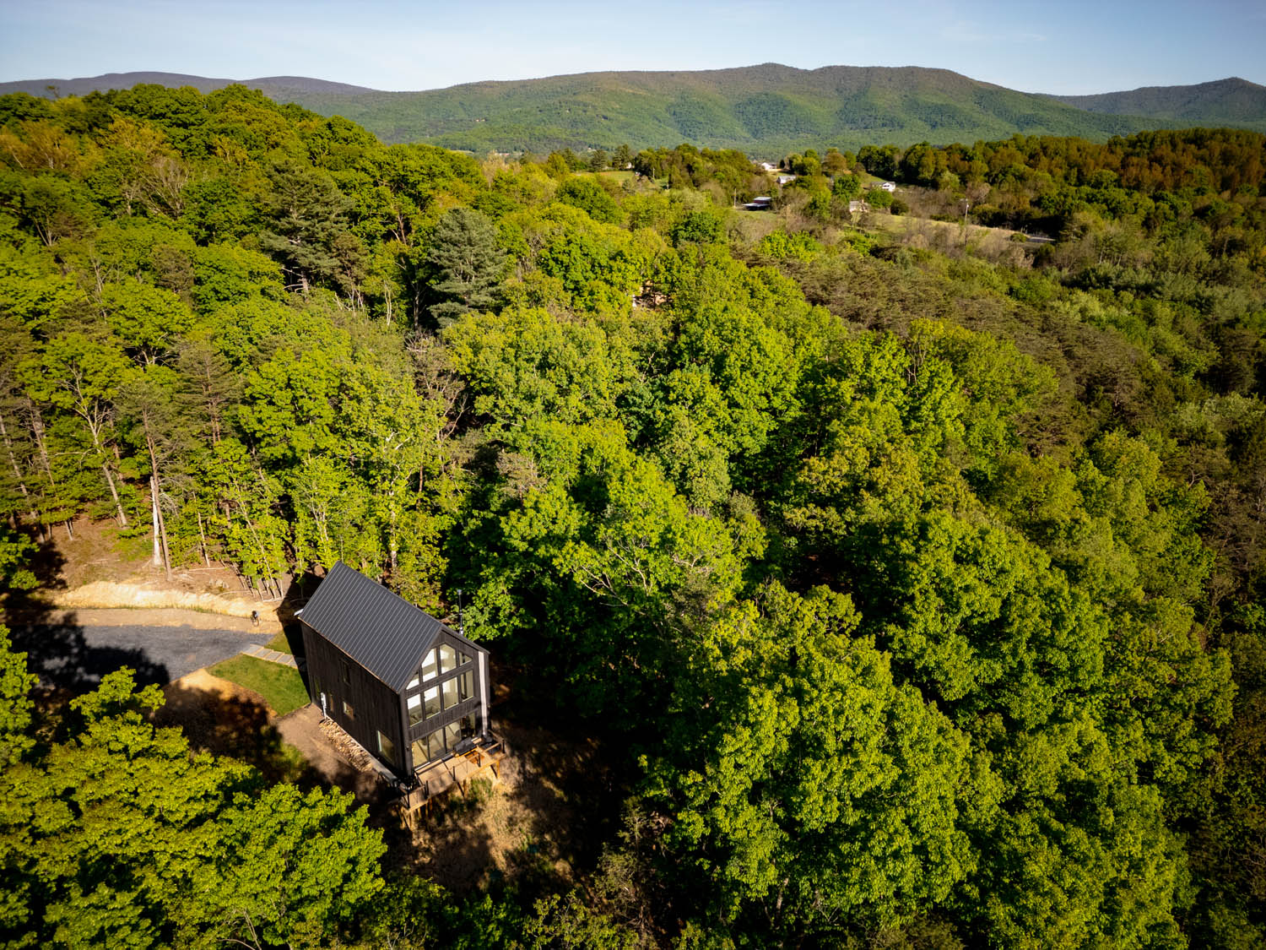
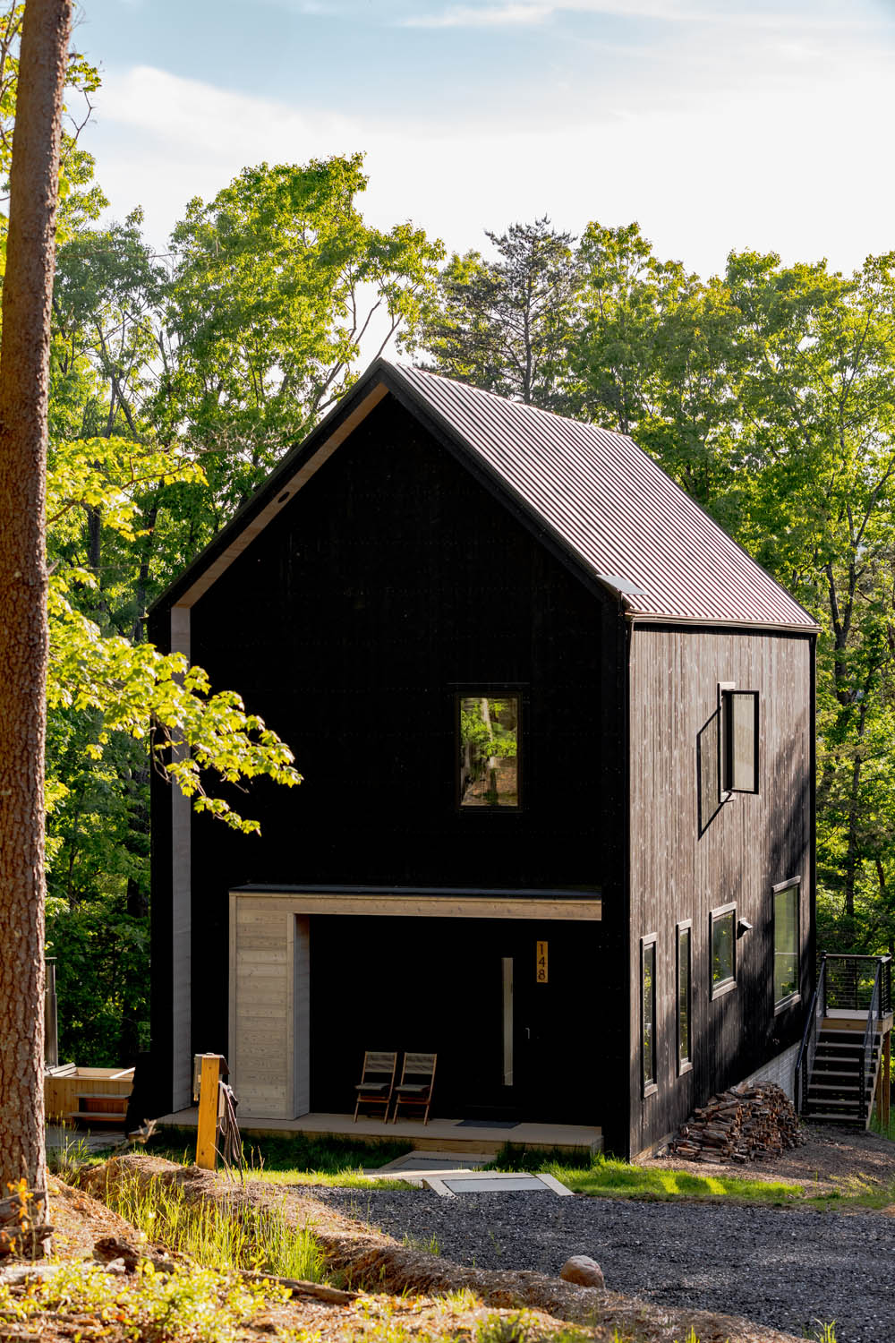
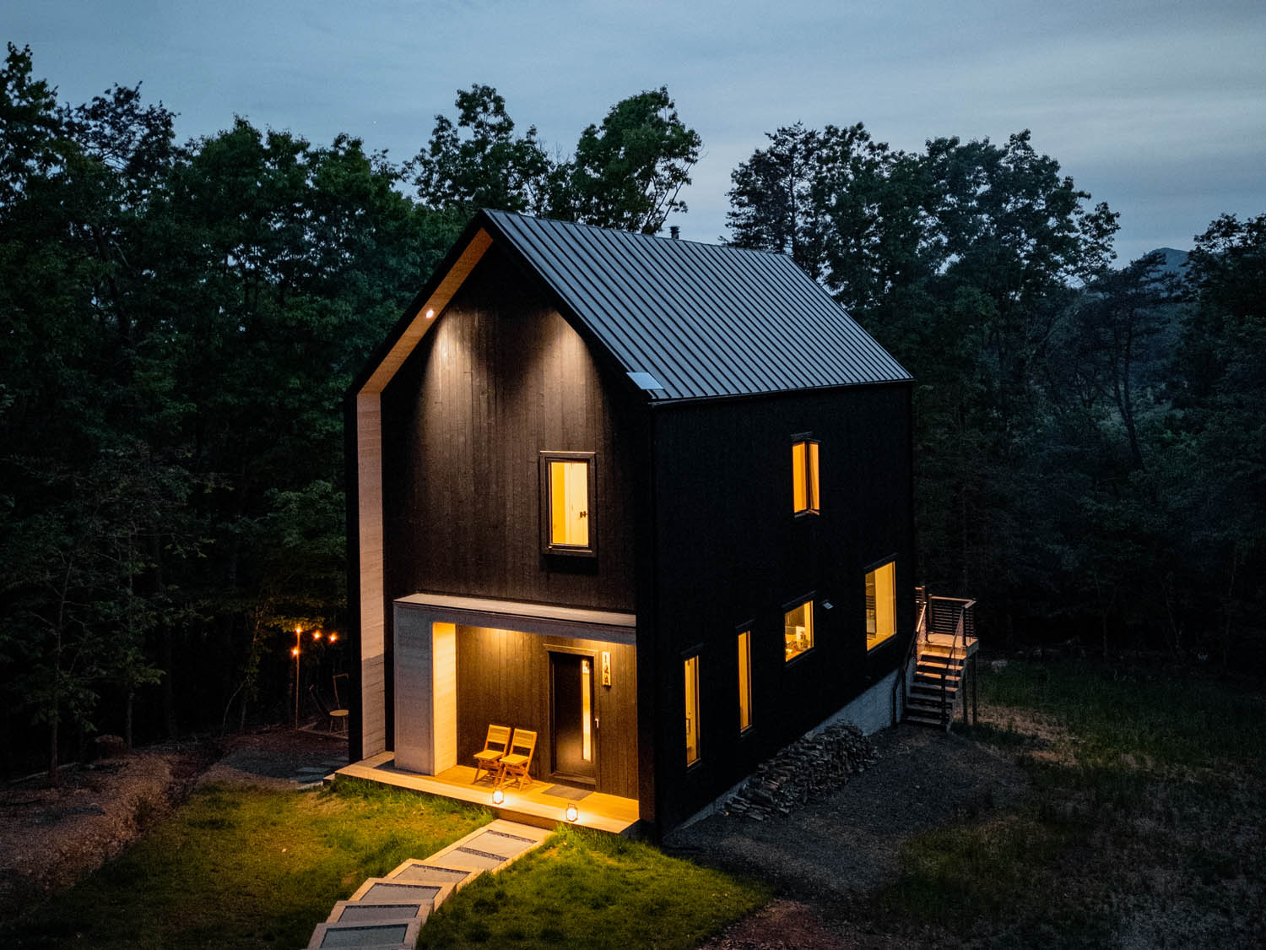
Deep in the heart of the Blue Ridge Mountains in Luray, Virginia, sits a cabin that completely redefines mountain living. Remarkably, while this retreat feels worlds away, it sits just a short, scenic drive from the bustling Washington, D.C. metro area. The Shenandoah Escape presents a stunning vacation property where guests can easily escape the city to unplug, inhale the crisp mountain air, and connect with nature.

Significantly, the architecture of this modern Scandinavian-style chalet draws heavy inspiration from the traditional Norwegian hytte, the country’s iconic mountain cabin getaway built for quiet reflection and remote wilderness living. A simple, powerful philosophy guides the entire design: create a modern footprint that seamlessly doubles as a quiet retreat. Photographer Nick Bruce captured this vision beautifully in a series of breathtaking photographs, providing a definitive lesson in poetic site integration.

PROJECT DETAILS

Project Name
“The Shenandoah Escape”

Location
Luray, Virginia

Builder
Cary Smith Builder LLC

Photography
Nick Bruce

PRODUCTS & APPLICATIONS

The design palette relies on the intentional pairing of our textured Charwood™ Midnight with the crisp, smooth AquaFir™ White line to establish clean visual boundaries and striking architectural depth.

Species & Grade
Kiln Dried Douglas Fir | Knotty #2btr

Total Board Ft: 4,014 BF

Siding/Trim ElementProduct Line & ColorSize & ProfileFinish / Texture
Vertical Siding
Main Siding
Charwood™ Midnight1″ x 8″ Shiplap (RL)Charred
Horizontal Siding
Entry Accent
AquaFir™ White1″ x 8″ Shiplap (RL)Smooth
Soffits
Porch Ceilings
AquaFir™ White1″ x 6″ Tongue & Groove (RL)Smooth
Frieze Boards
Trim Work
Charwood™ Midnight1″ x 3″ Square Edge (RL)Charred
Window/Door TrimCharwood™ Midnight1″ x 4″ Square Edge (RL)Charred
Edge / Fascia Boards
Roof Edges
Charwood™ Midnight1″ x 10″ & 1″ x 6″ Sq. Edge (RL)Charred / Both Sides

DESIGN HIGHLIGHTS

The Visual Muffler: Melding into the Tree Line

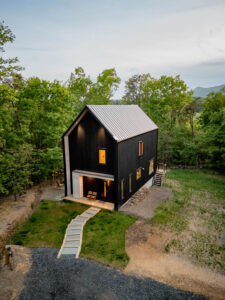
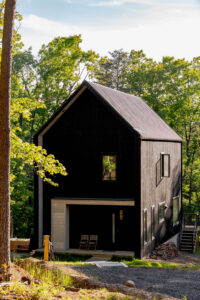
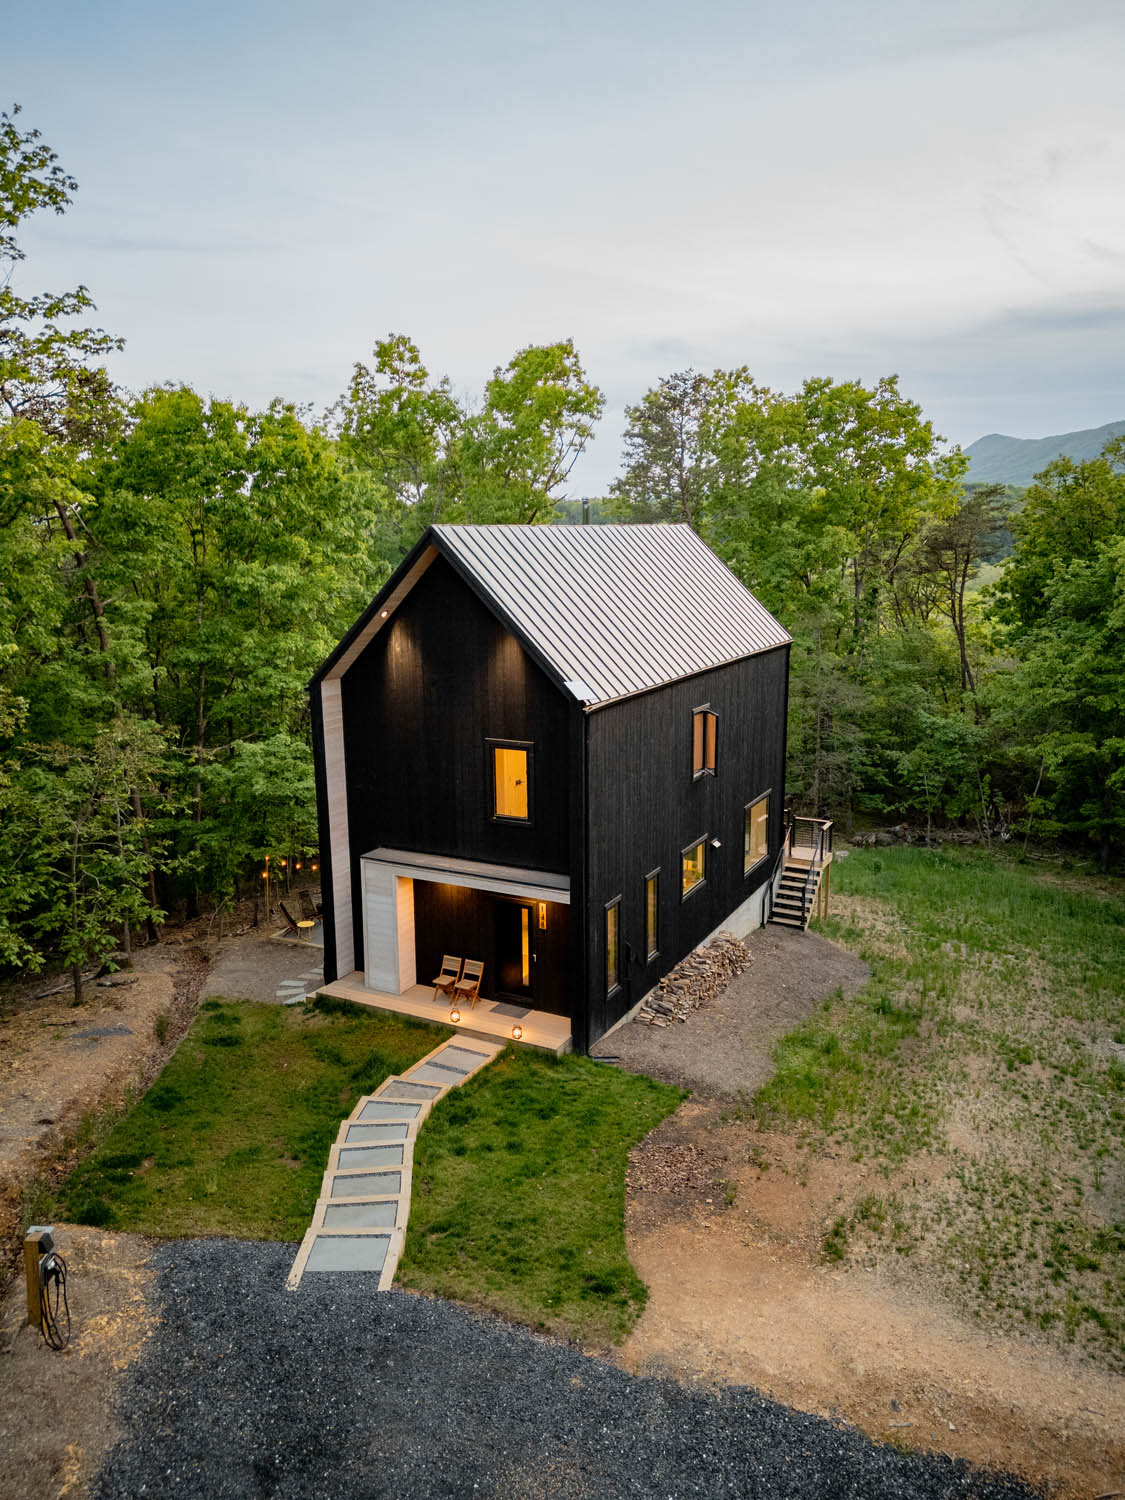
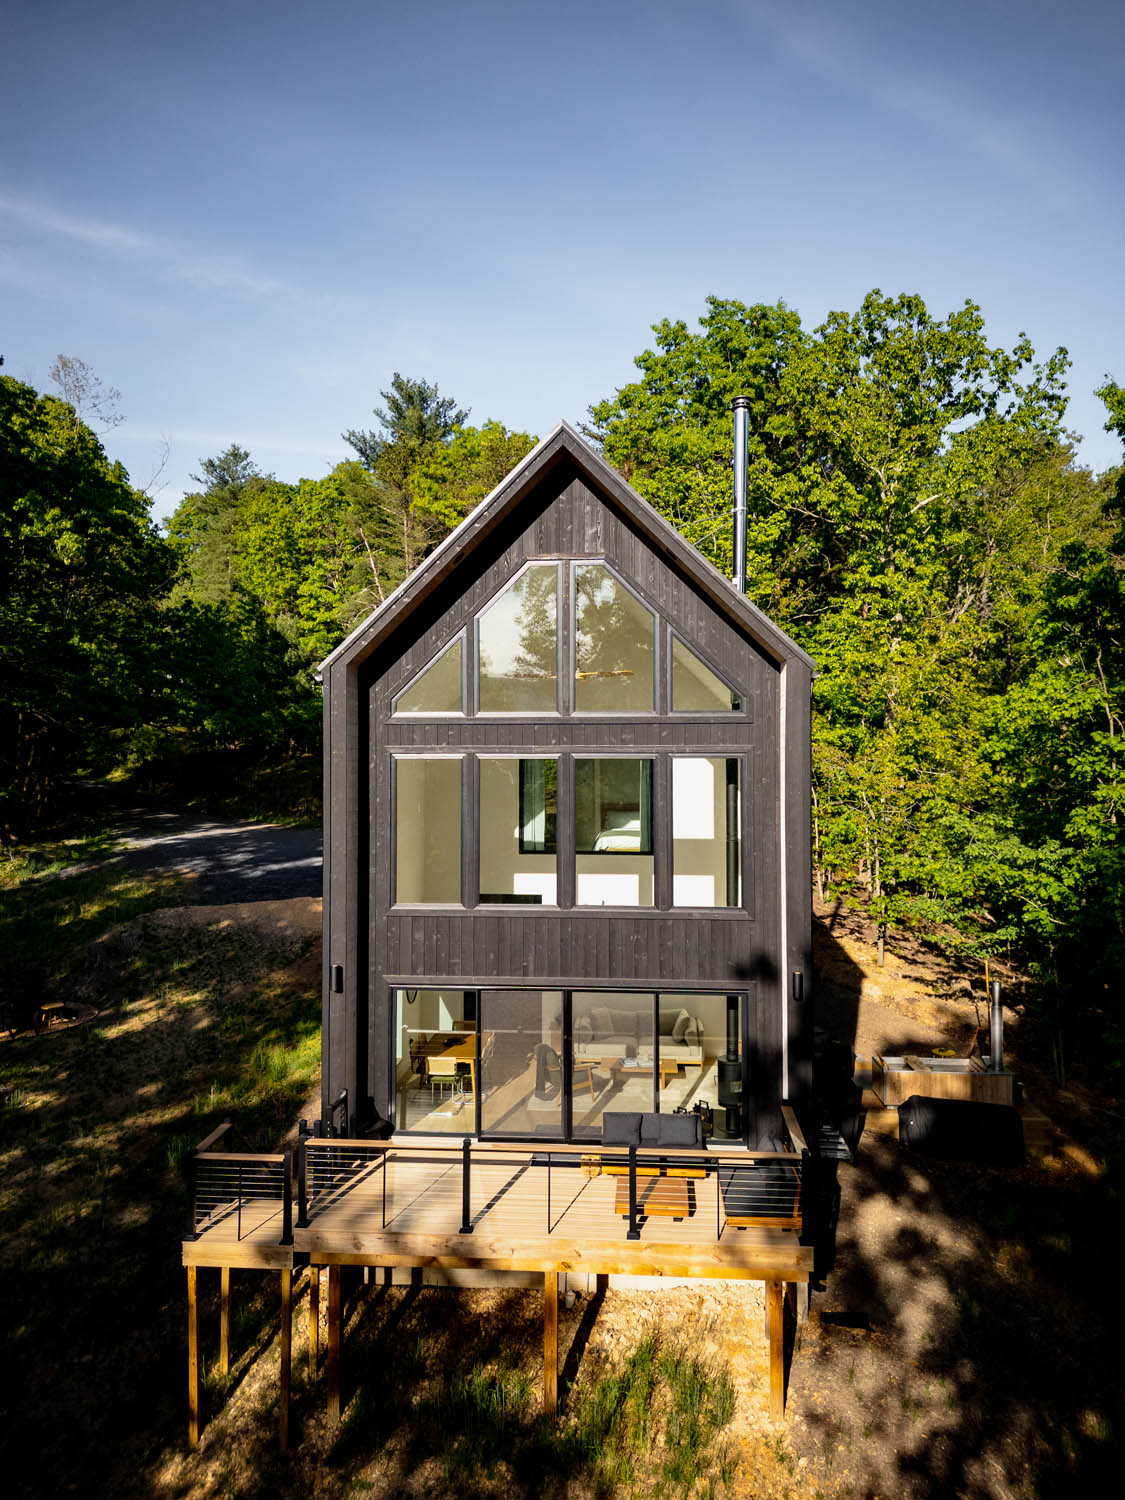
Instead of a bright, traditionally painted structure that demands attention, the builders wrapped the main volume of the home in 1×8 Charwood™ Midnight vertical shiplap siding.

Consequently, by using charred black timber, the architecture essentially acts as a visual muffler. The matte-black facade absorbs harsh light and beautifully mimics the deep, natural shadows that the surrounding forest casts. Rather than shouting, the house elegantly recedes into the tree line, allowing the quiet of the forest to take center stage.

The Art of the Carve: A Study in Material Contrast

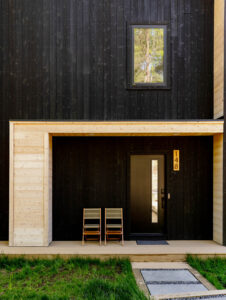
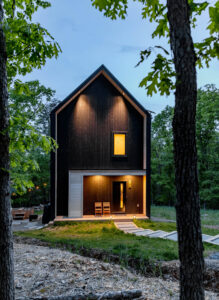
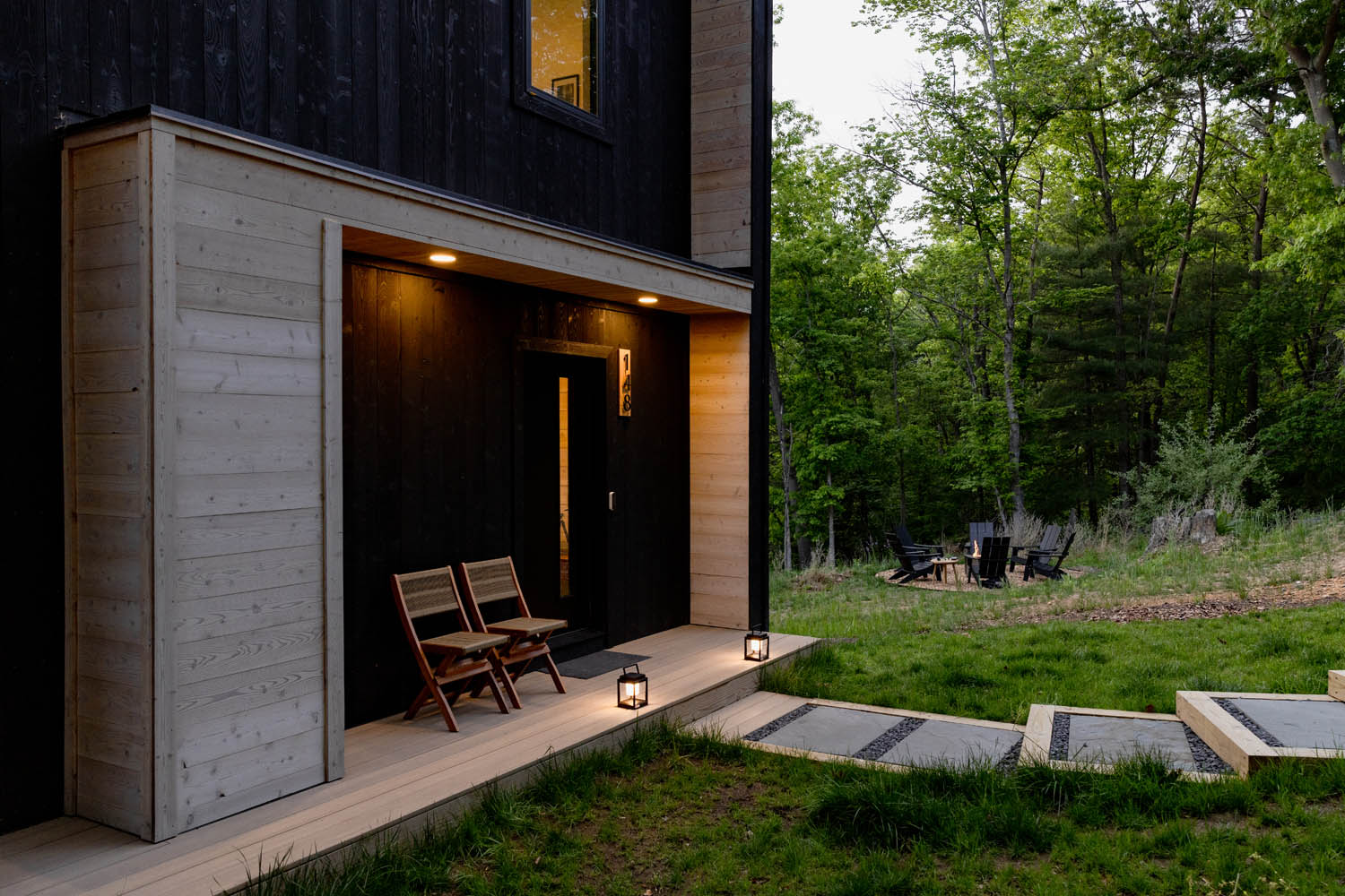
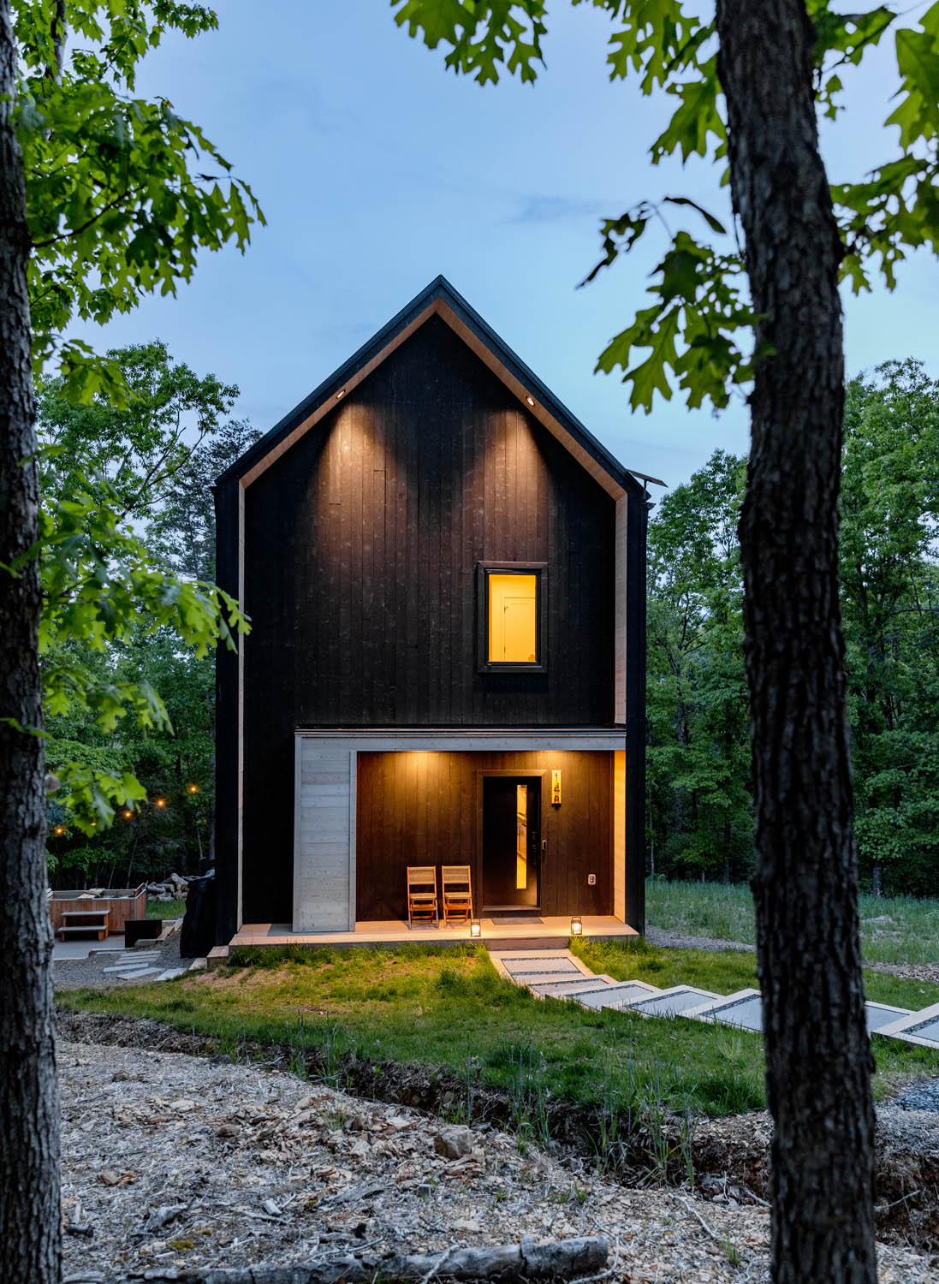
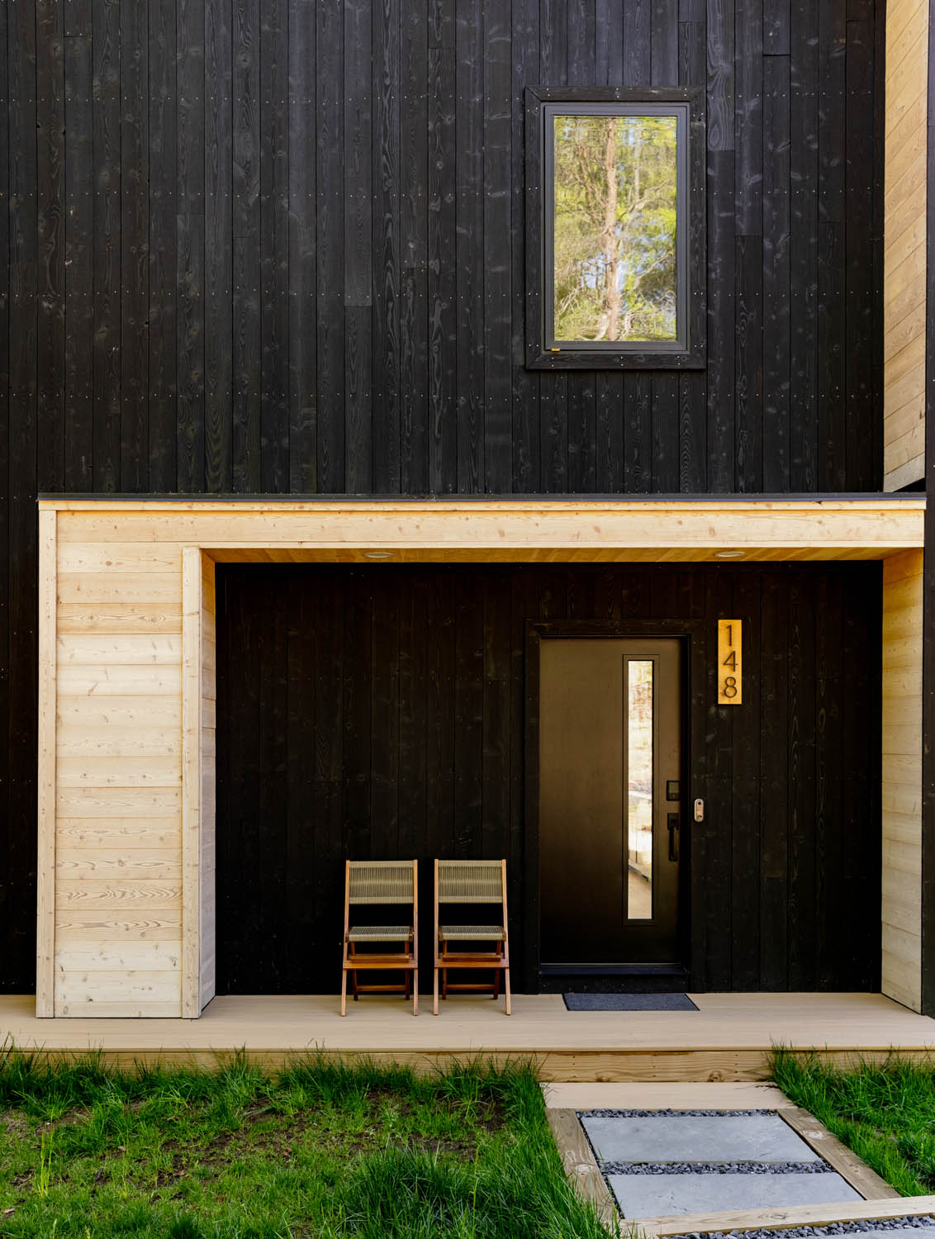
While the design team engineered the exterior envelope to blend into the shadows, the primary entryway reveals the true magic of this design. Specifically, to break up the massive, monolithic black volume, the builders utilized a striking “carve-out” technique to create a recessed porch.

Furthermore, this entryway serves as a warm, welcoming beacon, which a dramatic shift in both direction and color highlights:

  • The Siding: The vertical, charred timber of the main house gives way to horizontal 1×8 AquaFir™ Shiplap siding in a Smooth White finish.
  • The Soffits: Overhead, smooth 1×6 Tongue & Groove AquaFir™ Smooth White soffits line the porch ceiling.

Ultimately, this intentional juxtaposition of light and dark, vertical and horizontal, charred and smooth, creates an incredibly dynamic sensory experience. At night, the white timber acts as a natural reflector for the recessed lighting. This creates a warm, glowing “lantern effect” that safely guides guests inside, leaving a lasting impression on the home’s owners and visitors alike.

Builder’s Corner: High-Performance Rainscreen Engineering & Clean Trim Lines

A high-performance timber facade relies entirely on the quality of the building envelope beneath it. Therefore, during the early construction phases, Cary Smith Builder LLC engineered the cabin for maximum moisture protection. Specifically, they executed a textbook cross-batten rainscreen system over a high-performance weather barrier before installing any timber.

The Ultimate Rainscreen System

Because vertical shiplap requires a horizontal fastening surface, a traditional single layer of flat, horizontal wood furring strips can easily trap moisture and act as miniature dams. To combat this issue, the build utilized a high-performance, dual-layer system:

  • The Vertical Path: First, the crew fastened vertical furring strips directly to the studs over the Tyvek DrainWrap. This crucial step preserved an unobstructed vertical drainage path down the wall assembly.
  • The Cross-Ventilation: Next, they overlaid a perpendicular layer of horizontal furring strips. This action successfully created a cross-ventilated cavity that allows air to circulate and dry the siding evenly from behind, while providing rigid structural support for the vertical timber.

Integrated Trim Details

In addition, to maintain the cabin’s sharp geometric lines, the builder utilized a fully integrated trim package from Montana Timber Products. This intentional design choice beautifully carried the Charwood™ Midnight colorway across every structural junction:

  • Clean Window Framing: Premium 1×4 Square Edge Charwood™ Midnight trim wraps the windows, ensuring the glazing integrates seamlessly into the dark siding.
  • Frieze and Fascia Detailing: Robust 1×3 frieze boards alongside bold 1×10 (custom charred on both sides) and 1×6 Square Edge boards wrap the rooflines, effectively capping the structure with crisp, hard-edged borders.

THE RESULT

A Modern Mountain Hytte Built for Timeless Endurance

The Shenandoah Escape successfully demonstrates that modern, off-grid design does not have to feel cold or out of place in a rugged landscape. By pairing high-contrast finishes with thoughtful site integration, authentic Scandinavian hytte principles, and a high-performance prefinished timber envelope, the project team created a mountain retreat that will stand the test of time while beautifully honoring its natural woodland home.

At Montana Timber Products, we work alongside architects, builders, and homeowners to craft custom, prefinished timber packages that elevate residential design. Contact your regional sales representative today to request a sample or get a quote for your next build..

GALLERY

Supporting Community Through Architecture: The Missoula YMCA Remodel

Posted on: July 6, 2026

Supporting Community Through Architecture: The Missoula YMCA Remodel

How Multi-Product Wood Integration Elevates a Vital Public Space

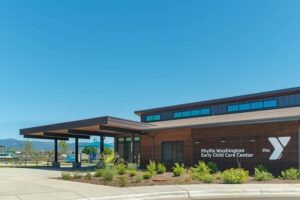
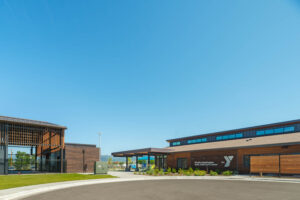
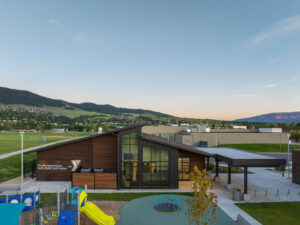
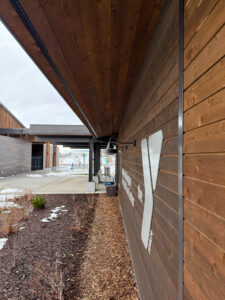
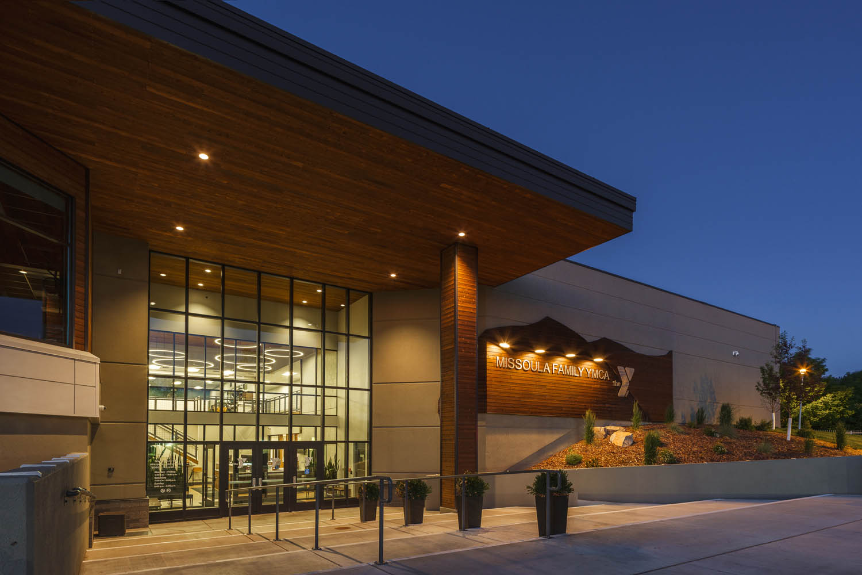
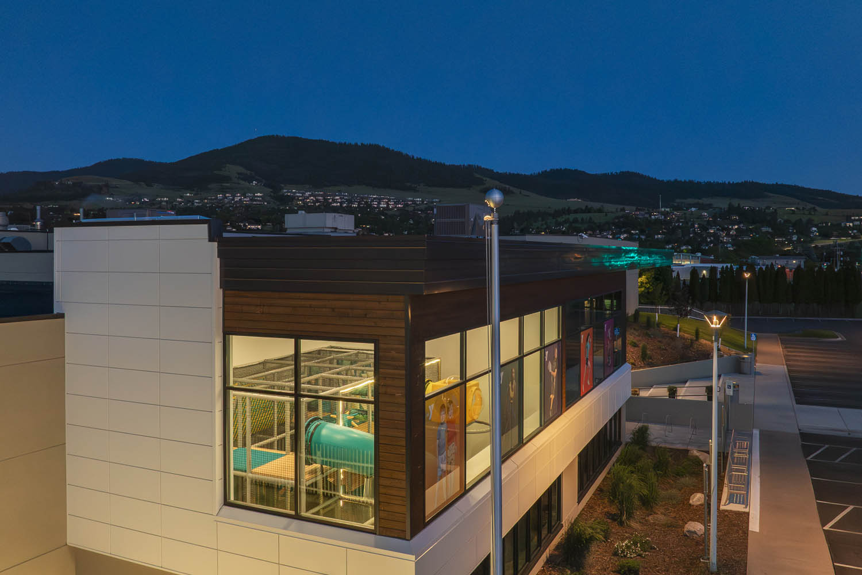
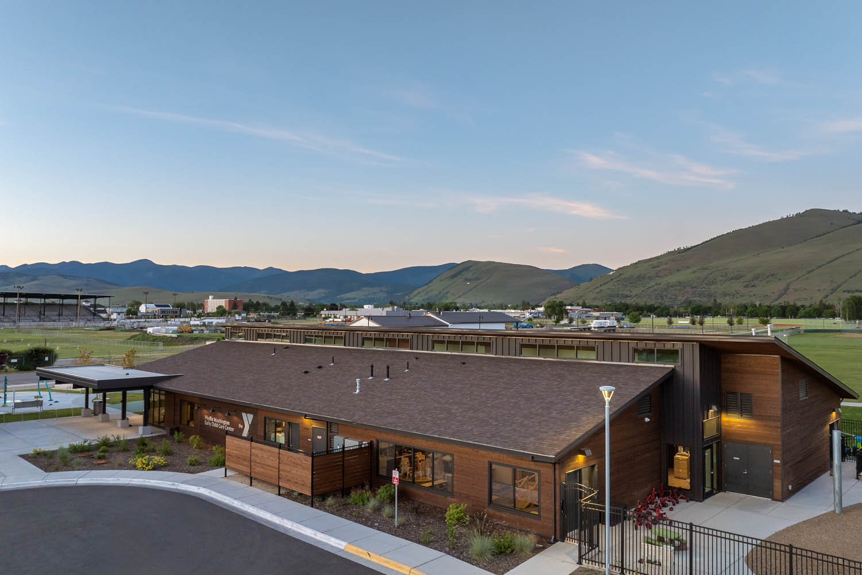
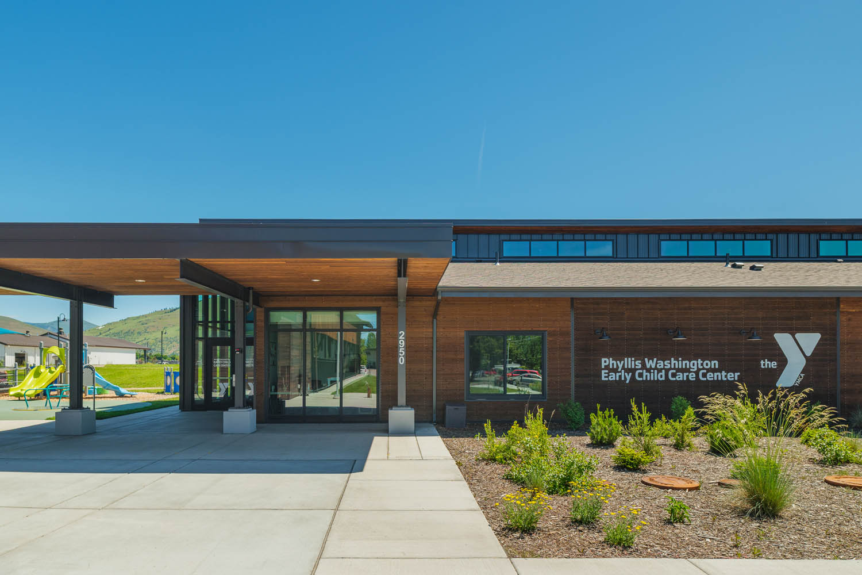
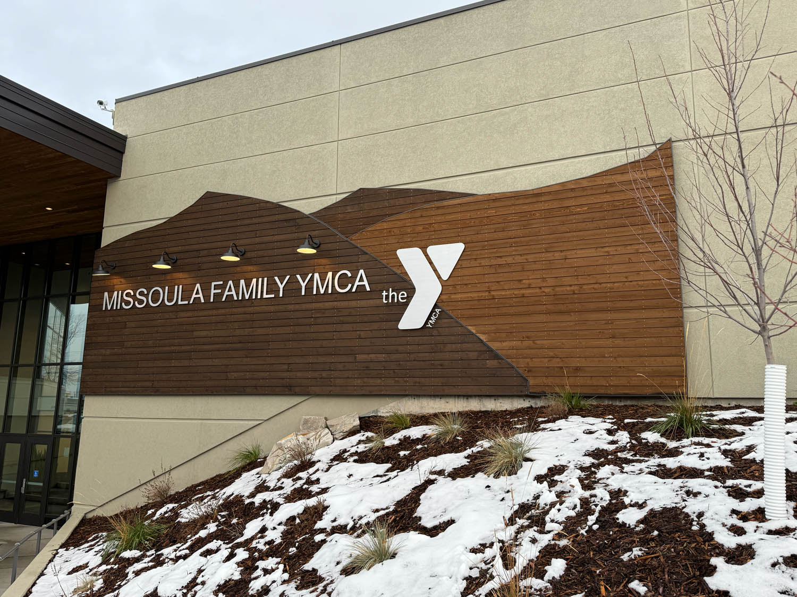
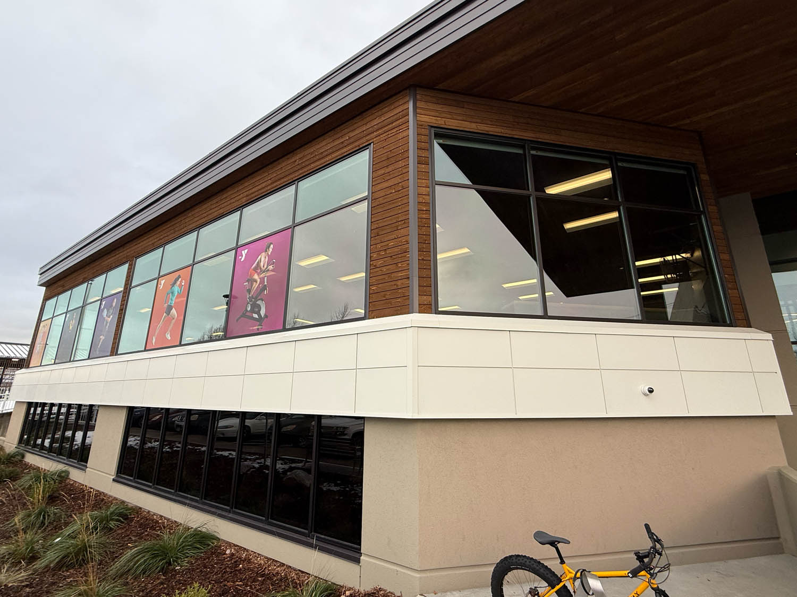
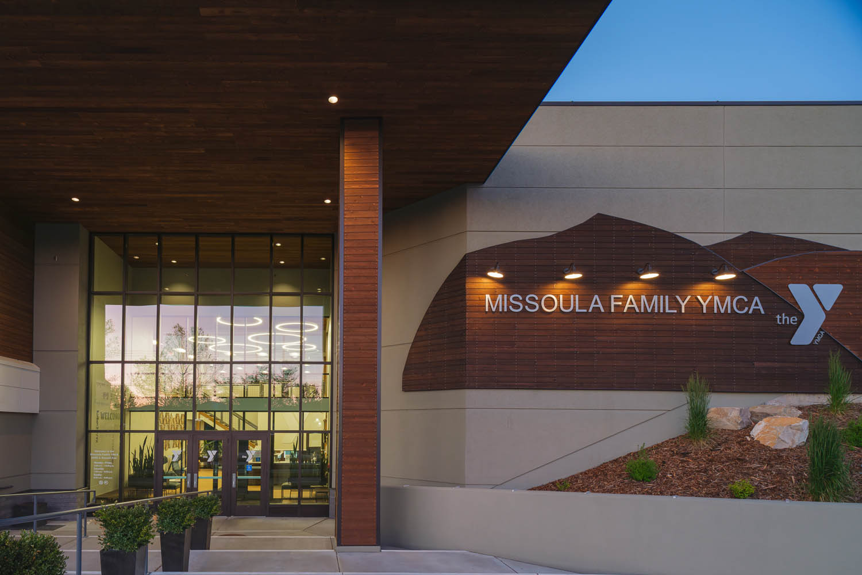
While premium natural timber is frequently specified for legacy luxury estates, its impact on commercial, community-focused architecture is profoundly transformative. A prime example is the extensive remodel of the YMCA (The Y) in Missoula, Montana. Working in partnership with Paradigm Architects and  Quality Construction Company, Montana Timber Products delivered a highly customized wood package. The materials introduce biophilic warmth, long-term durability, and strict safety compliance to this bustling community hub.

Spanning three distinct product lines across both exterior and interior applications, this build showcases strategic material selection. The design successfully elevates public infrastructure into an inspiring, welcoming environment.

“We were thrilled when we learned that Montana Timber Products was selected as the facade cladding for this project. From the beginning, we felt it was the perfect material to complement the design, bringing warmth, texture, and a natural character that helps the building feel inviting while reinforcing its connection to the surrounding Montana landscape. It has been exciting to see that vision realized, and the finished facade has become one of our favorite aspects of the project.”
Jackie Bull, AIA, NCIDQ
Principal | Architect | Interior Designer at Paradigm Architecturehor Name

PROJECT DETAILS

Location: Missoula, MT

Project Type: Commercial / Community Center Remodel

Architect: Paradigm Architects

Contractor: Quality Construction Company

Photography: Chuck Collier Schmidt 

Total Volume: 13,908 Board Feet

PRODUCTS & APPLICATIONS

The architecture required a diverse palette to define different functional zones within the facility. The design utilizes premium Select Tight Knot Cedar across three specialized product lines, configured in both wire-brushed and smooth profiles.
ApplicationProduct LineColor / FinishProfileTexture
Main Exterior SidingAquaFir™BrownShiplap (1/4″ Rev)Wire Brushed
Accent Sidingranchwood™TackroomShiplap (1/4″ Rev)Wire Brushed
Exterior SoffitsAquaFir™
FX LumberGuard XT Fire Protection
BrownTongue & Groove (T&G)Smooth
Nursery CeilingsAquaFir™BrownTongue & Groove (T&G)Smooth
Interior CeilingsCharwood™EbonyShiplap (1/4″ Rev)N/A
Walls & Reception DeskCharwood™EbonyTongue & Groove (T&G)N/A

DESIGN HIGHLIGHTS

Counteracting Commercial “Coldness” at Both Entrances

Large commercial entrances often rely heavily on structural steel, expansive aluminum window mullions, and concrete. While these elements provide necessary durability, they can easily make a public building feel clinical.

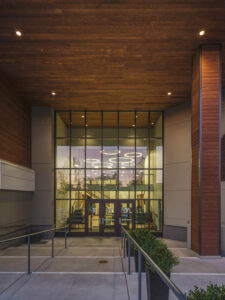
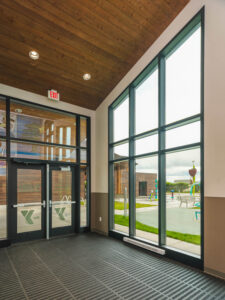
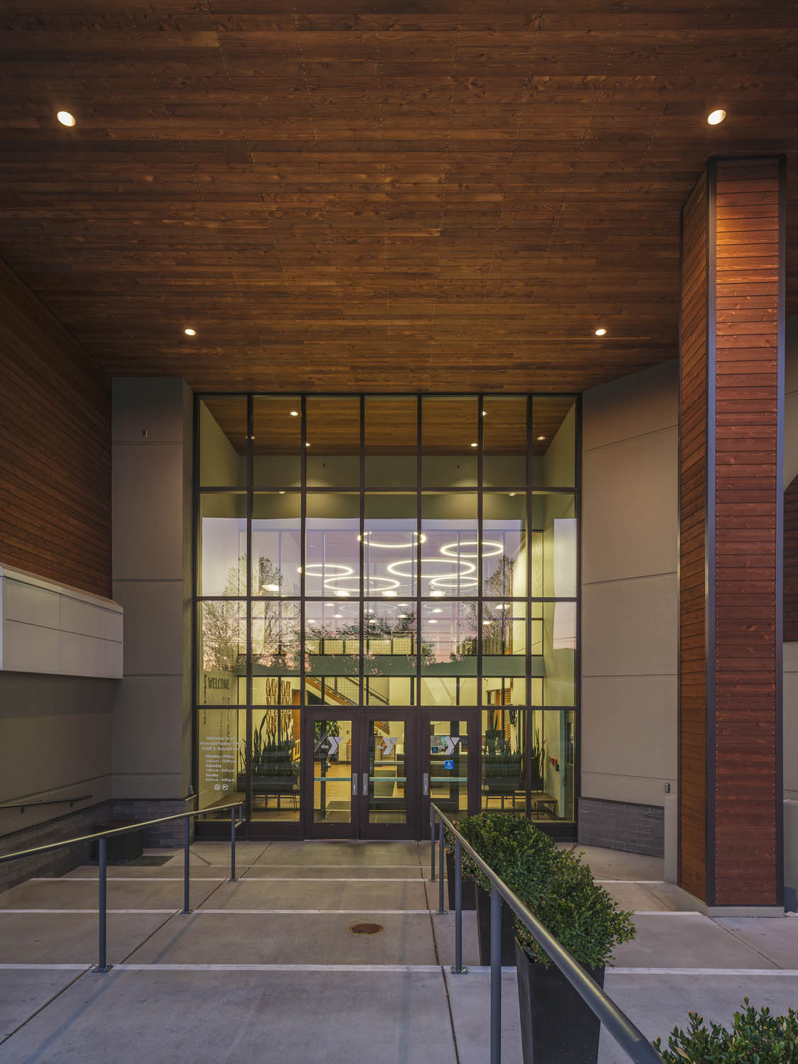
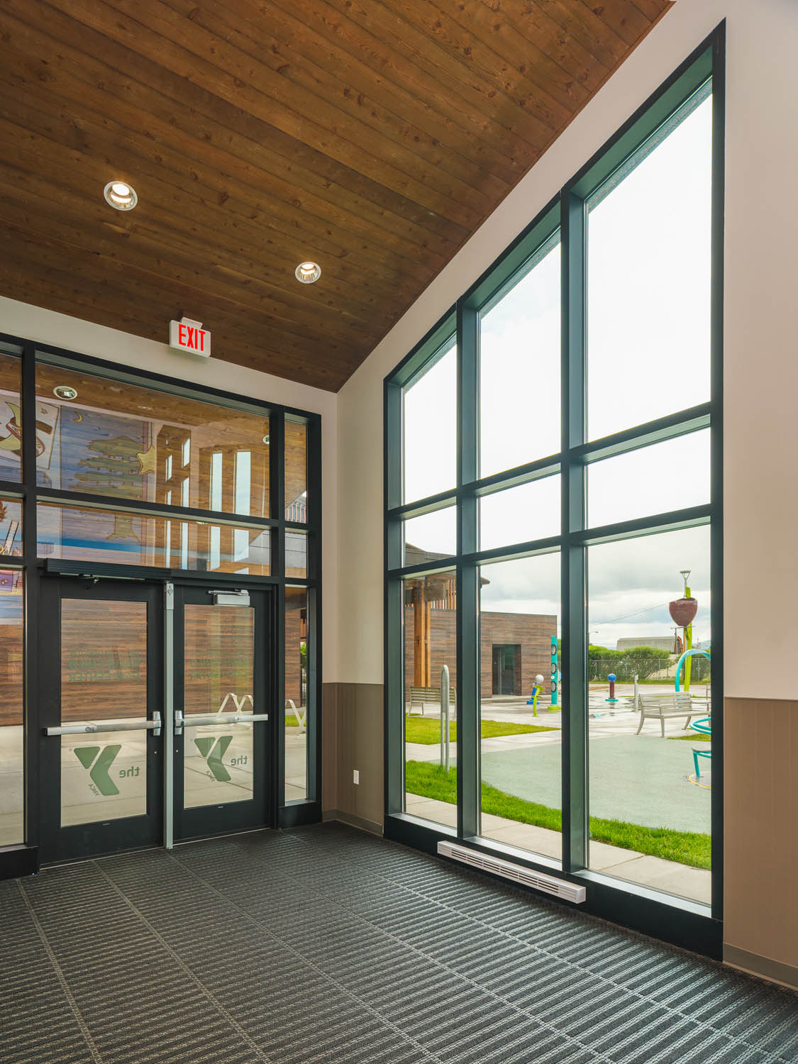
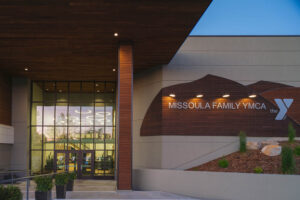
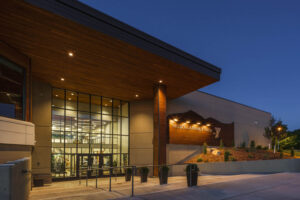
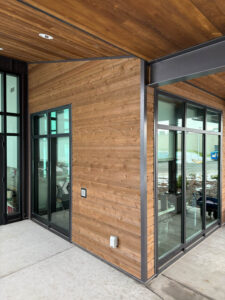
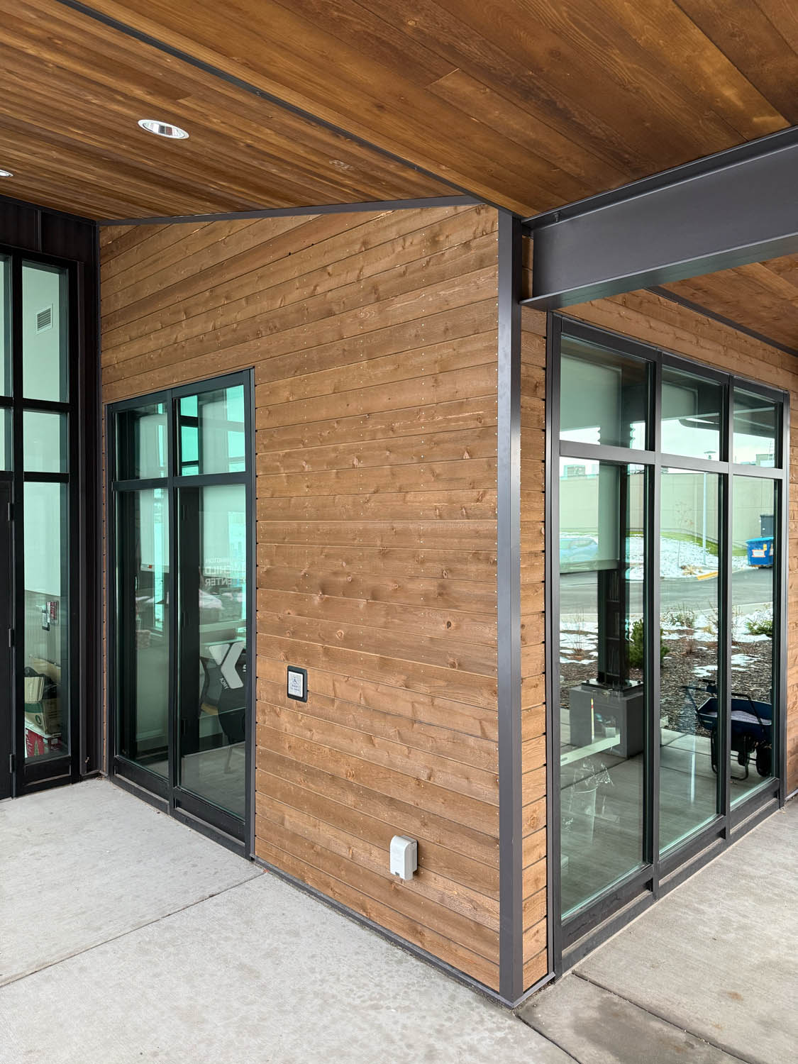
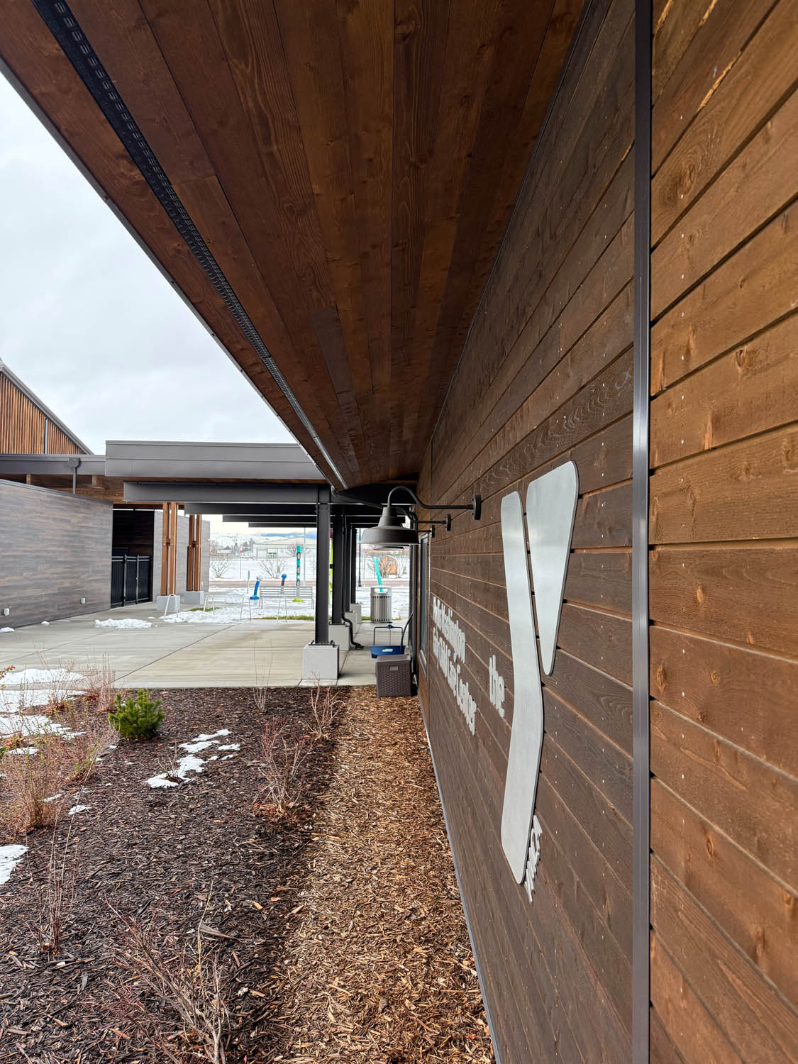
To mitigate this, the design team created a seamless interior-to-exterior material transition at the main entrance. They wrapped the exterior soffits in smooth AquaFir™ Brown Tongue & Groove cedar. This identical material and profile carries directly through the glazing line into the interior lobby ceilings. This architecture establishes an immediate, continuous flow. The natural timber strips away the coldness of the industrial framing, ensuring the facility greets members with immediate warmth.

Calm in the Phyllis Washington Early Child Care Nursery

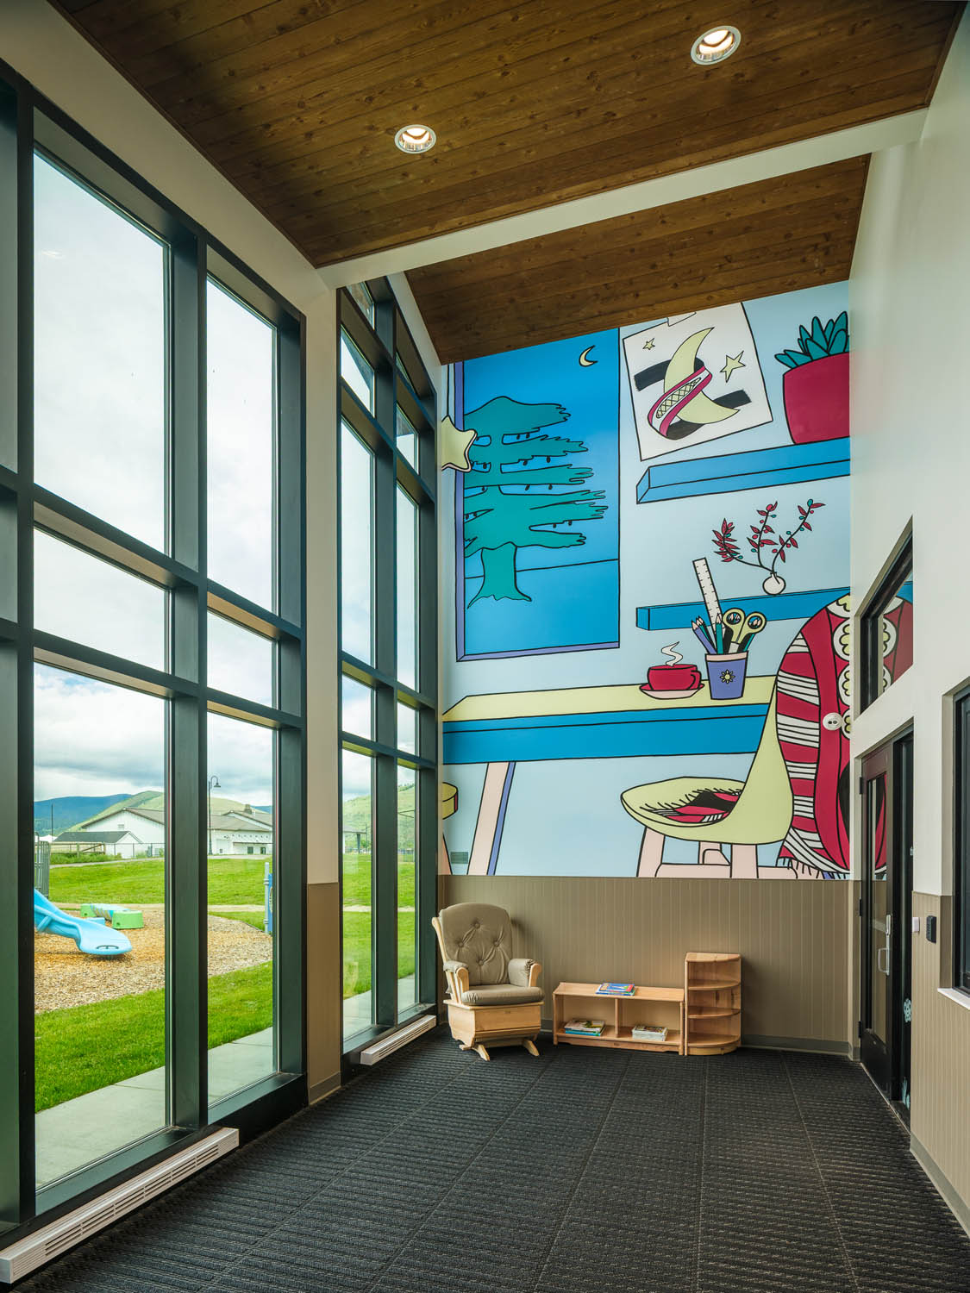
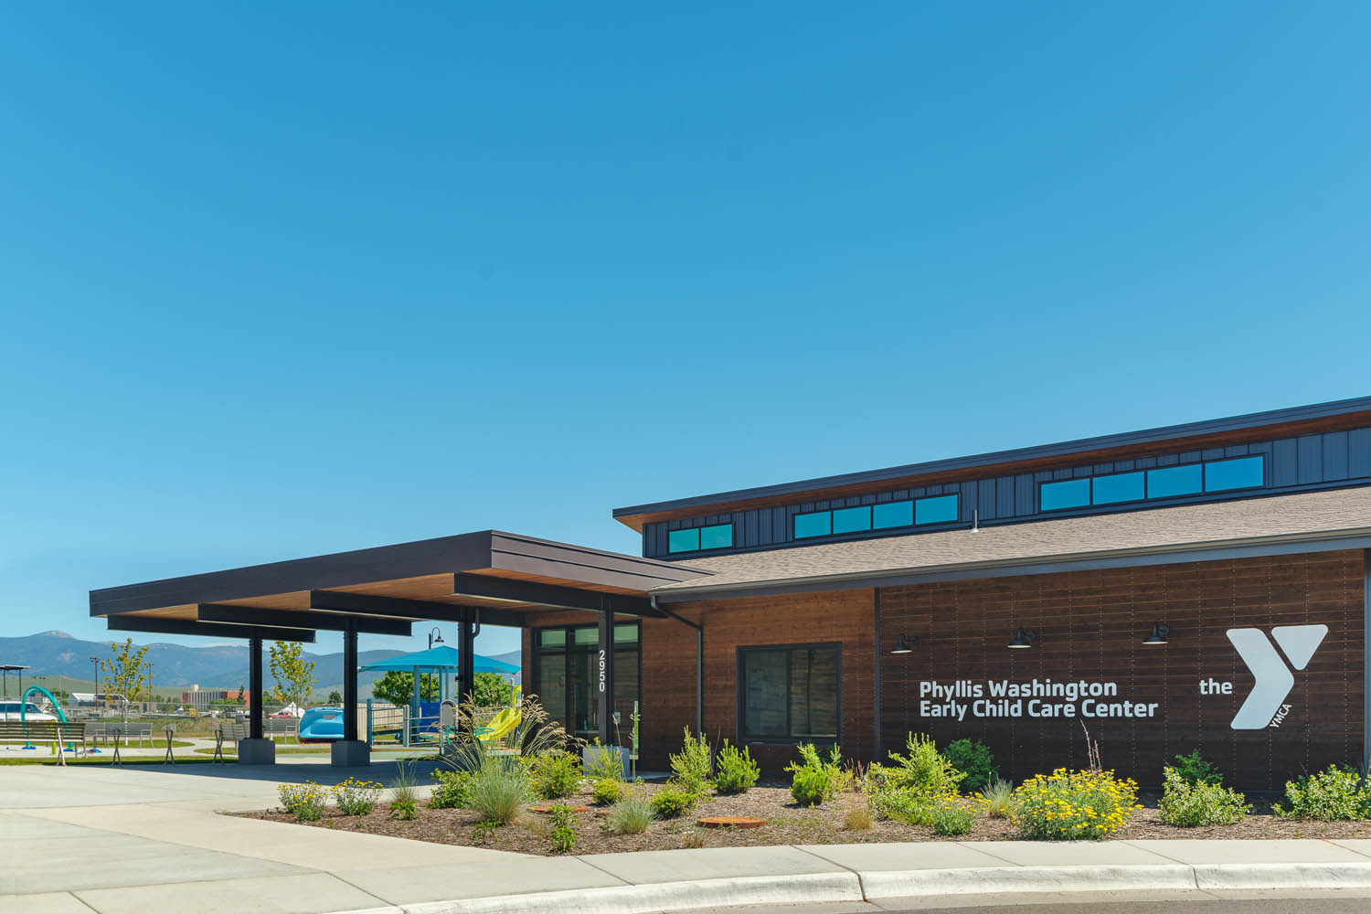
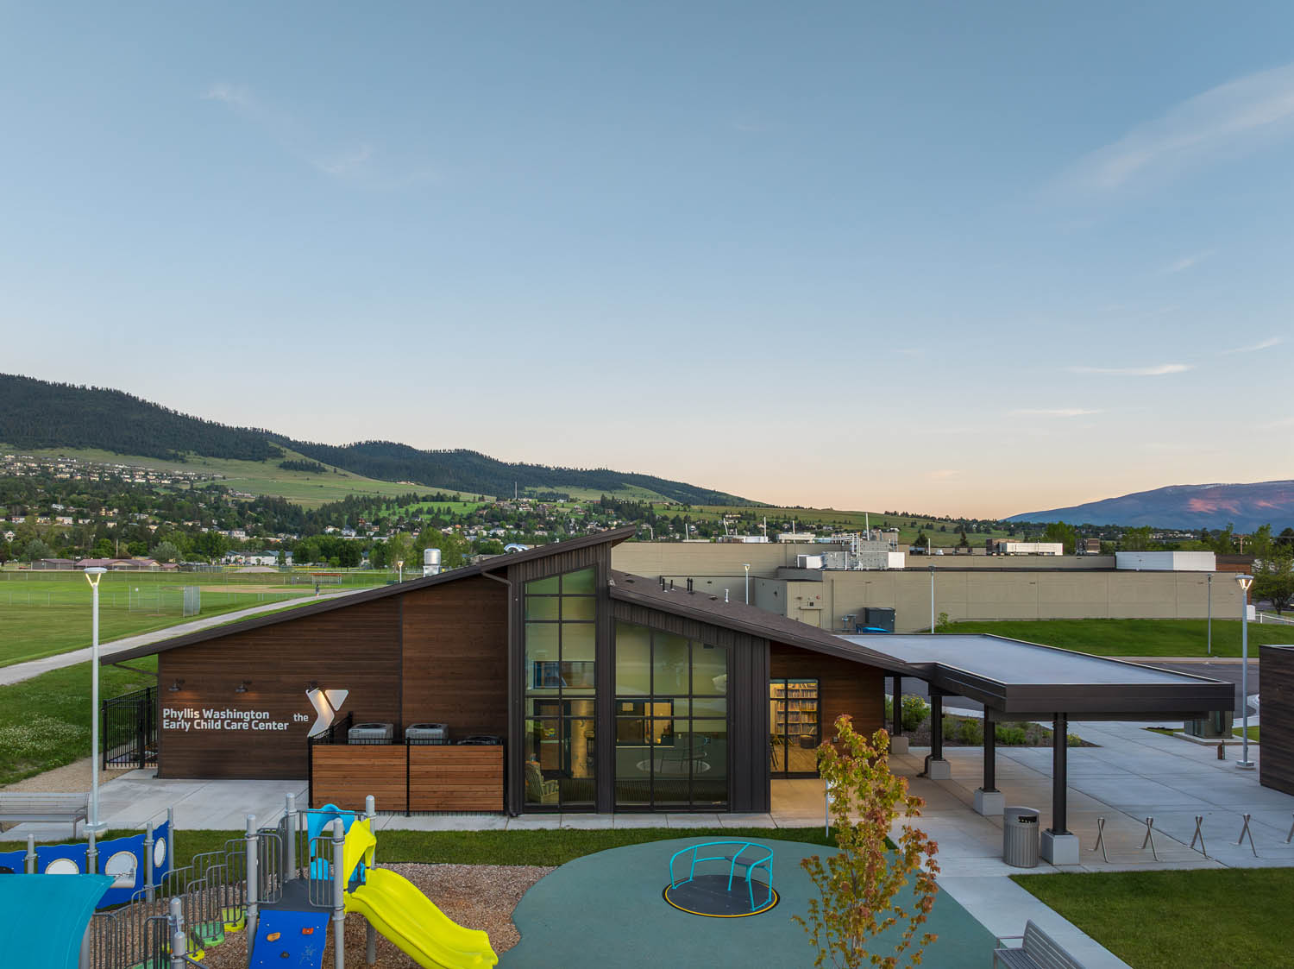
Interior design choices play a direct role in stress regulation within high-energy child care environments. Creating a peaceful, grounded space for early learners was a top priority for the newly improved Phyllis Washington Early Child Care wing at The Y.

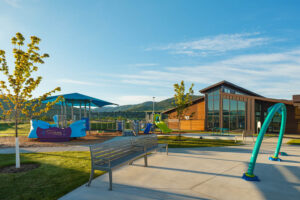
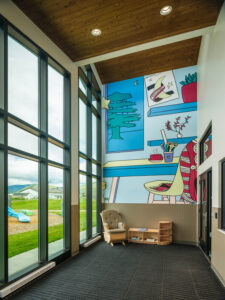
The design team executed this by specifying smooth AquaFir™ Brown T&G cedar directly overhead on the nursery’s high ceilings. This natural timber ceiling provides a stabilizing acoustic and visual element. It perfectly balances the bright, vibrant energy of the custom wall mural below, created by local artist April Werle in partnership with Soft Landing Missoula. Bathed in natural light from large windows looking out to the playground, the smooth wood grain anchors the room. It brings an organic sense of security and calm to the nursery.

Showing the warm grain of prefinished smooth AquaFir Brown cedar tongue and groove ceiling planks in a childcare facility.

Exterior Safety: Soffits with FX LumberGuard XT Fire Protection

Implementing natural wood into commercial rooflines and exterior overhangs requires careful adherence to building codes. For the exterior soffits at The Y, the design required an advanced level of safety compliance.
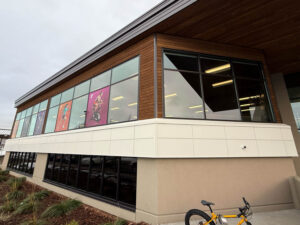
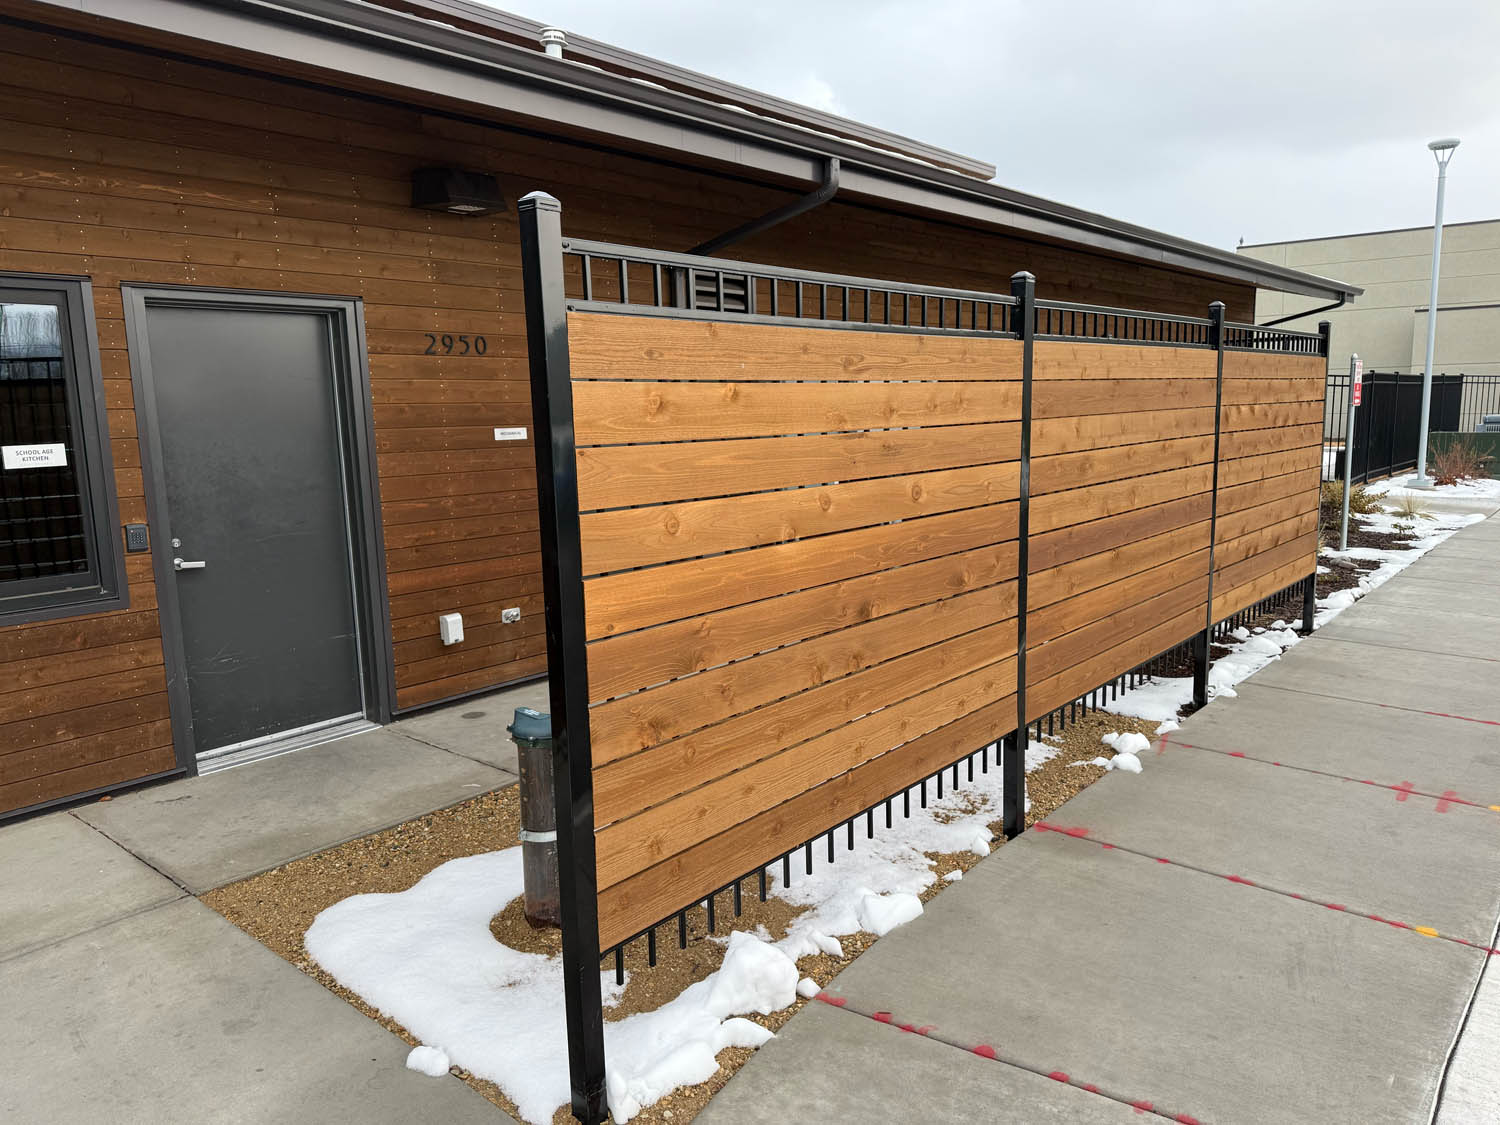
Montana Timber Products met this need by applying FX LumberGuard XT fire protection directly to the smooth AquaFir™ Brown cedar soffits. This specialized fire-retardant coating was factory-applied in our controlled facility before shipping. This process ensures strict compliance with exterior commercial fire codes. It delivers critical flame-spread resistance without degrading or altering the rich, natural aesthetic of the wood.
Advanced Moisture Management

Western Montana experiences heavy seasonal snowpack and freezing temperatures. Because of this climate, long-term exterior wood protection was non-negotiable. All dimensional cedar siding, trim, and soffits were kiln-dried to a strict moisture content of 15% or less before profiling.
Furthermore, every board designated for exterior exposure was prefinished with low VOC, non-toxic Seal-Once Waterproofer. seals the wood entirely. It prevents the asymmetric moisture absorption that causes cupping, twisting, and premature finish degradation over time.

The Result: The Missoula YMCA remodel

The Missoula YMCA remodel stands as a definitive blueprint for modern commercial design. It demonstrates that public and community spaces do not have to sacrifice beauty for utility. Through the strategic integration of ranchwood™, Charwood™, and the fire-protected AquaFir™ cedar soffits, the project team successfully delivered a high-performance facility. The resulting space will perform assuredly under heavy public use for decades, serving as a warm center for the local community.

GALLERY

A European-Equestrian Porte-Cochère & Luxury Garage: ranchwood™ Eastern Cedar in Kentucky

Posted on: May 22, 2026

A European-Equestrian Porte-Cochère & Luxury Garage: ranchwood™ Eastern Cedar in Kentucky

Navigating Neighborhood Covenants with Custom Wood Siding

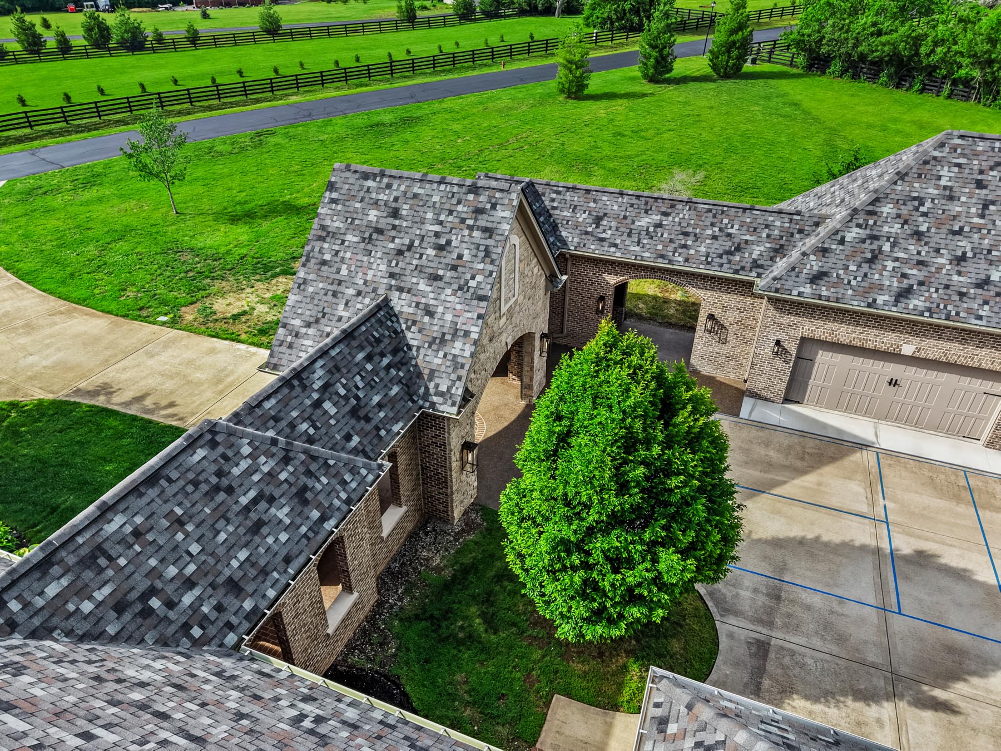
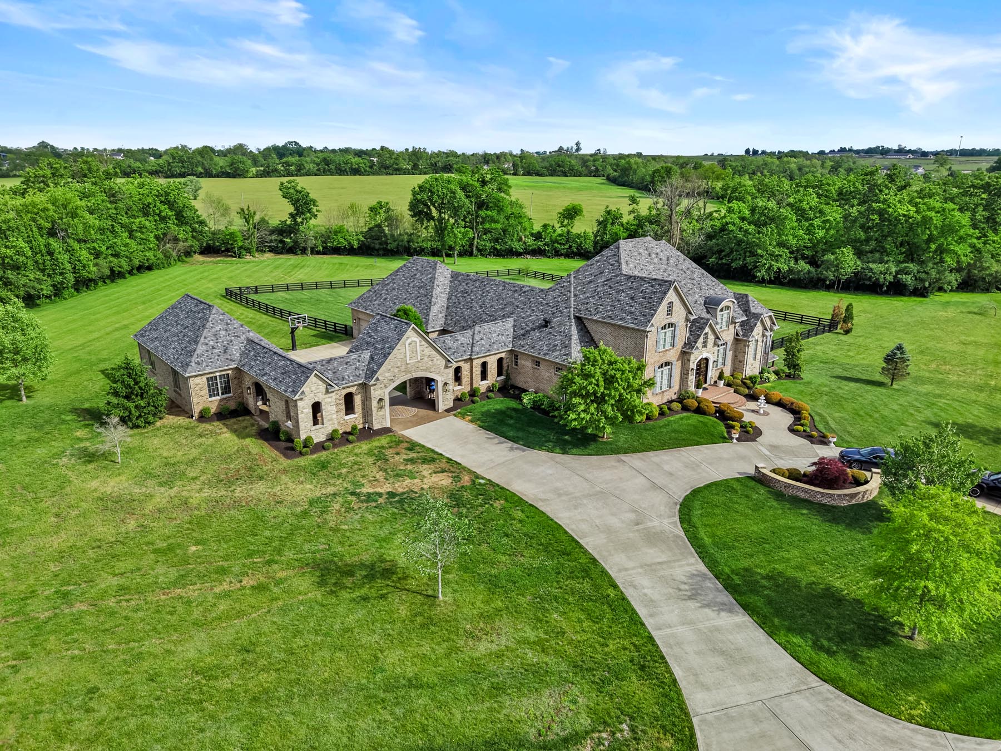
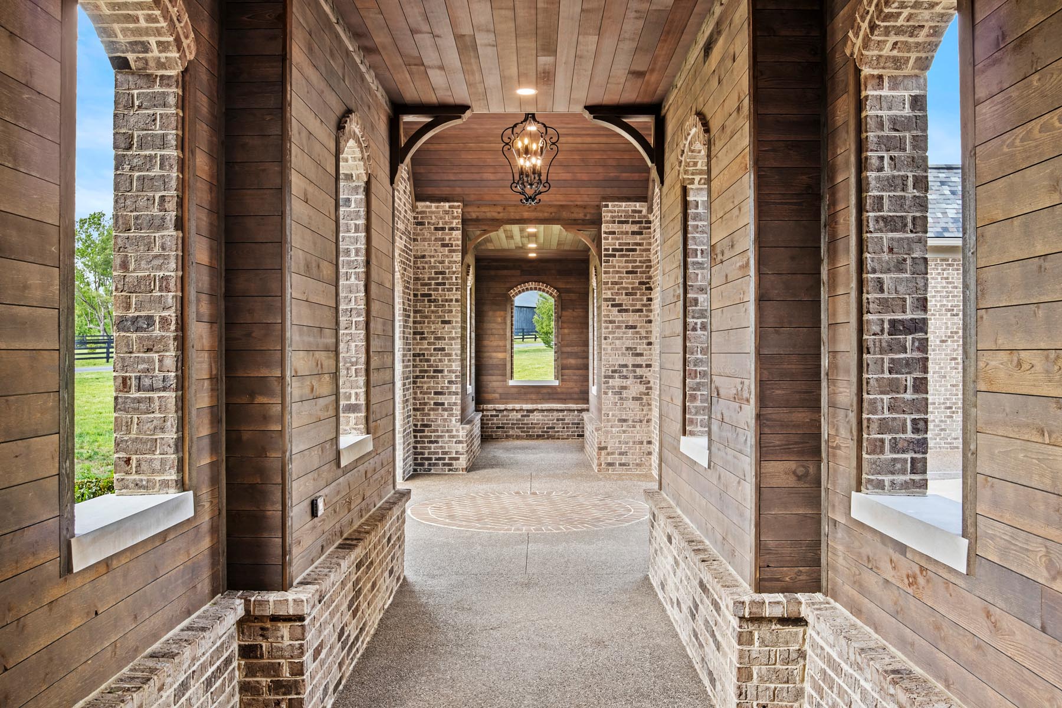
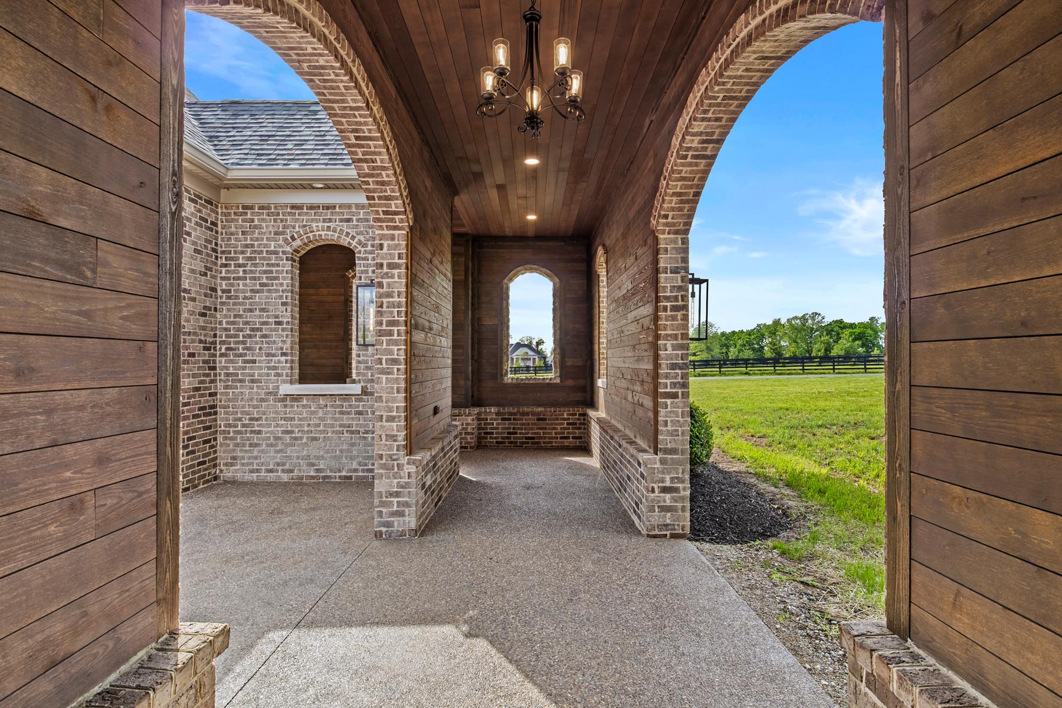
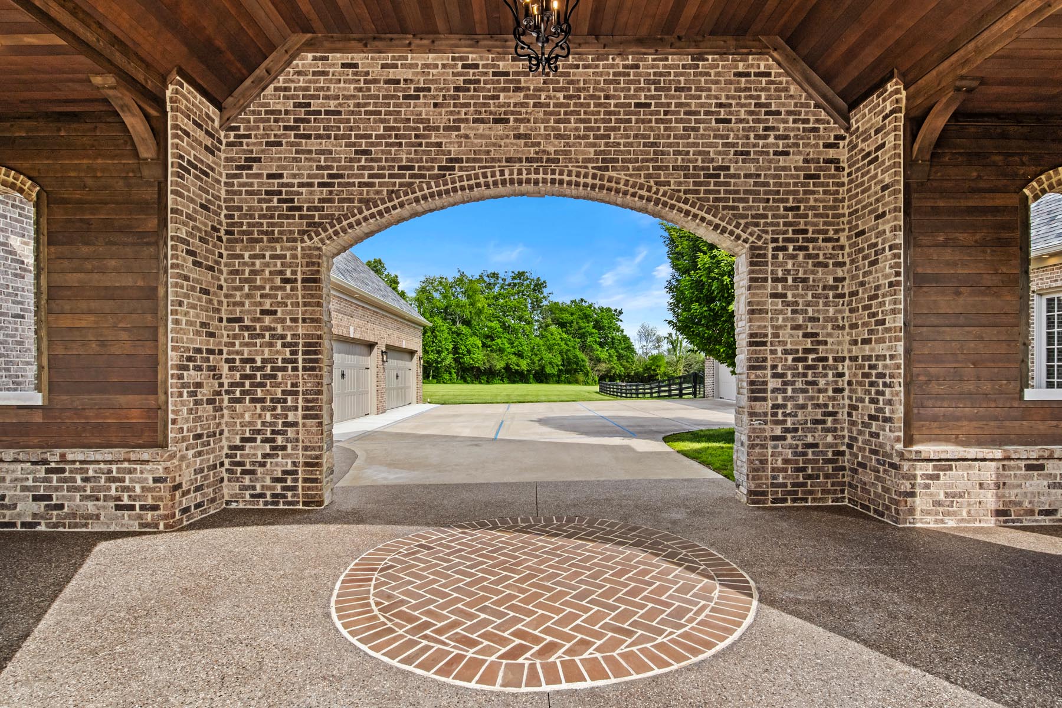
When designing an addition, seamlessly blending the new structure with the existing home is always a challenge. For this Nicholasville, Kentucky residence, the design of a new breezeway and 4-car garage was governed by a strict neighborhood covenant requiring any new garage to connect to the main house via a continuous roofline.

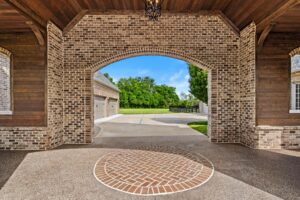
Inspired by the homeowners’ love of equine architecture, the team at Hocker Mather designed a stunning motor-court, porte-cochère, and luxury garage space. By matching the home’s existing traditional masonry and integrating Montana Timber Products’ ranchwood™ cedar, the new addition functions as an elegant, European-equestrian entryway that carries its high-end design straight indoors.

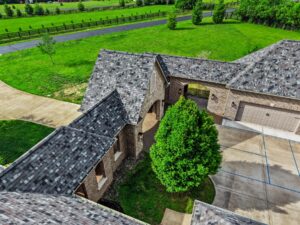
Kentucky equestrian estate entrance drone shot
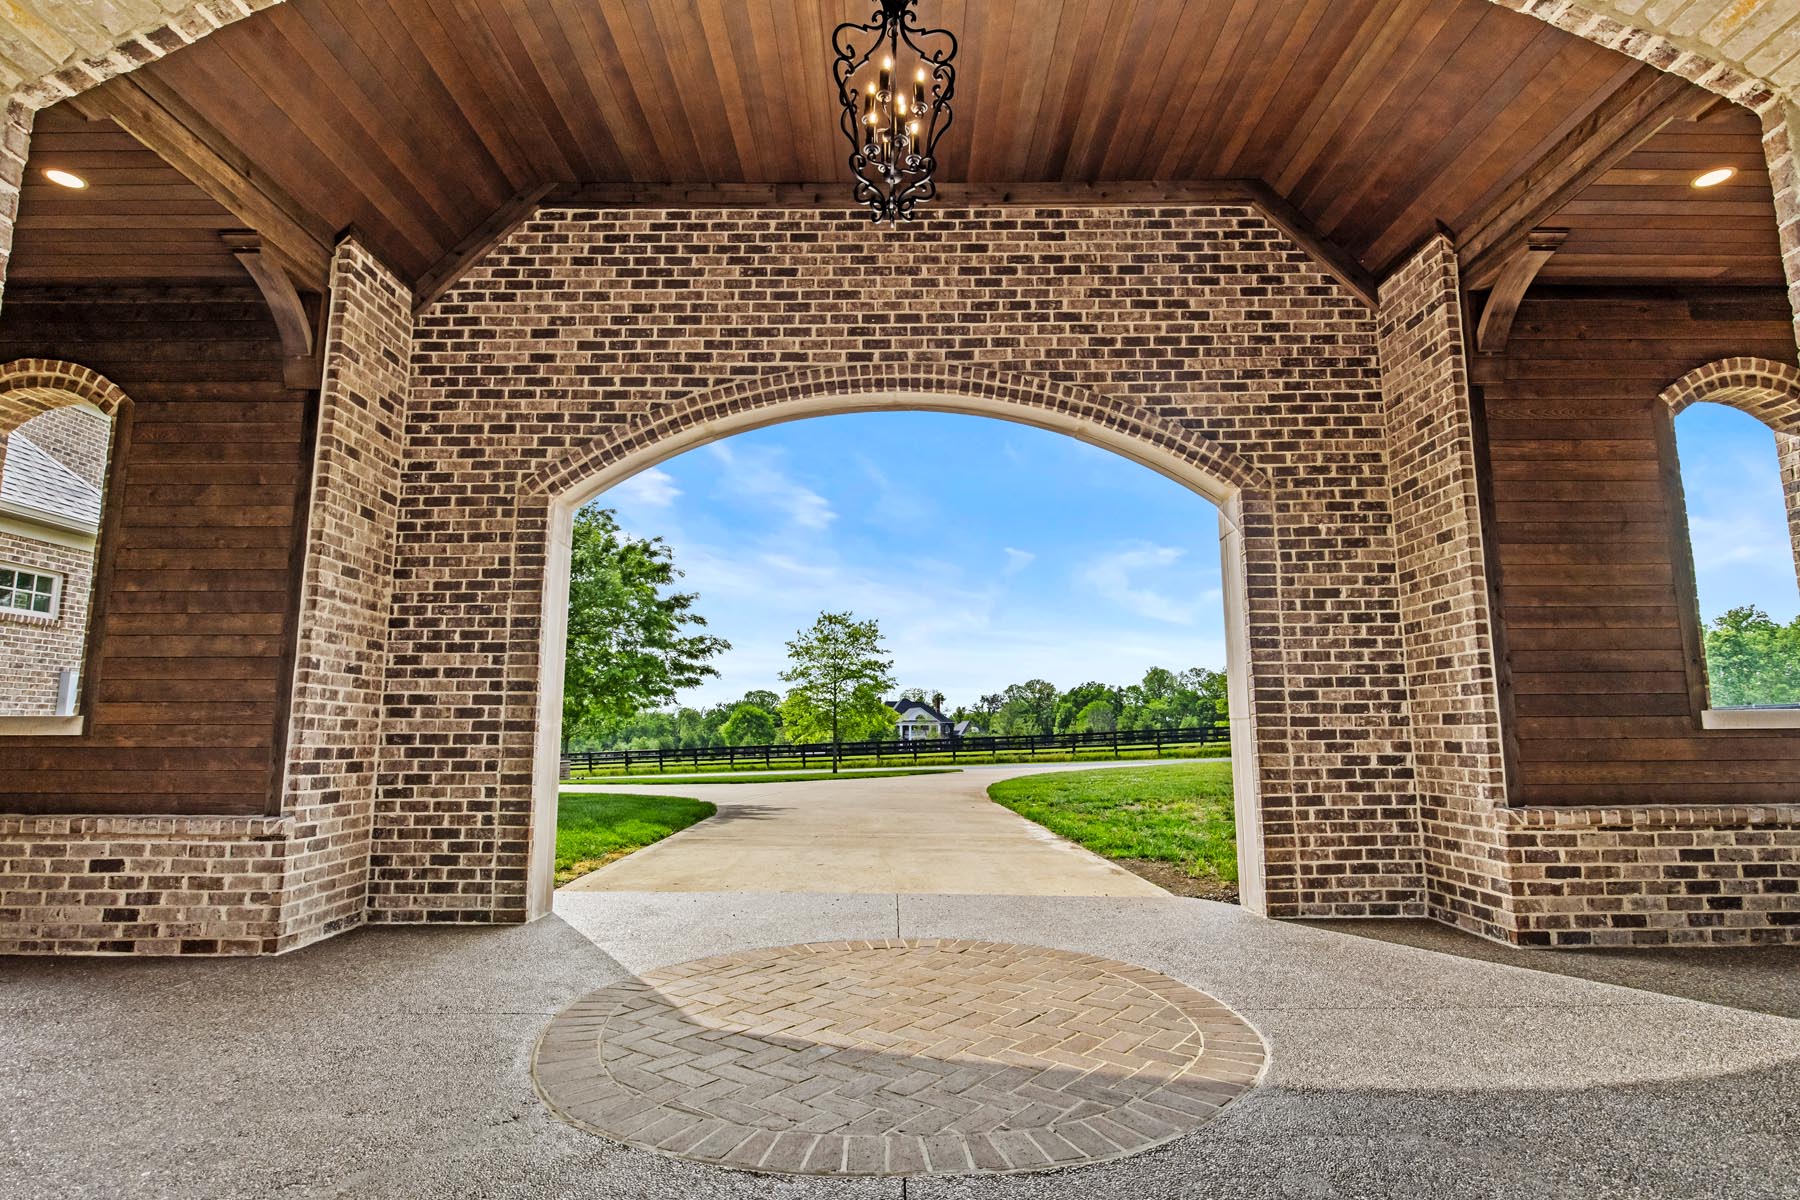
Carport entrance from above

PROJECT DETAILS

Location: Nicholasville, KY

Architect: Hocker+Mather (Casey Mather)

General Contractor: Fyne Dzynes (Melissa Ward)

Structural Engineering: S&W Engineering

Installer: Jason Hayes

Photography: Northcutt Media Co.

PRODUCTS & APPLICATIONS

Product Line: ranchwood™

Color: Eastern

Species: Western Red Cedar

Texture: Smooth

To achieve a cohesive but nuanced look across the addition, the design specified two different grades of Western Red Cedar for the walls versus the ceilings.

Exterior Siding, Soffit & Garage Interior Walls

ApplicationDimensionsProfileTextureSpecies & Grade
Siding & Garage Walls1″ × 6″ RLShip Lap
1/8″ Rev
SmoothWRC STK
Soffit1″ × 6″ RLT&G
1/8″ Rev
SmoothWRC CVG

DESIGN HIGHLIGHTS

The European-Equestrian Aesthetic

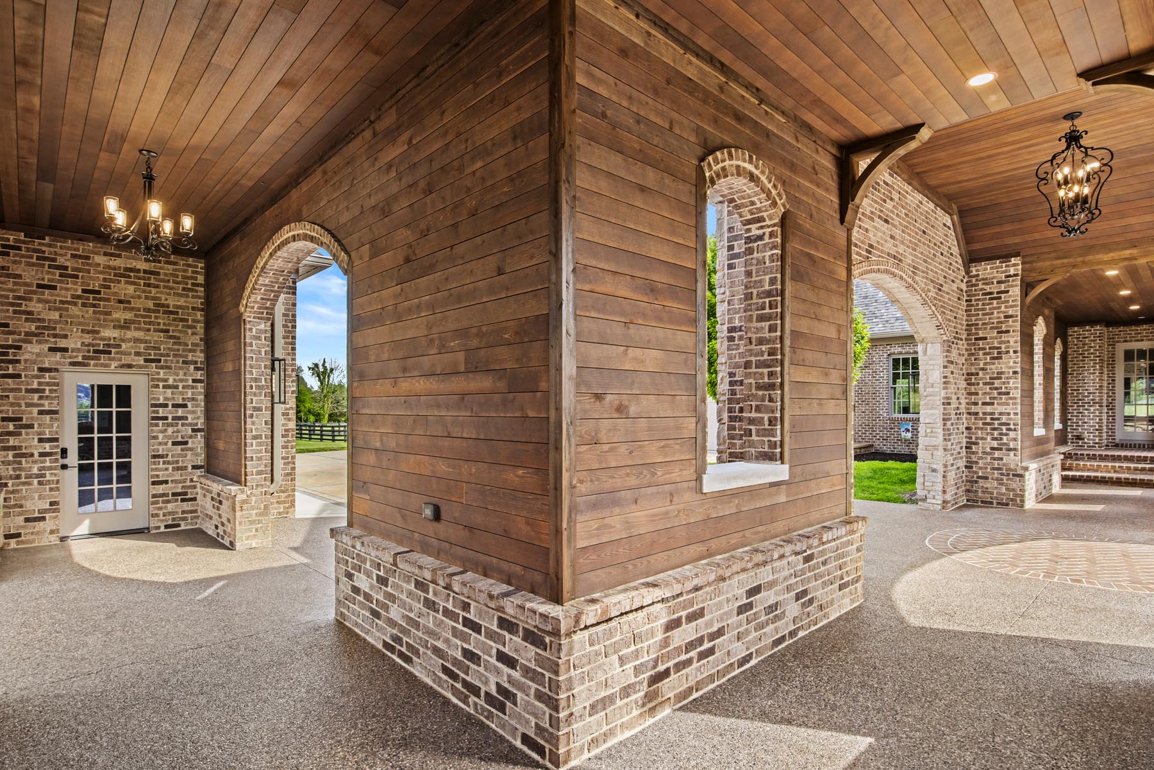
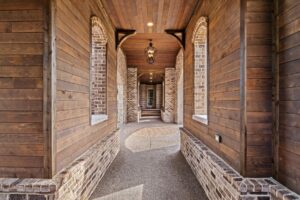
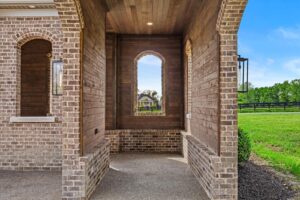
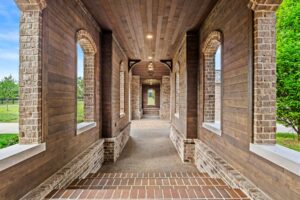
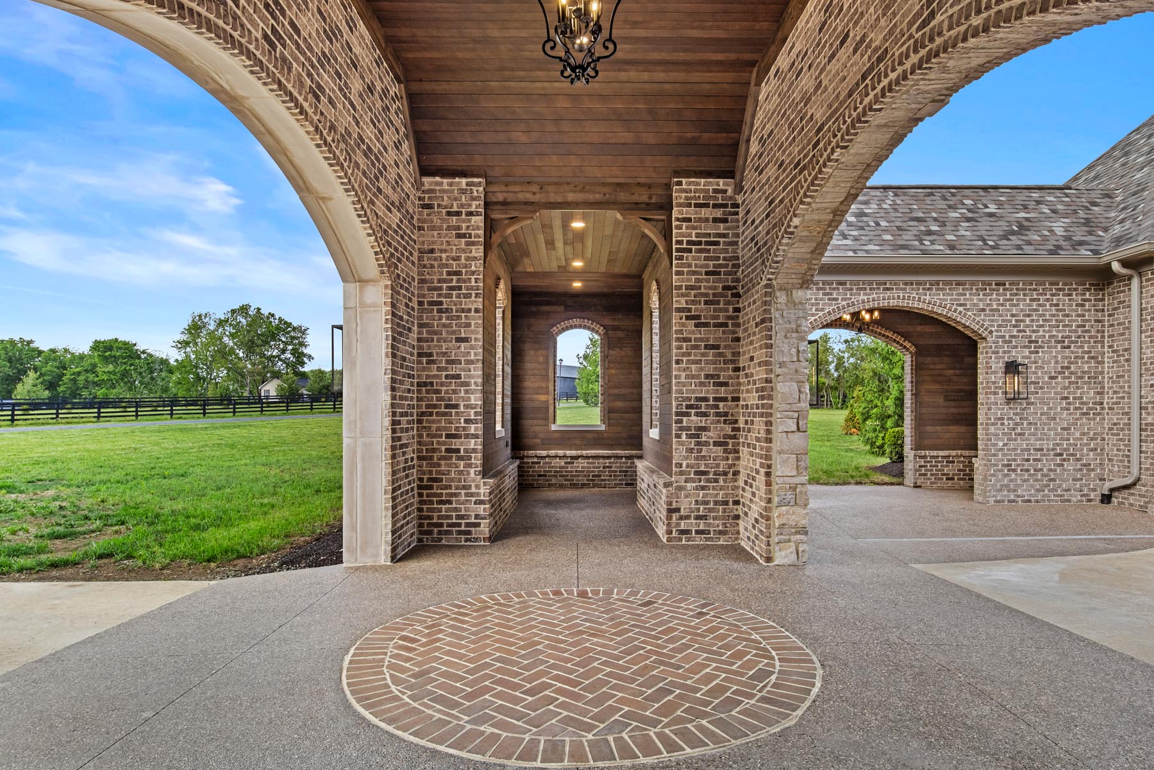
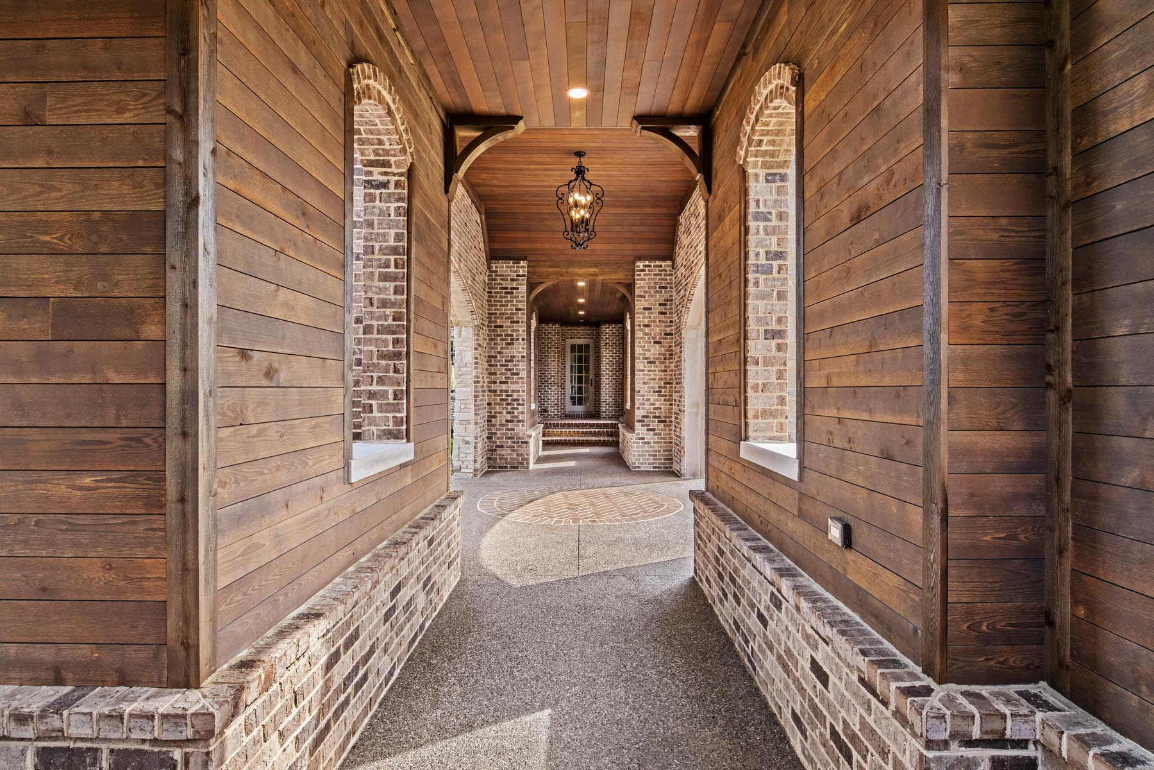
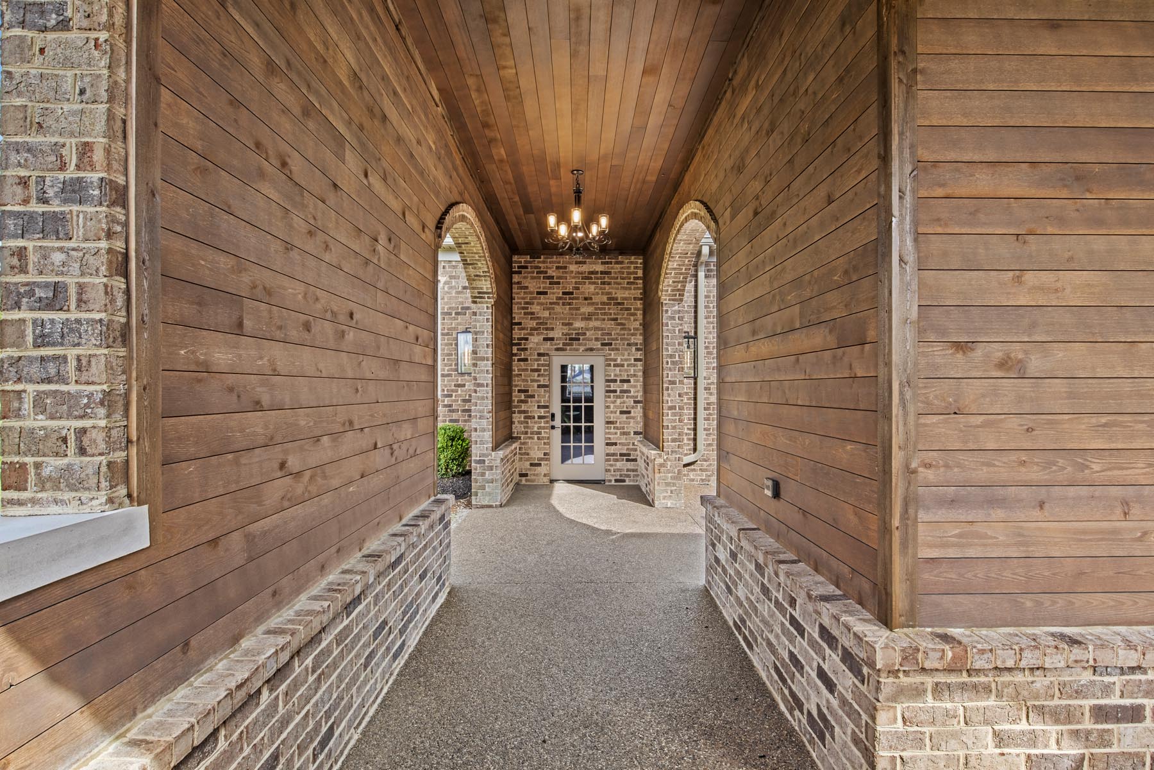
The existing house dictated the addition’s material palette. The team sourced exact matches for the brick, cut stone, and asphalt shingles to meet the continuous roofline covenant. To balance this heavy masonry, the breezeway’s interior is completely clad in our smooth ranchwood™ Eastern cedar. The dark-stained wood planks soften the stone, delivering the sophisticated European-equestrian aesthetic the homeowners desired.

Framing Architectural Arches

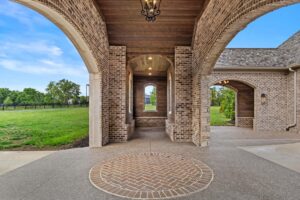
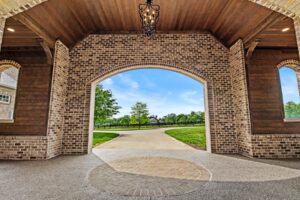
The prominent front limestone arch and secondary brick arches anchor the traditional design. Running the 1×6 cedar shiplap horizontally along the interior walls creates a clean, structured backdrop. This linear geometry perfectly highlights the curves of the masonry, drawing the eye directly to the craftsmanship.

The Luxury Garage: Organic Textures Meet Modern Machines

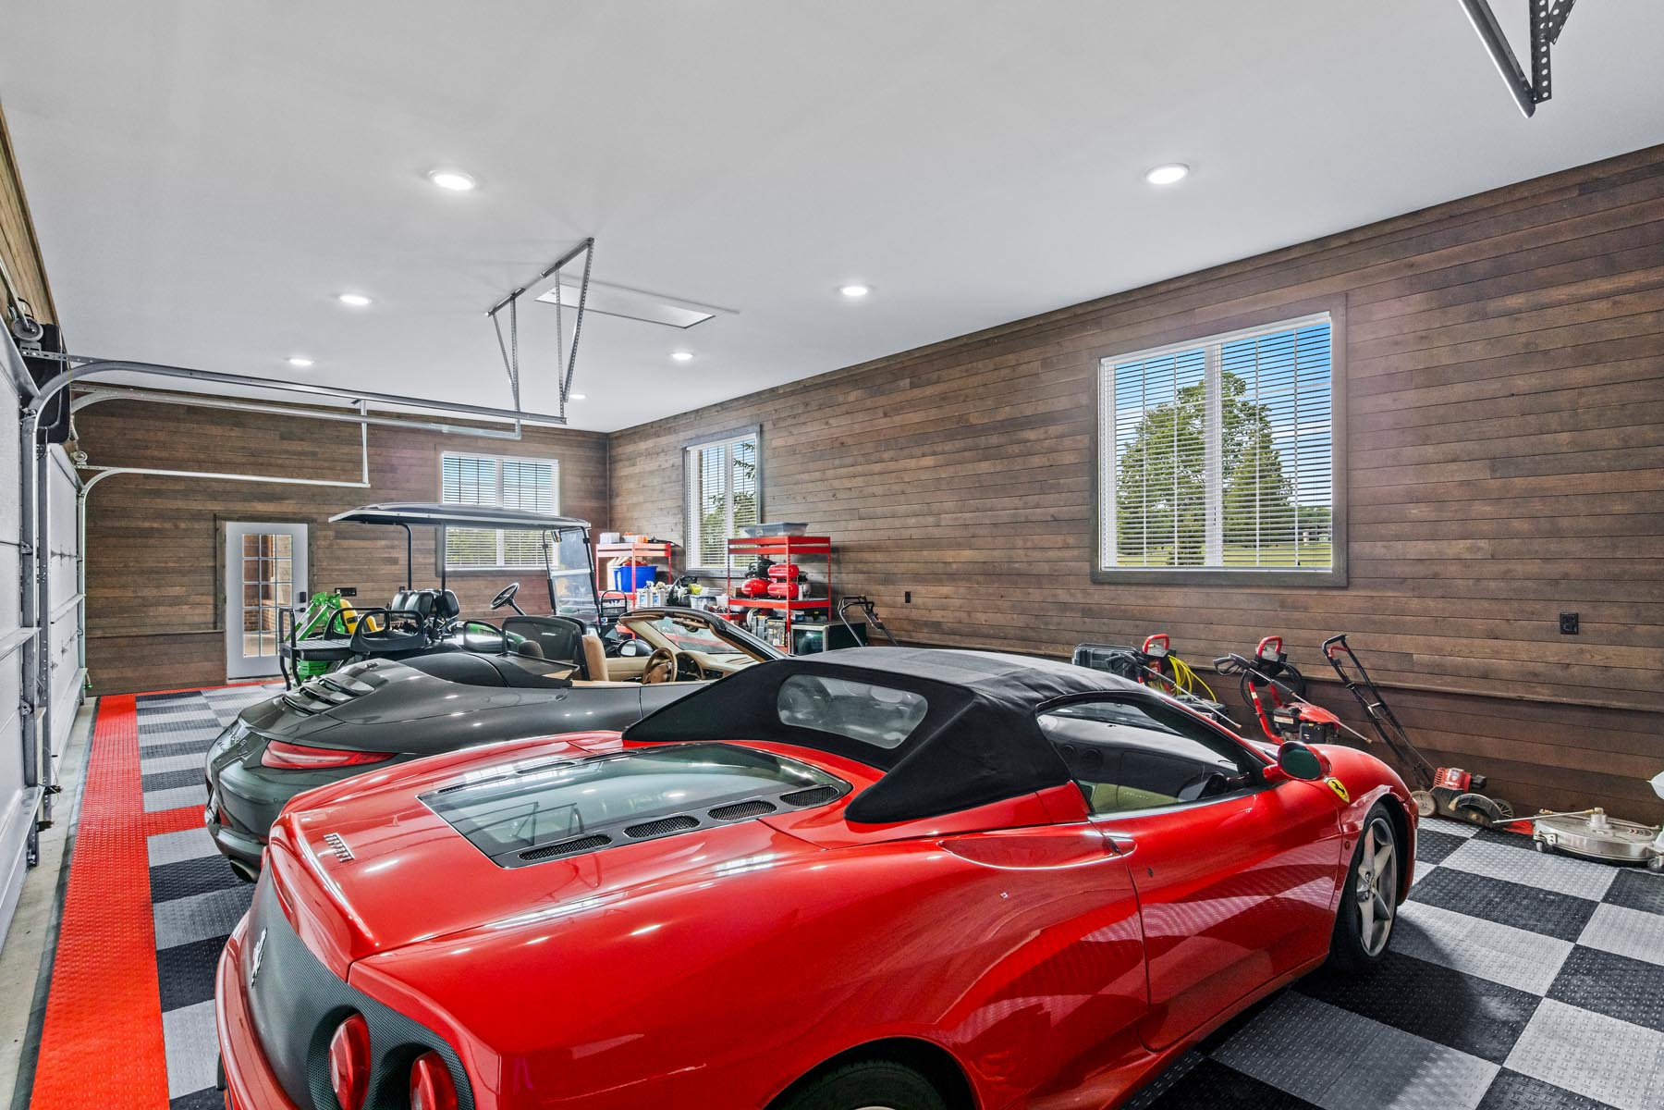
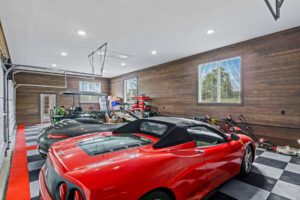
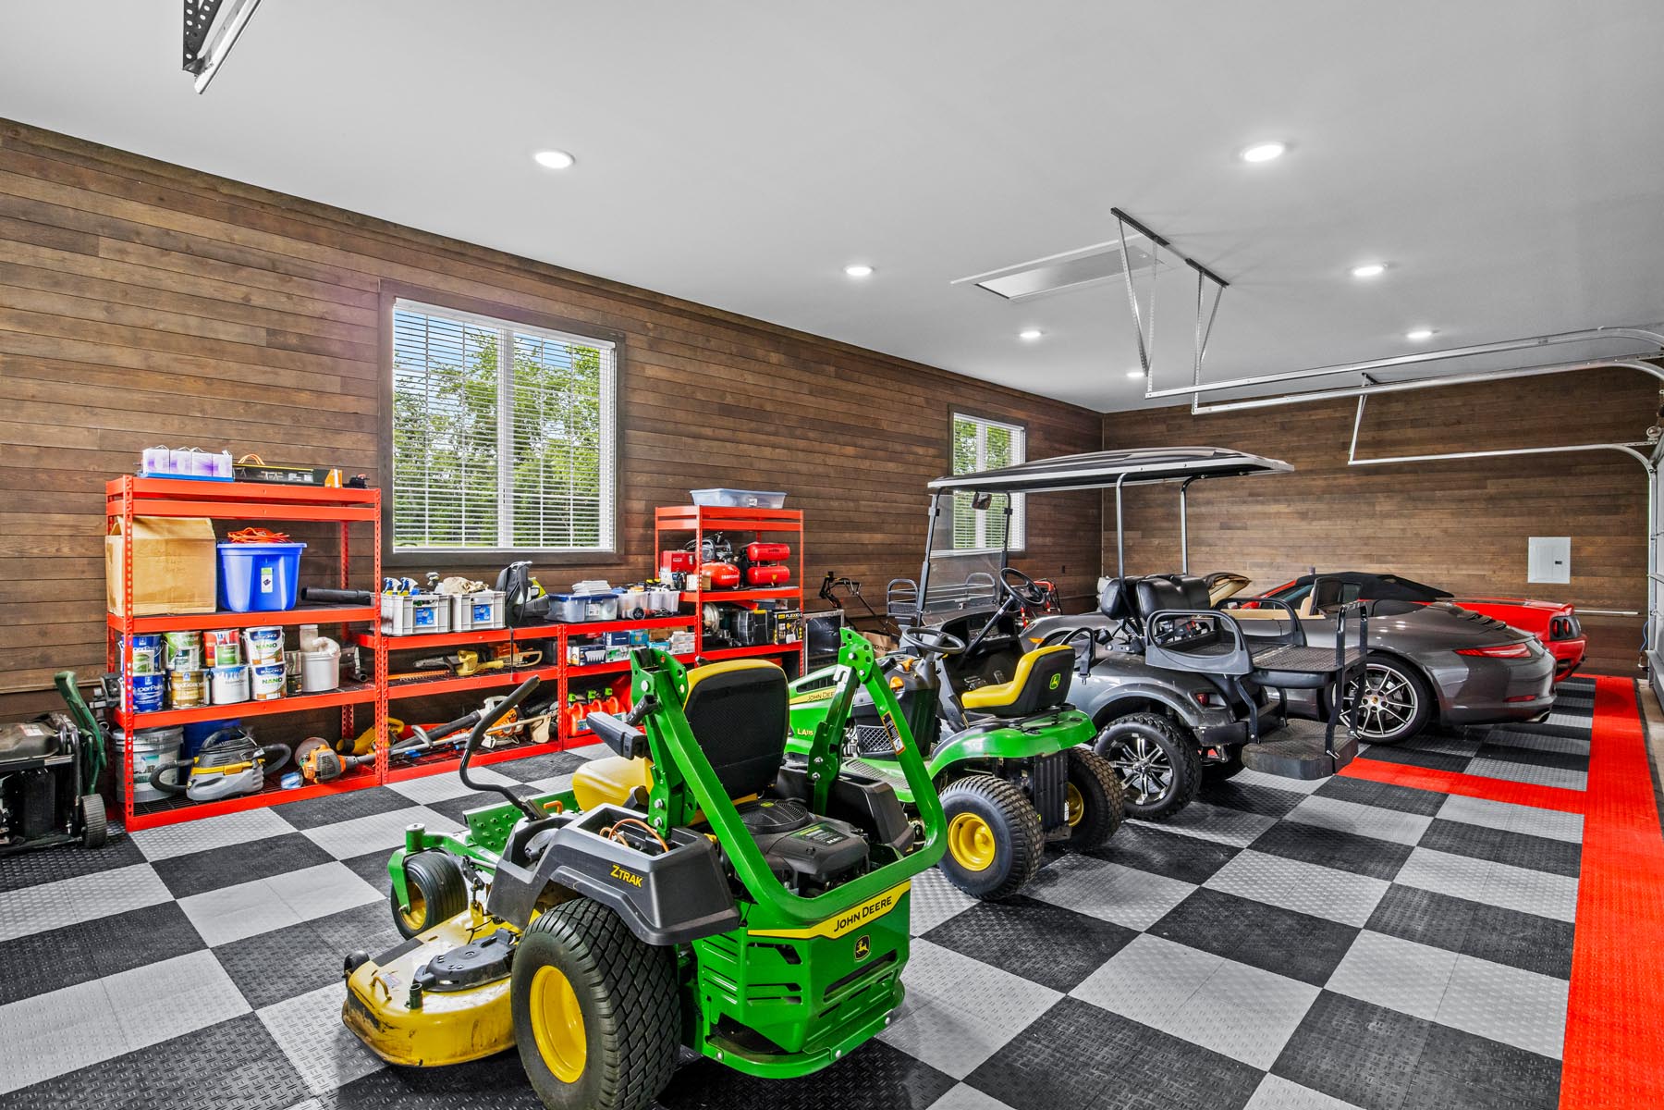
The design continuity flows directly into the new 4-car garage. Cladding the interior walls in the same warm STK cedar creates a striking visual contrast, using the wood’s organic, earthy character as a grounding backdrop for the sleek luxury sports cars housed within. This continuous application proves that even a functional garage can be a high-end design destination.

A red Ferrari parked in a luxury garage featuring continuous ranchwood Eastern cedar siding on the interior walls.

Prefinished for Southern Climates

Any true Kentucky classic is judged by a remarkably smooth finish. To ensure long-lasting performance against high humidity, all 4,126 board feet of cedar arrived completely prefinished. Coated in our ultra-low VOC, non-toxic Seal-Once waterproofer, the wood was immediately protected from moisture, saving the builder on-site time while guaranteeing a rich, durable finish.

GALLERY

THE RESULT

Crafting a Grand Equestrian Entrance

The seamless integration of matched masonry, arched corridors, and premium custom cedar is a testament to the collaboration between Hocker Mather and Fyne Dzynes. The result is a breathtaking porte-cochère and luxury garage that perfectly anchors this Kentucky residence.

7-Year Wood Siding Maintenance at Columbian Park Zoo

Posted on: January 15, 2026

7-Year Wood Siding Maintenance at Columbian Park Zoo

Restain Commercial Project Case Study
Zoo in Lafayette, Indiana USA

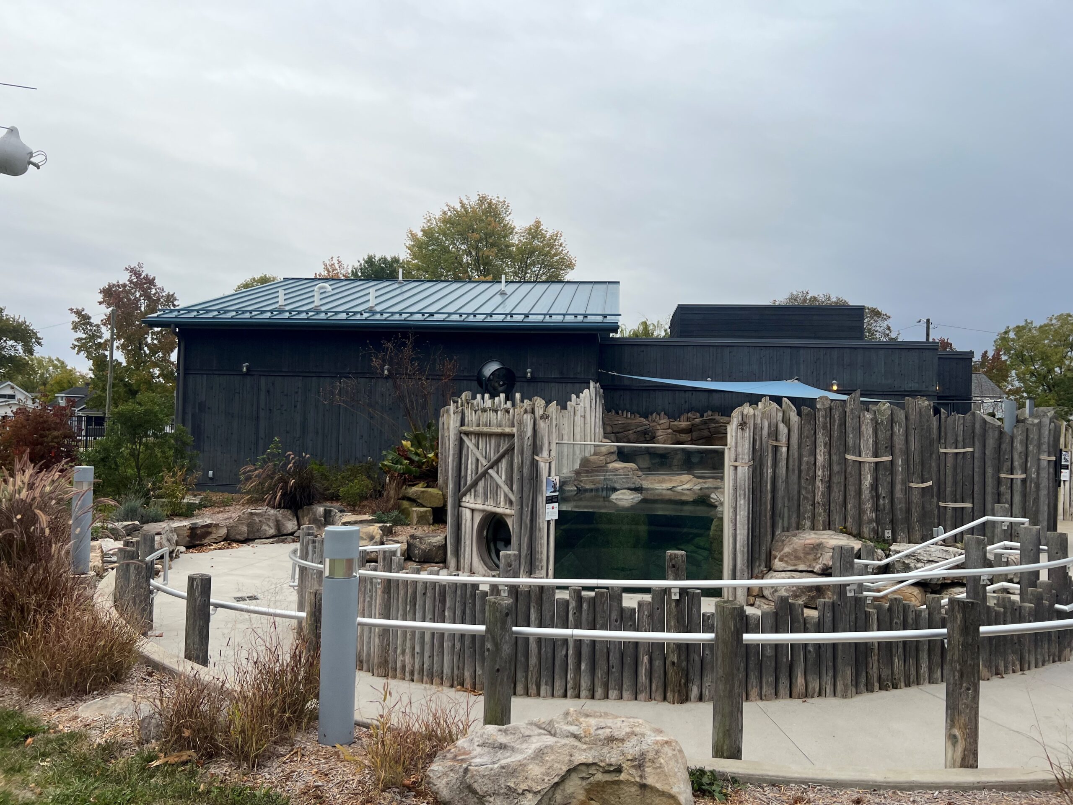
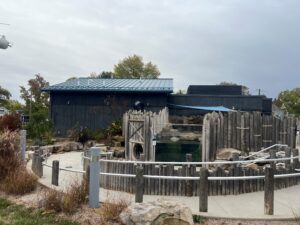
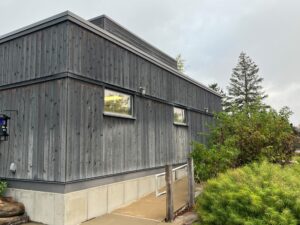
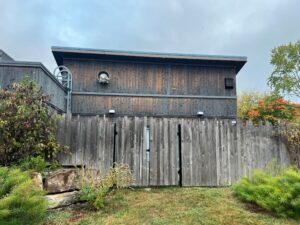
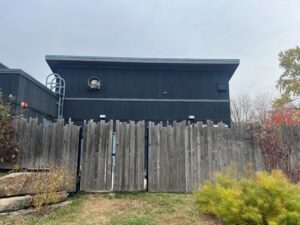
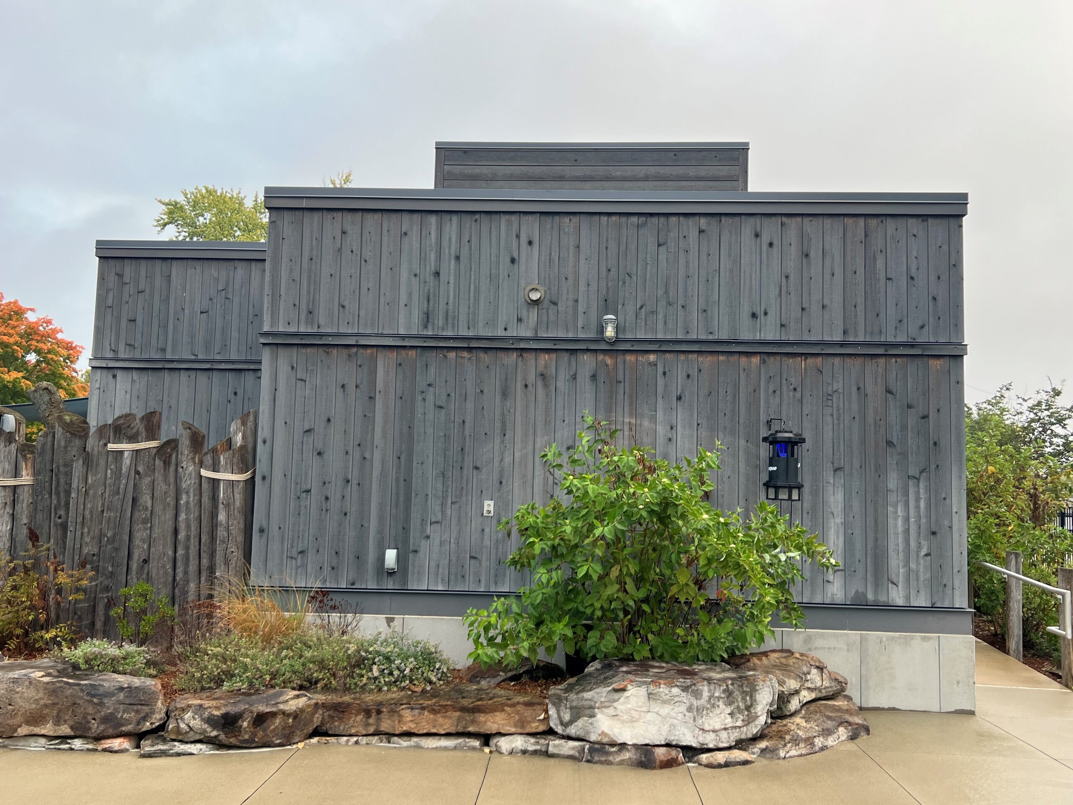
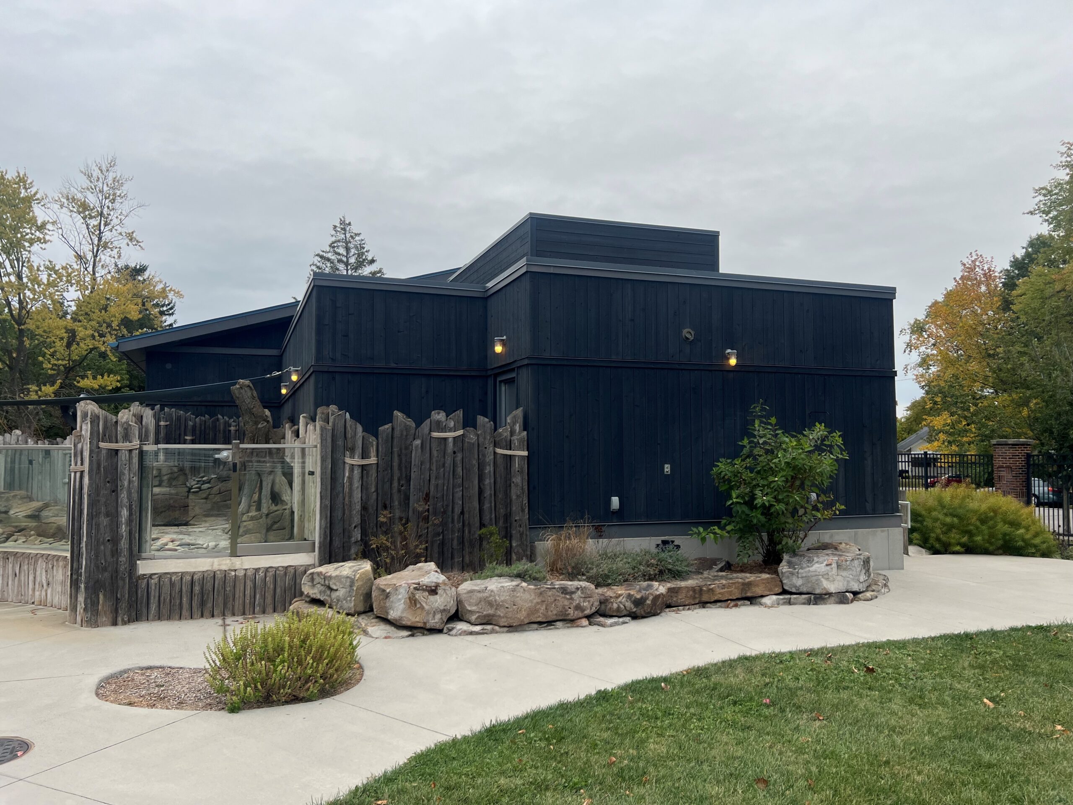
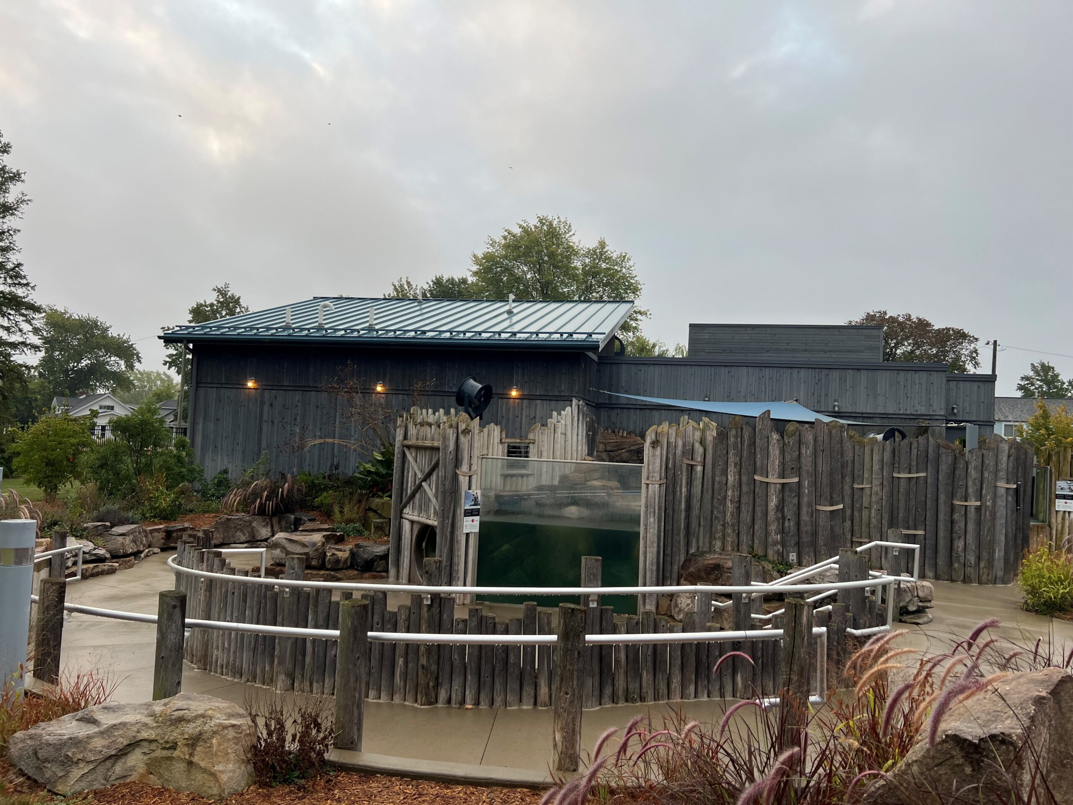
This commercial project highlight focuses on the commercial wood siding maintenance and stain reapplication at the Columbian Park Zoo penguin exhibit in Lafayette, Indiana. Installed in 2019, the project features Montana Timber Products siding that has been exposed to the elements for seven years.

We recently reviewed the results of a stain reapplication to demonstrate how the finish performs over time and to outline the specific protocols for maintaining commercial wood siding in sensitive environments.

Safe for the Penguins ? (and Future Primate Exhibit)

When working in sensitive environments like a zoo, safety is our top priority. We are pleased to note that the Columbian Park Zoo is currently expanding to include a new primate exhibit (details to come), utilizing Montana Timber Products materials to ensure a consistent and safe aesthetic throughout the park.

As standard with all our products, these exhibits are protected by SEAL ONCE, a high-performance water-based stain and sealant. Unlike traditional oil-based or acrylic stains, this non-toxic wood finish does not create a film and does not flake. This is a critical distinction for animal safety, as flaking paint or stain can pose ingestion hazards. The ultra-low VOC formula ensures a safe environment for the penguins currently inhabiting the space and the primates arriving soon.

The Role of Installation

The siding used, 1×8″ Cedar Shiplap, Aquafir™ Charcoal with a Wire Brush texture. The wood has performed exceptionally well over the last seven years.

As noted in our technical documentation, water will find any spot left unsealed. The longevity of this exhibit suggests the original installers followed the critical “End Cut” protocol sealing every cut edge during installation to prevent the wood from absorbing water like a sponge.

The Reapplication Strategy: Touch-Up vs. Full Coat

The Columbian Park Zoo engaged a professional contractor for this maintenance. It is important to distinguish between a touch-up and a full reapplication, as the techniques yield different visual results.

1. General Best Practices (Touch-Ups) For minor repairs or touch-ups, our internal guidelines emphasize “finesse.” Because the stain is water-based and tints sink to the bottom, the can must be stirred frequently. When touching up a scratch or nail hole, we advise blending the stain lightly to avoid creating a dark, saturated spot that stands out against the weathered wood.

2. The Strategy for This Exhibit (Full Recoat) For this project, the goal was not to blend, but to revitalize the aesthetic with high contrast against the exhibit’s driftwood log enclosure.

  • The Approach: The contractor applied the Aquafir™ Charcoal stain without dilution.
  • The Result: Because textured surfaces (like Wire Brush) may absorb the color pigment more, and the stain was applied at full strength, the result is darker and more saturated than the original installation.

While standard maintenance often involves diluting stain to match a weathered patina, this project utilized the reapplication to intentionally deepen the Charcoal tone, providing a bold, fresh look.

The 7-Year Reveal: Revitalizing Weathered Cedar Siding

After seven years, the Cedar siding was ready for a refresh. Since SEAL ONCE penetrates the wood rather than forming a surface film, the reapplication process was straightforward—no stripping or sanding was required.

The Cedar remains structurally sound, and the fresh coat has successfully updated the visual profile of the exhibit while continuing to protect the substrate.

Before & After Gallery
Columbian Park Zoo

Will update with sun orientation details once confirmed. Reach out to your local rep for any technical maintenance questions with Montana Timber Products. Contact Us

Coastal Living: Whitewashed Cedar, Interior Board and Batten

Posted on: December 8, 2025

Coastal Living: Whitewashed Cedar, Interior Board and Batten

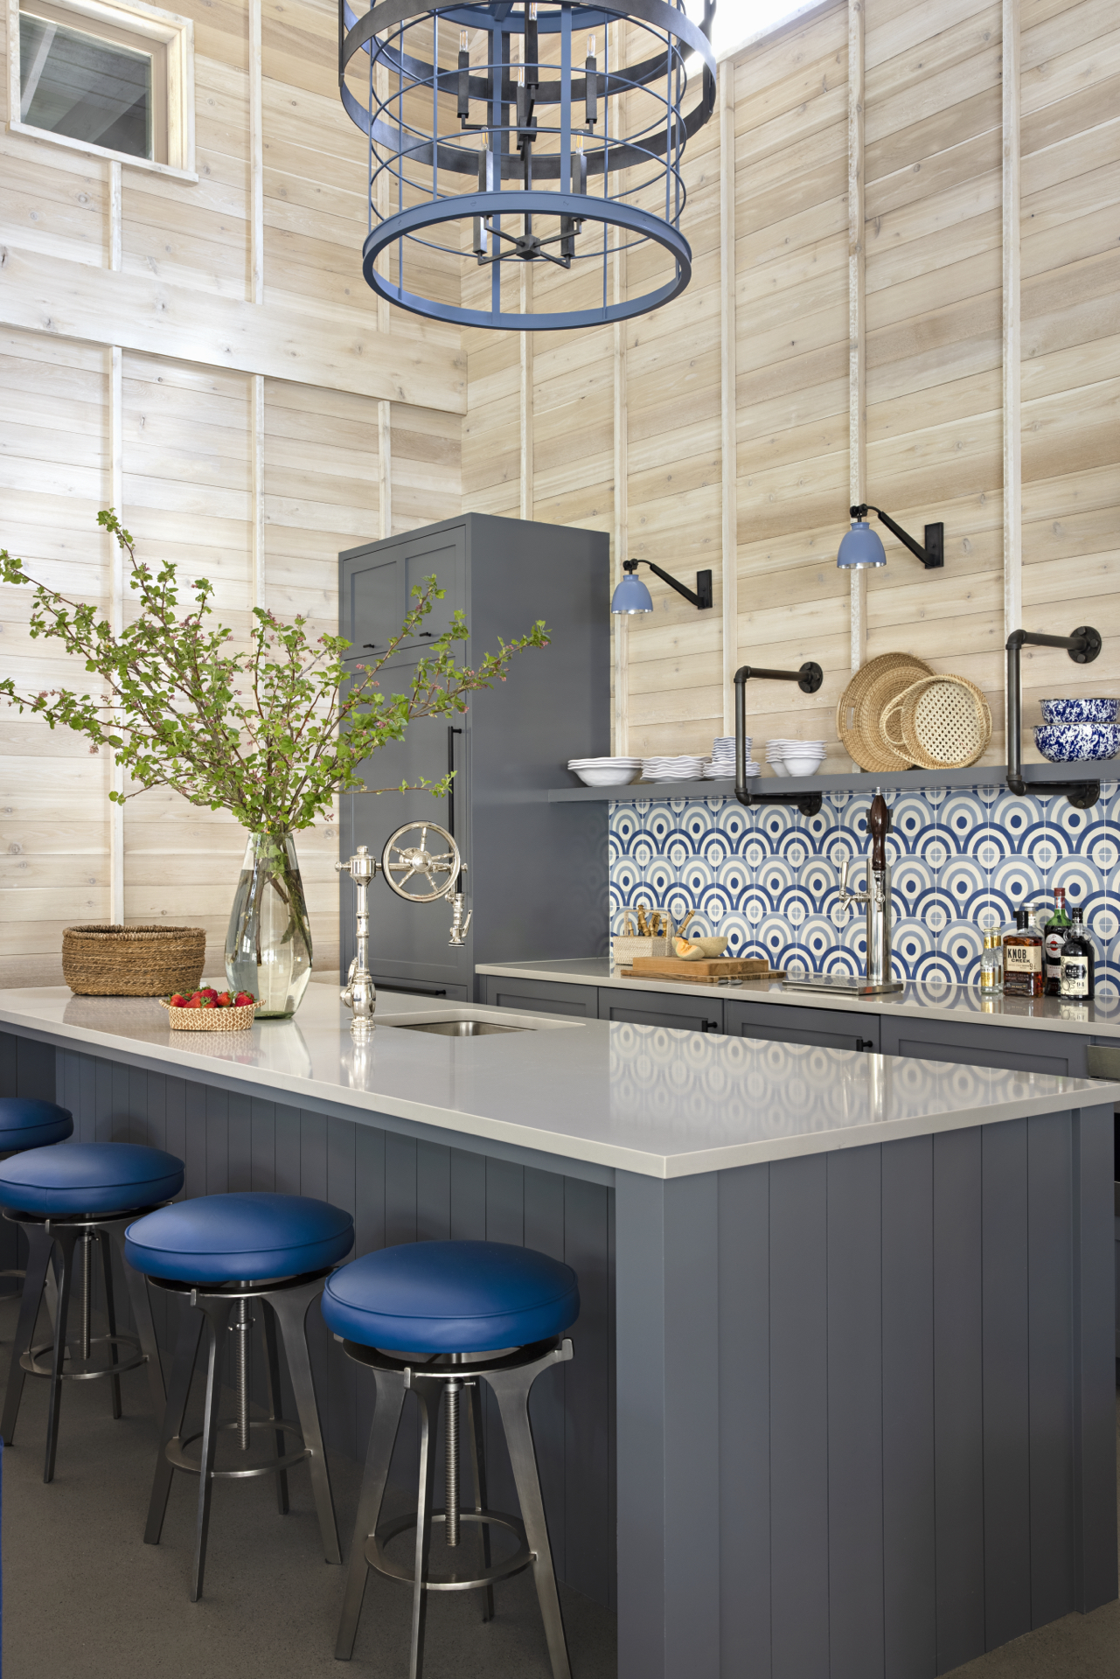
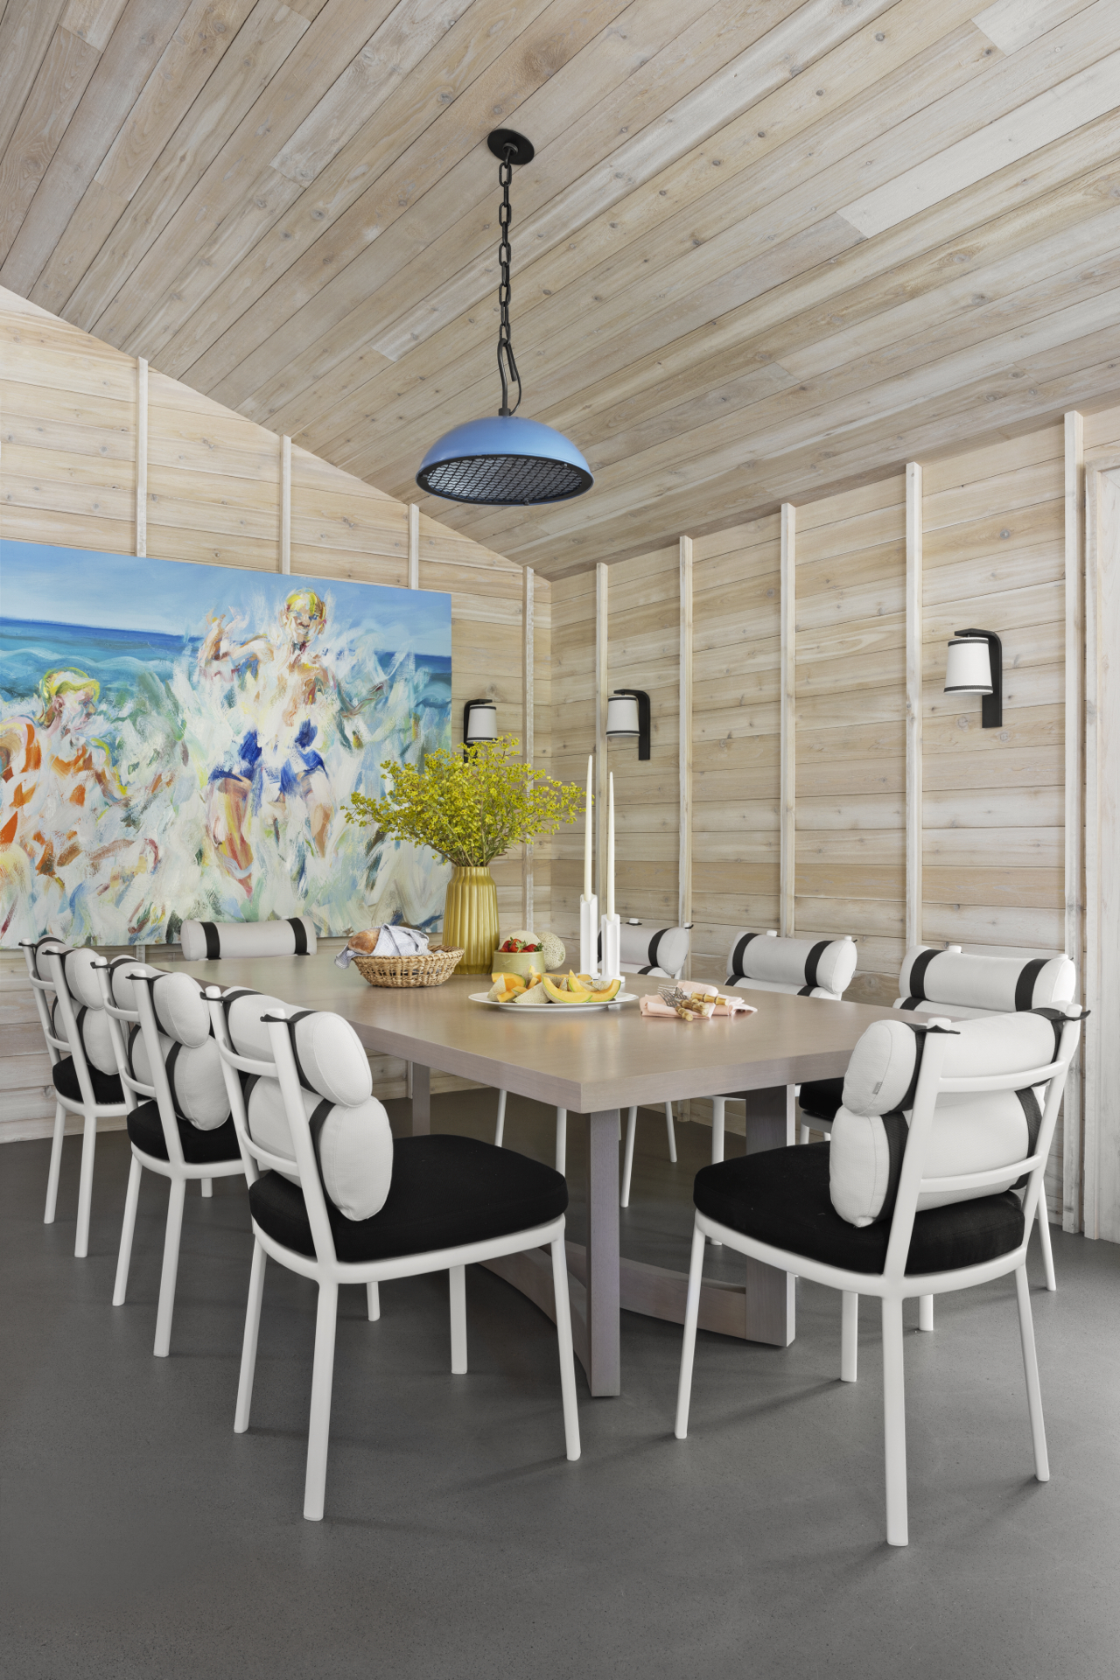
High-ceiling San Juan Island retreat In AquaFir™ White

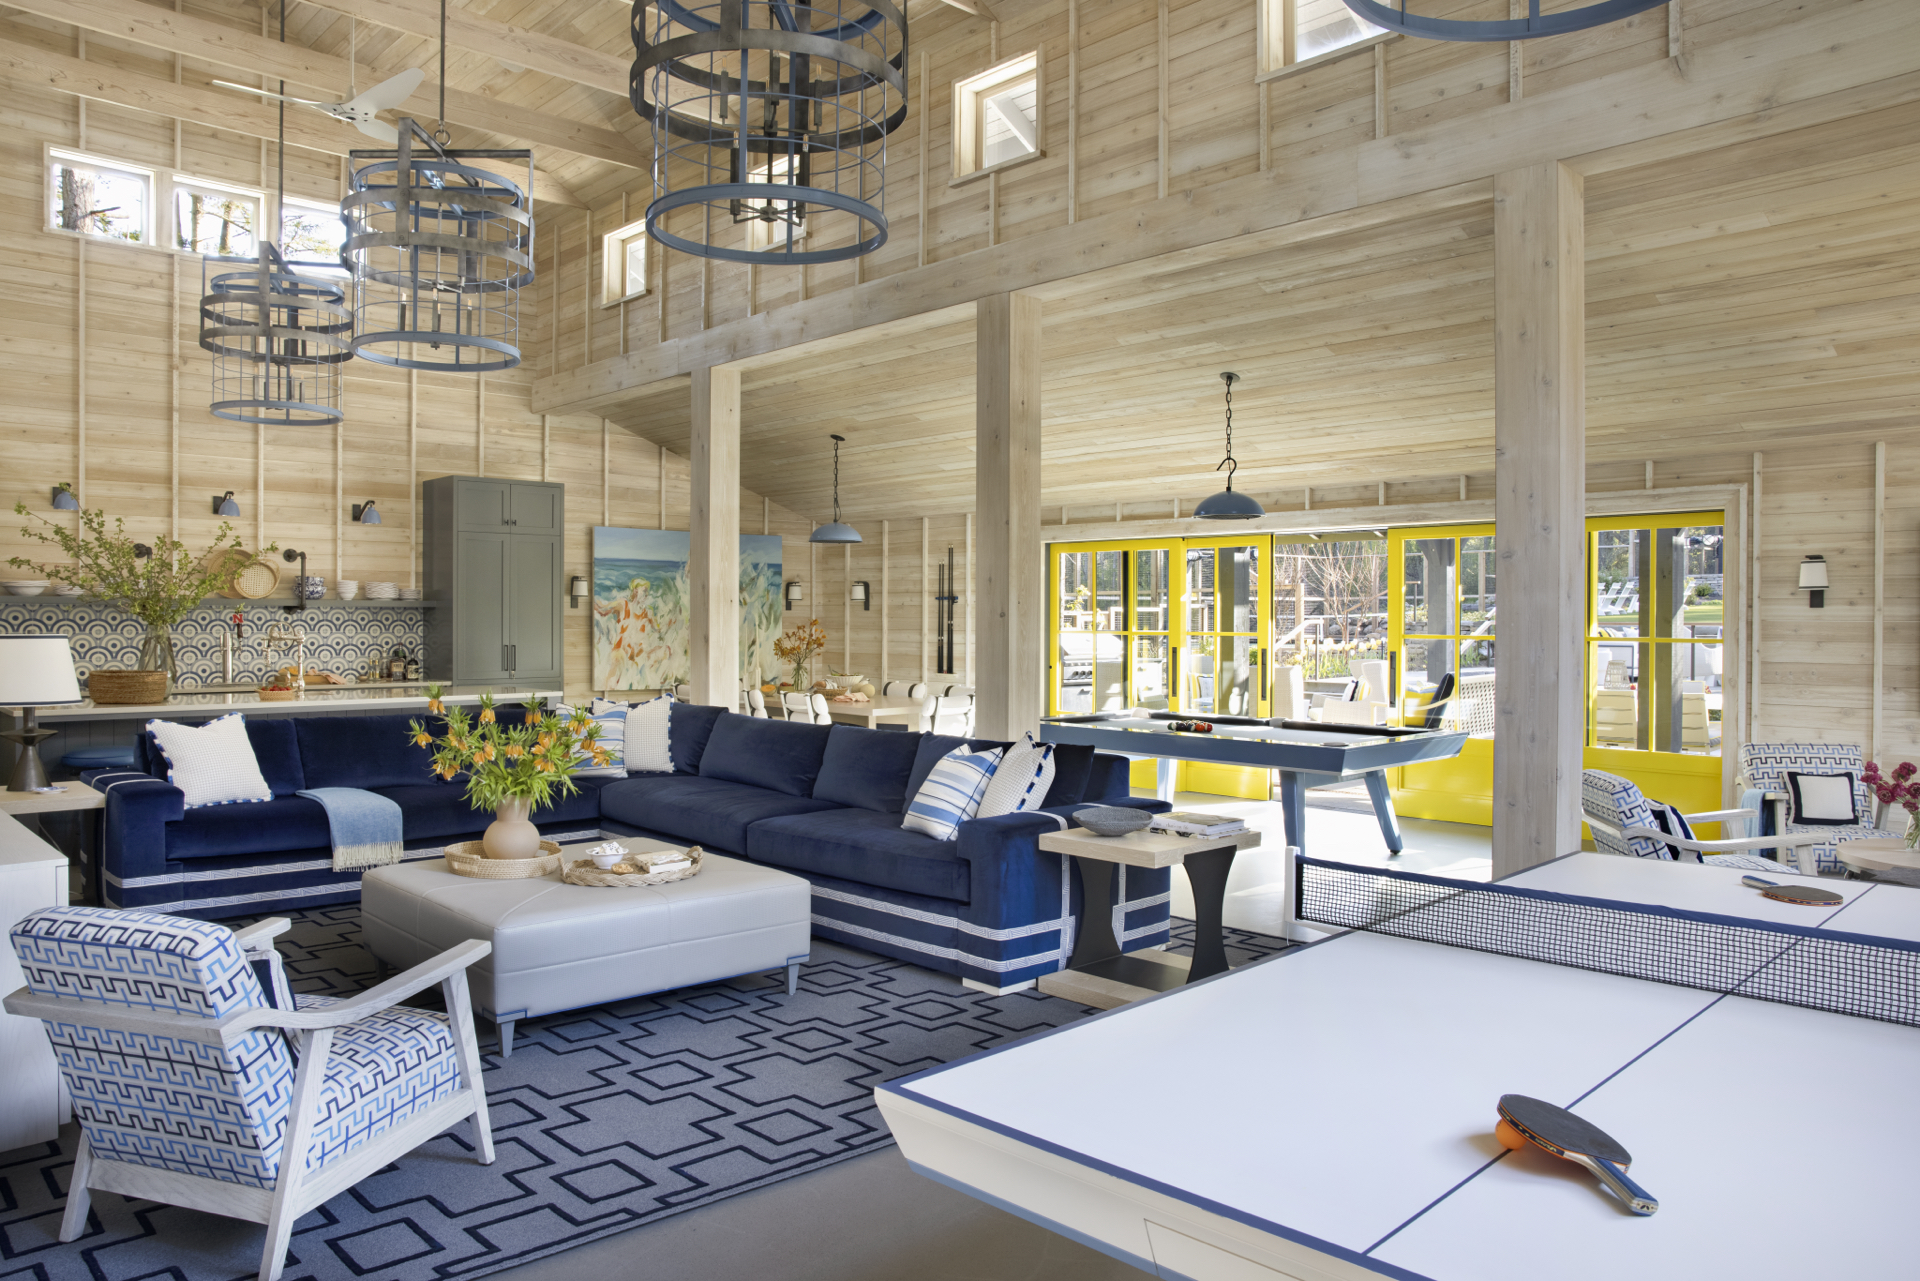
This San Juan Island retreat perfectly blends modern architecture with natural textures and a serene coastal palette. Built by Wygal Builders and designed by Studio AM, with interiors by Massucco Warner Interior Design, the home captures a refined simplicity that complements its island surroundings.

“Its striking whitewashed wood interior brightens the natural surroundings outside, while the ceiling beams, stained to mimic driftwood, evoke coastal tranquility.” ~ Studio AM

PROJECT DETAILS

Location: San Juan Island, Washington

Architecture: Studio AM

Builder: Wygal Builders

Interiors: Massucco Warner Interior Design

Photographer: Karyn Millet

PRODUCTS & APPLICATIONS

Product Line: AquaFir™

Color: White

Texture: Smooth 

Species/ Type: STK Cedar

ApplicationDimensions & Profile
Siding1″ × 6″, T&G
Battens2″ × 4″, Square Edge
Column Wraps1″ × 12″, Square Edge
Beam Wraps1″ × 10″ and 1″ × 8″, Square Edge
Window / Door Trim1″ × 6″, Square Edge

All material supplied in Random Lengths (8′–20′)

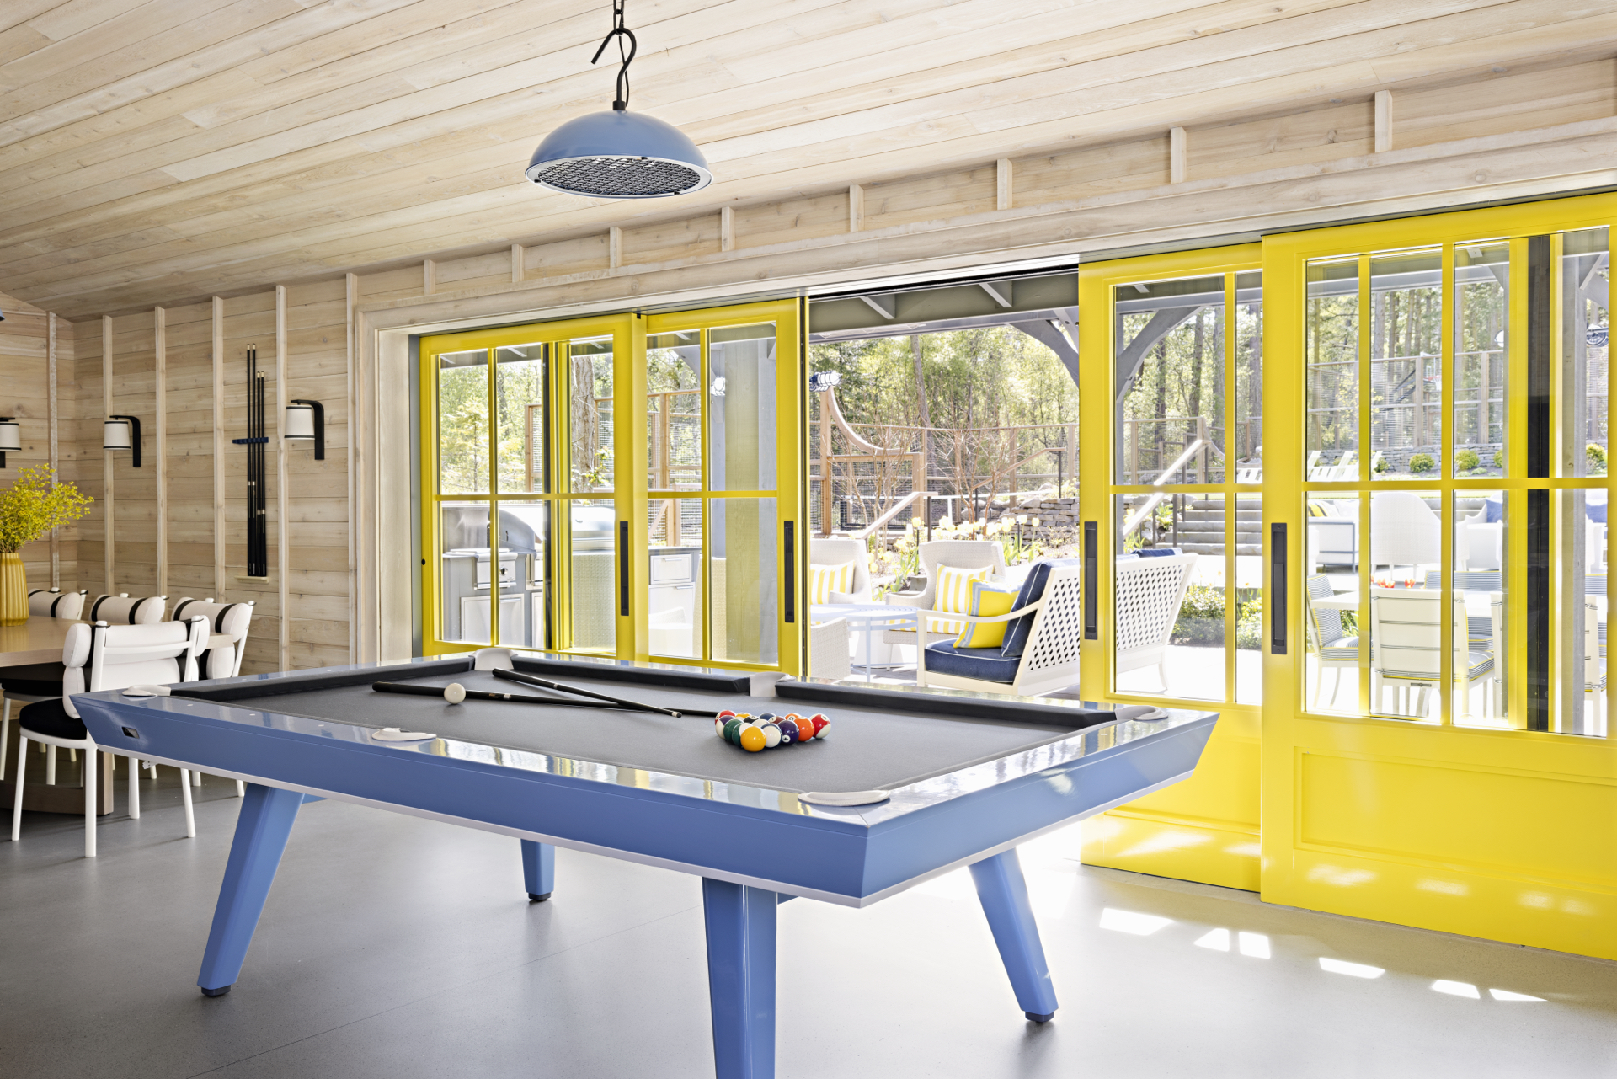
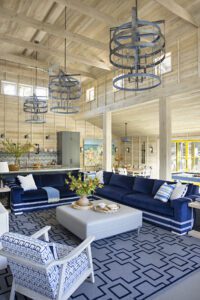
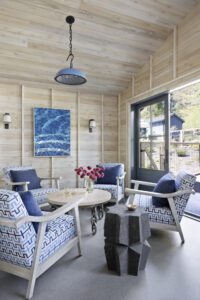
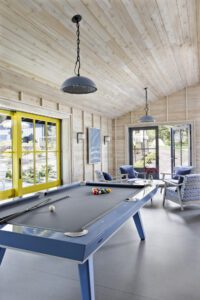
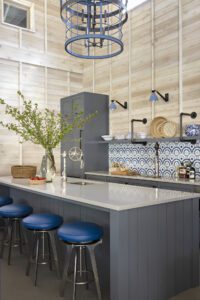
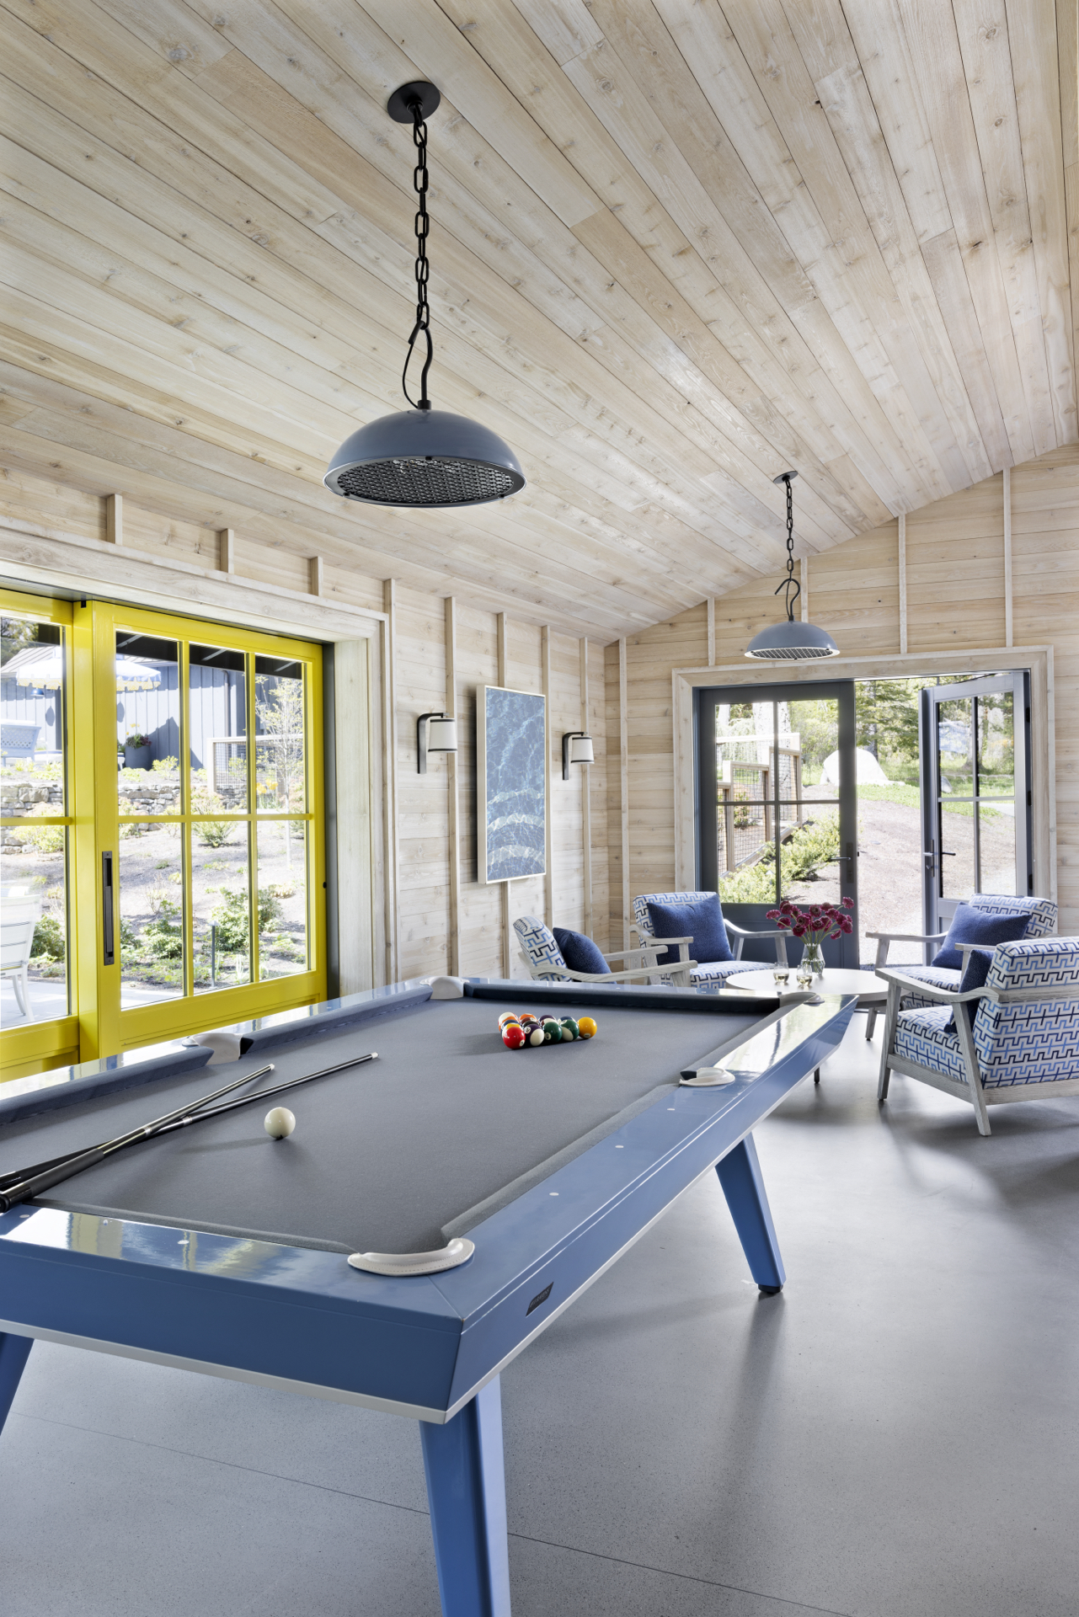
Pool Table AquaFir White San Juan Island Interior Design

DESIGN HIGHLIGHTS

Refined Palette: The “Whitewash” Look found in our AquaFir™ White

AquaFir in White provides a soft, coastal tone that bridges the gap between rustic and modern. Unlike a heavy, opaque paint that masks the wood entirely, this finish offers a sophisticated, semi-transparent whitewashed appearance. It allows the subtle grain patterns and natural character of the Smooth Cedar to breathe through the color, adding depth and organic warmth to the high ceilings without overwhelming the space.

Unified Detailing: A Unique Board & Batten Install

The design utilizes a unique Board & Batten application where the “random length” siding presents as continuous, unbroken lines. Rather than exposing butt-joints where two boards meet, the installation team strategically hid every end-piece seam underneath a batten. This clever detailing creates the illusion of single, massive boards spanning the walls of the structure, maintaining a clean vertical rhythm that draws the eye upward to the matched ceiling which further compliments the openness of the the high ceilings. 

Precision Craftsmanship: All Cedar components were installed with stainless fasteners to ensure clean alignment and long-term performance in the island climate. The Smooth Cedar texture brings subtle warmth and organic variation to the crisp architectural lines.

Eco-Friendly Durability: Beauty meets performance in the Pacific Northwest marine environment.

The siding is prefinished with Ultra low-VOC, non-toxic Seal-Once Waterproofer. This penetrates the wood to provide superior protection against moisture intrusion and UV exposure while maintaining the crisp white finish and peace of mind indoor air quality during all the fun & games.

Gallery

THE RESULT

The San Juan Island home demonstrates how AquaFir™ White enhances clean, modern lines with a natural, coastal sensibility. The STK Cedar components add warmth and texture while the high open ceilings brighten up the Pacific Northwest experience even on a cloudy day.

This collaboration between Studio AM, Massucco Warner Interior Design, and Wygal Builders showcases the versatility of Montana Timber Products’ prefinished wood—combining visual consistency, environmental performance, and craftsmanship for a home that is both contemporary and timeless.

Explore the AquaFir Collection to see how prefinished natural wood can elevate coastal and modern architectural design.

A Bellevue Split-Level Reborn

Posted on: November 14, 2025

A Bellevue Split-Level Reborn

Featuring Thermally Modified Hemlock Siding & CVG Cedar Interior

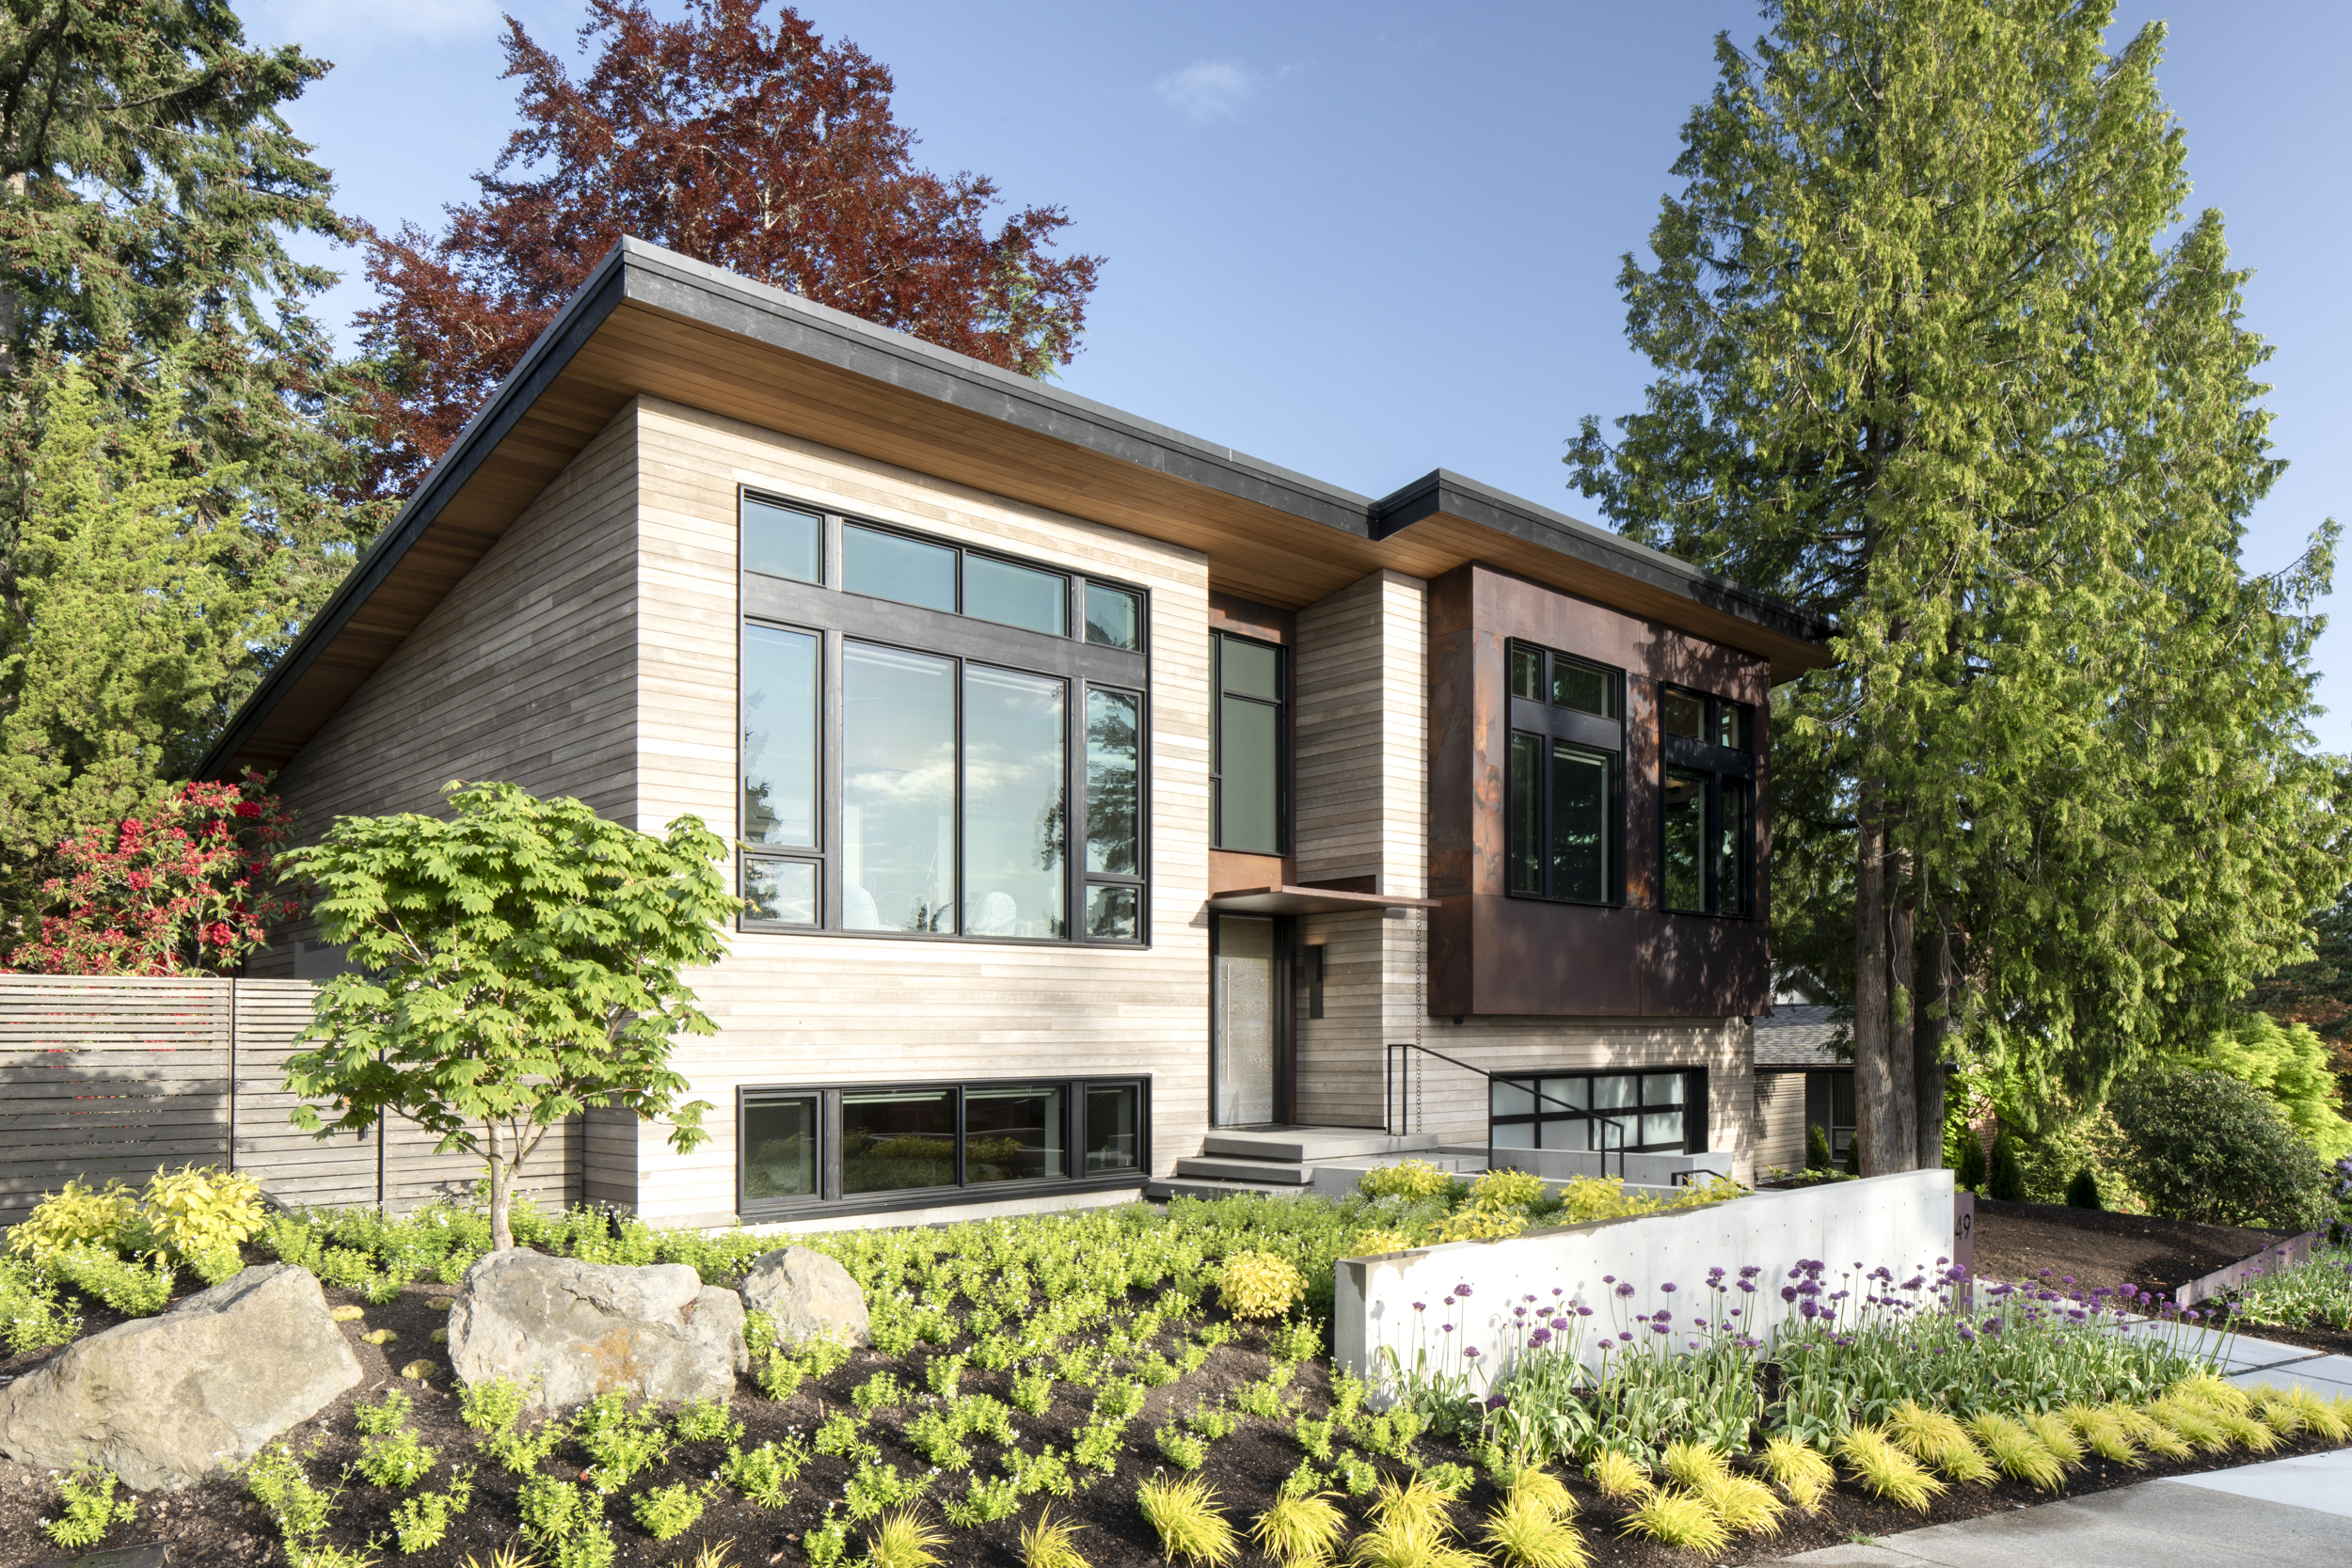
This renovated Bellevue, Washington home proves that even a 1960s split-level can be reborn. Originally described by RRA Architecture as “dark, disjointed, and inefficient,” the home was completely reimagined by the architects and RW Anderson Construction. The project features Montana Timber Products’ ranchwood Artisan and AquaFir lines, which were key in the remodel to creating a bright, open, and inviting space.

Bright Interior CVG Cedar Interior Mid Century Interior Space

PROJECT DETAILS

Location: Bellevue, Washington
Design: RRA Architecture
Build: RW Anderson Construction
Photographer: Kirk Hostetter

PRODUCTS & APPLICATIONS

Exterior SidingSoffit & Ceiling
SpeciesThermally Modified
CVG Hemlock
CVG Cedar
Dimensions & Profile1″ × 6″, Random Lengths (8′–16′), Tex-Gap1″ × 6″, Random Lengths (8′–16′), Tongue & Groove
Productranchwood™ ArtisanAquaFir™
Texture / FinishRakedSmooth
ColorAshClear Coat

DESIGN HIGHLIGHTS

Wood Balances Out Cool-Tone Modern Materials

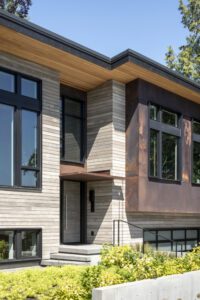
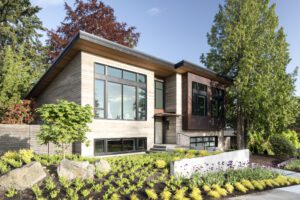
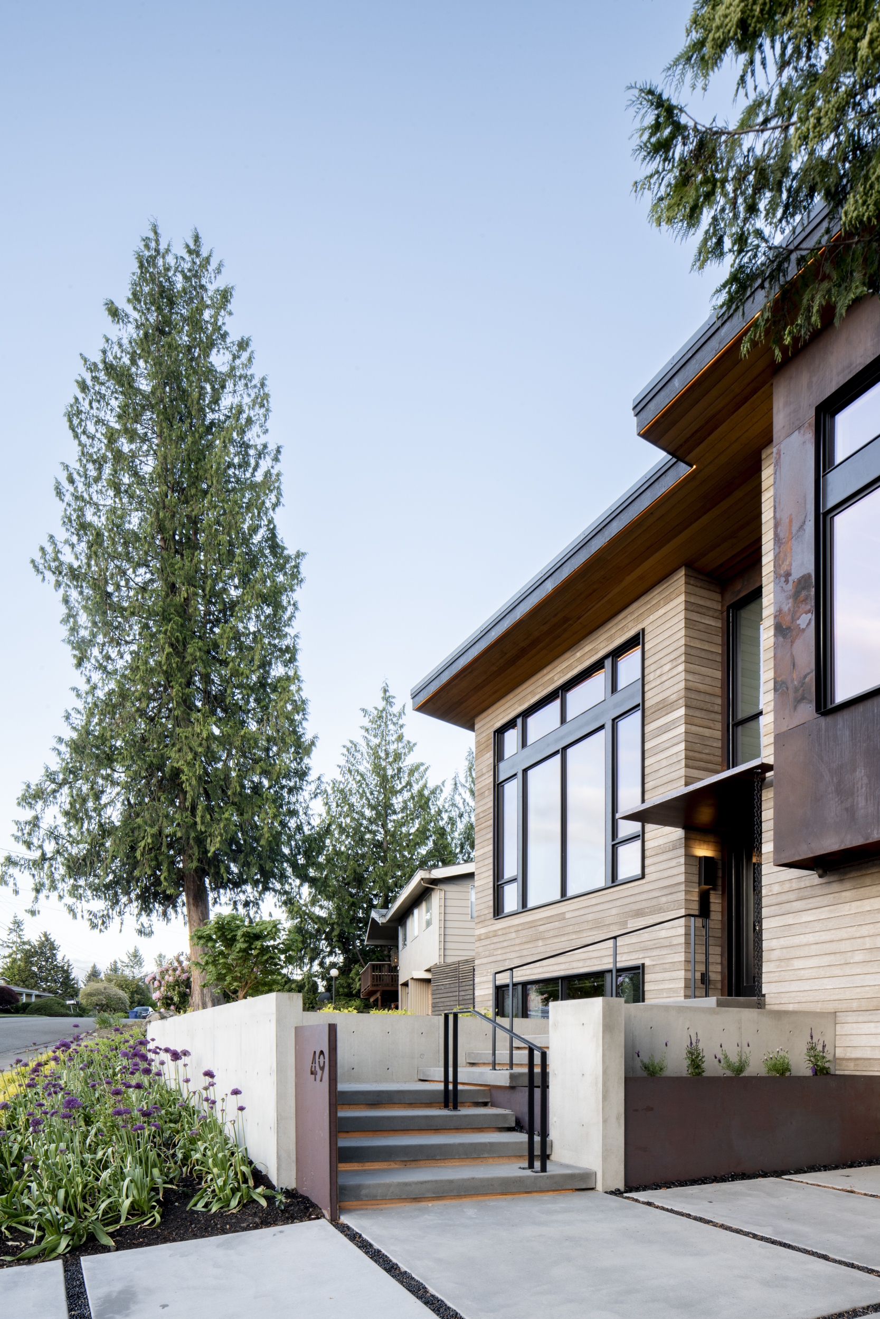
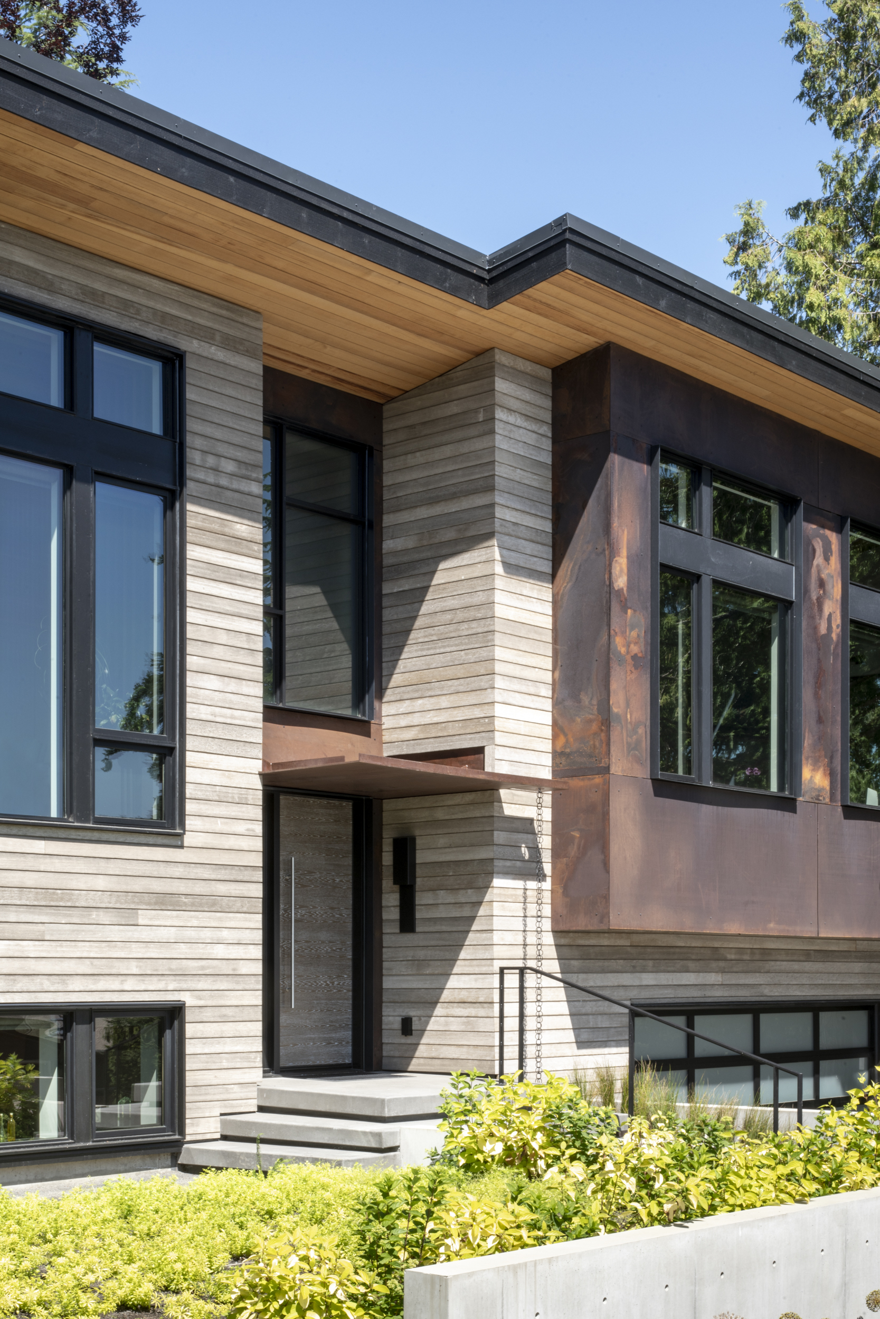
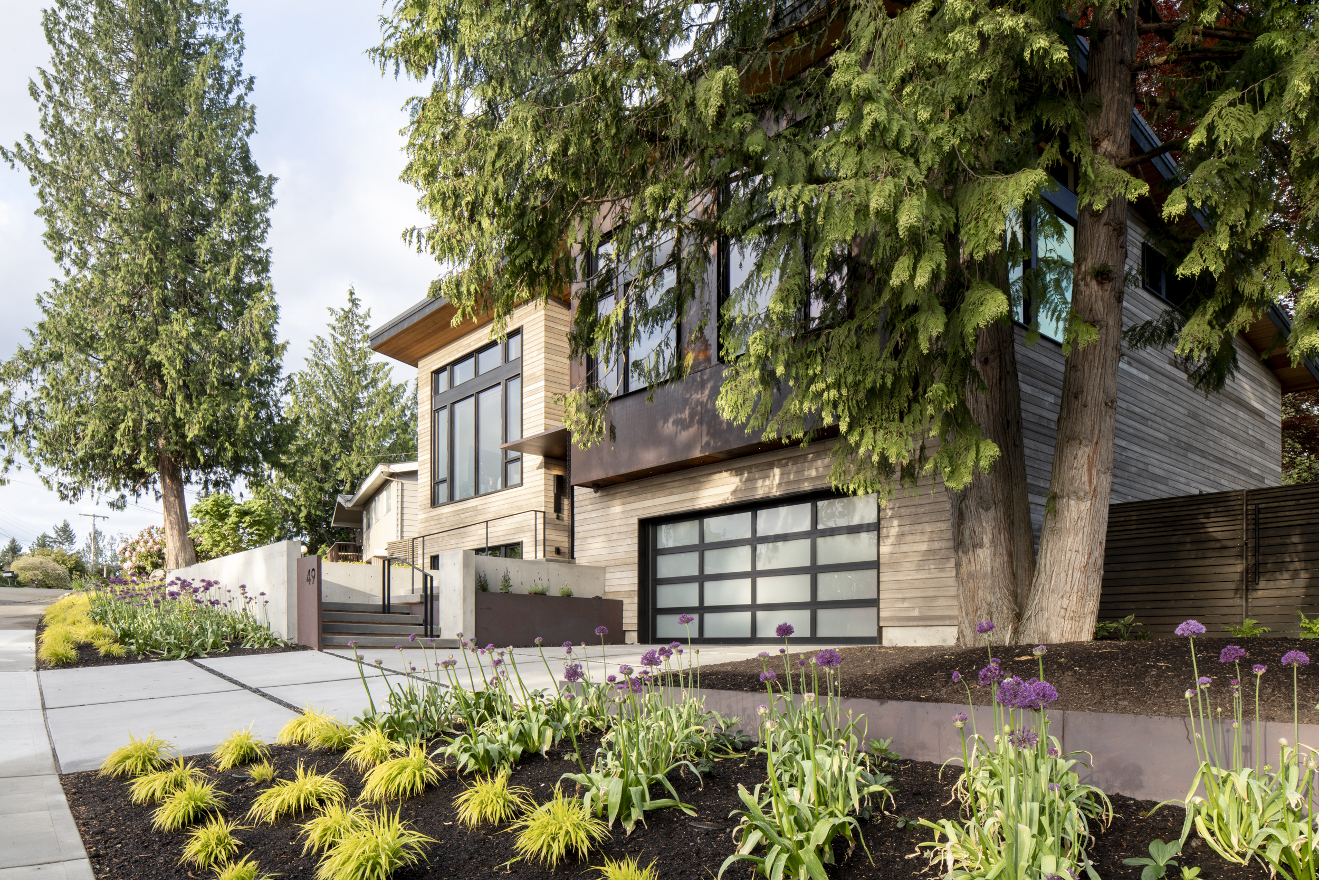
The architect’s goal for the exterior was a “subtle, ‘low-contrast’ palette that allows the home to blend with its lush, wooded setting.” The neutral tone of the ranchwood Artisan Ash siding achieves this vision perfectly. The hemlock and cedar provide a natural counterpoint to other modern materials used on the exterior, like formed concrete and rusted metal accents, creating a sophisticated and balanced facade.

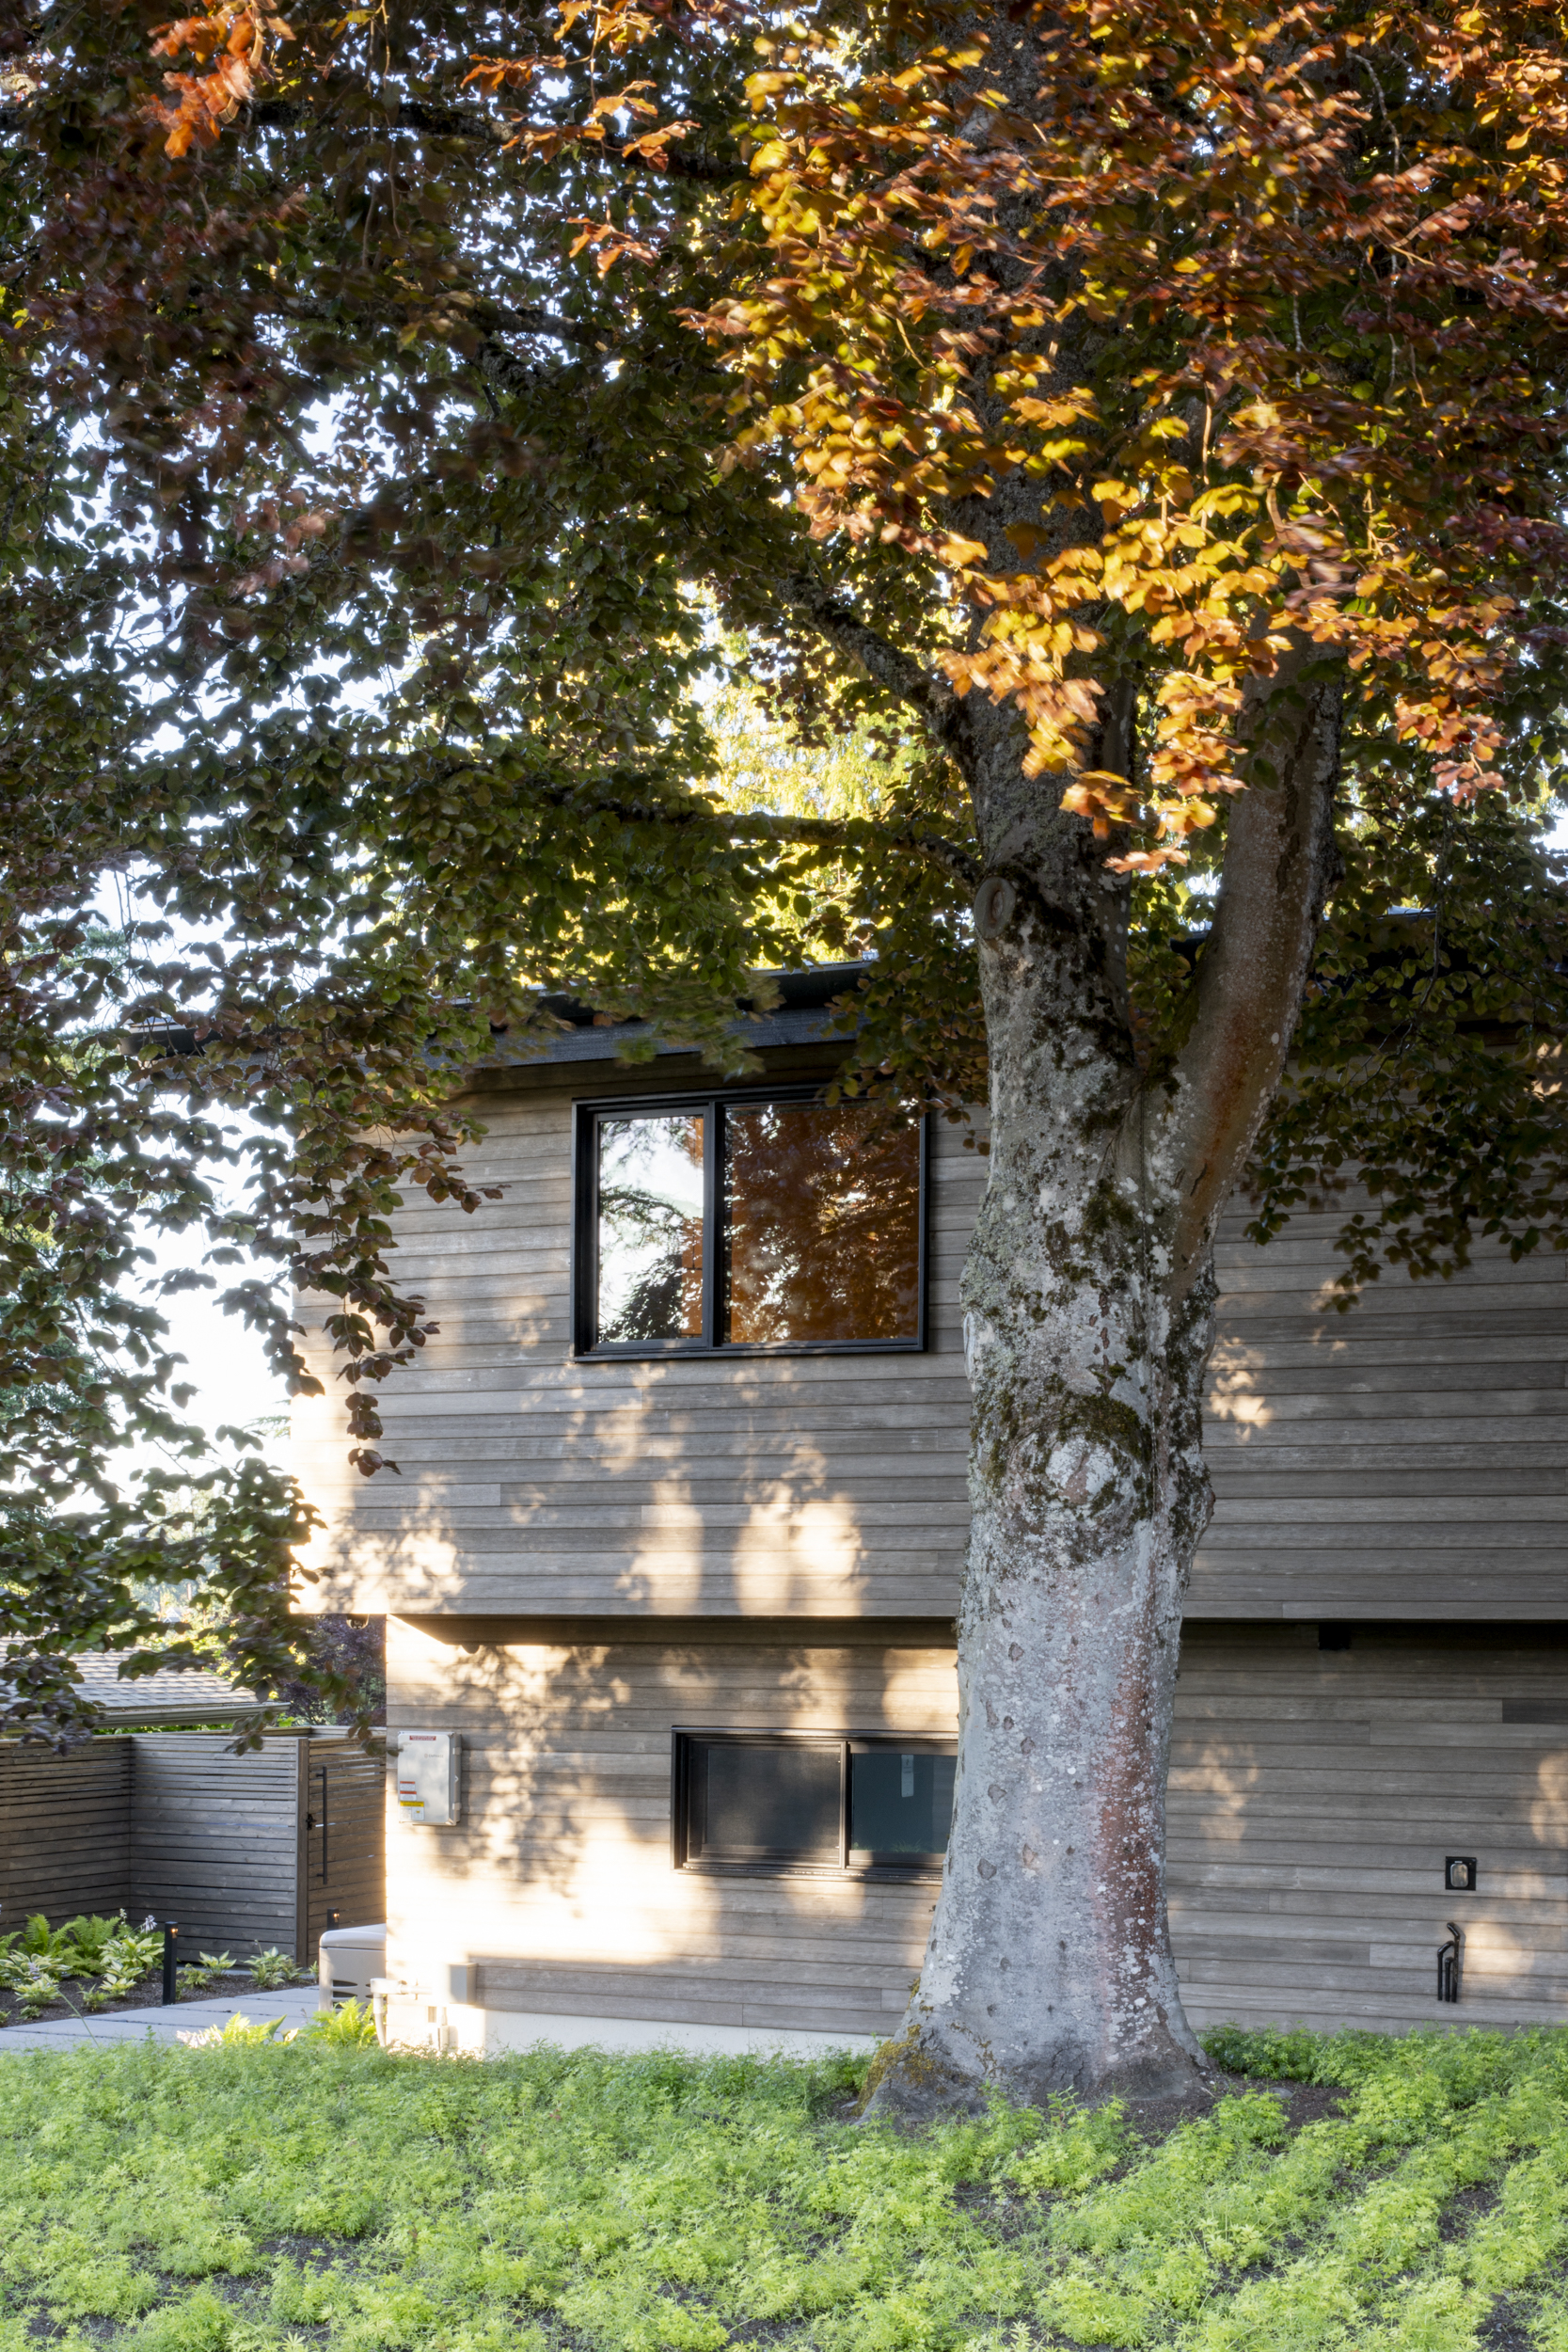
1×6 Tex-Gap Thermally Modified Hemlock Siding

The horizontal orientation of the 1×6 Tex-Gap siding dramatically emphasizes the home’s new, modern proportions, giving it a clean and contemporary profile. But the material is far from flat; the RW Artisan’s raked texture on the thermal hemlock catches the Pacific Northwest light beautifully throughout the day. This subtle variation adds a layer of quiet depth and visual interest that animates the entire exterior.

TO SPEC | Stainless Steel Fasteners

Will prevent fastener “weeping”, and ensures long-term strength and durability.

Exterior Gallery

Seamless Indoor-Outdoor CVG Cedar

A key feature of this renovation is the cohesive flow between the interior and exterior spaces. The design achieves this by using the same CVG Cedar with an AquaFir Clear Coat for both the interior ceilings and the expansive outdoor patio enclosure. This continuous use of material blurs the lines between inside and out, creating a seamless transition and a unified material experience that highlights the natural beauty of the cedar paneling.

Outdoor Patio Experience

Brightened Interior – Wood Paneled Ceilings Frame Skylights

Inside, the home is flooded with beautiful natural light from generous, strategically placed skylights. The design uses the CVG Cedar paneling to frame these skylights, a choice that pays off dramatically. The incoming light activates the wood, pulling out the rich, warm tones and natural depth of the cedar and enhancing the feeling of being connected to the outdoors.

INTERIOR GALLERY

THE RESULT

A Beautiful Material Update to Split-Level

The use of ranchwood Artisan Ash siding and AquaFir clear coat interior ceiling was essential in transforming this split-level with lasting performance. The Thermal Hemlock siding and Cedar soffit showcase natural wood tones that not only age gracefully but also fulfill the design vision of a home connected to its wooded environment, both inside and out.

This project demonstrates how thoughtful use of prefinished wood can elevate everyday architecture through quality materials, refined texture, and precise detailing.

Contact Us to Learn more about our ranchwood Artisan and AquaFir Product Lines

Modern Northwest Living: Orondo WA Residence Featuring Artisan Glacier Grey

Posted on: September 25, 2025

Modern Northwest Living: Orondo WA Residence Featuring Artisan Glacier Grey

A Riverfront Retreat Rooted in Place

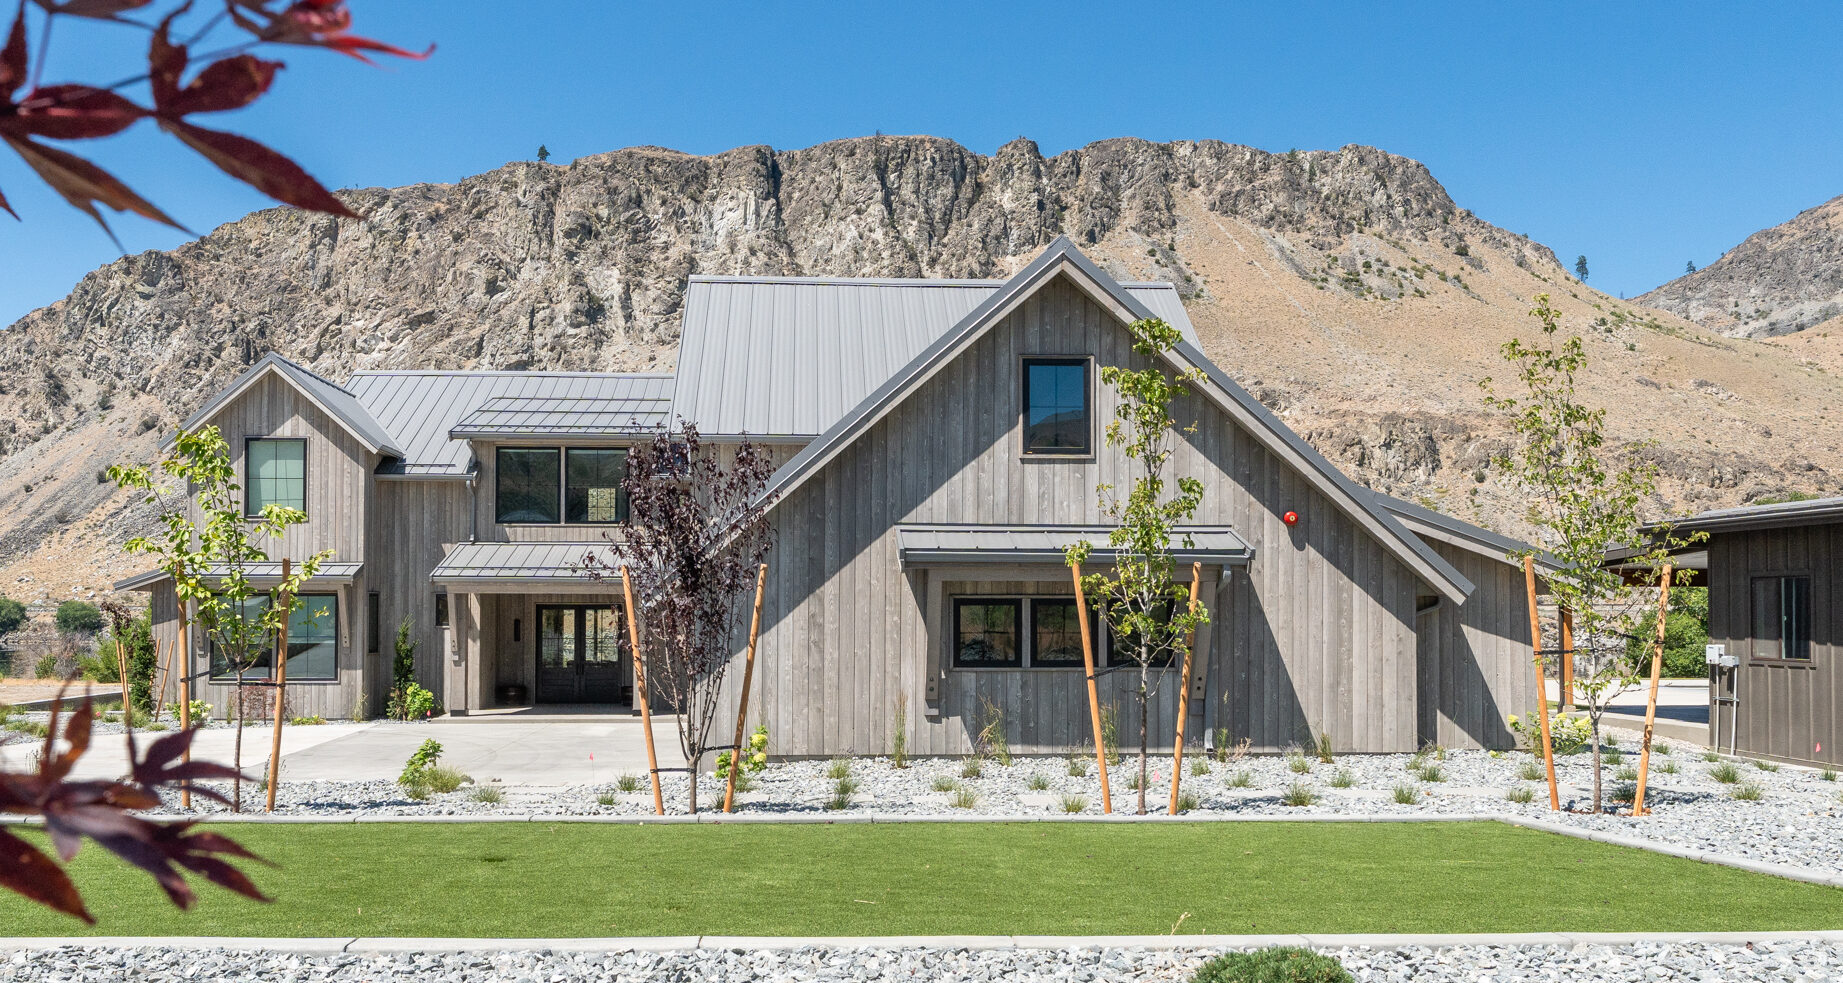
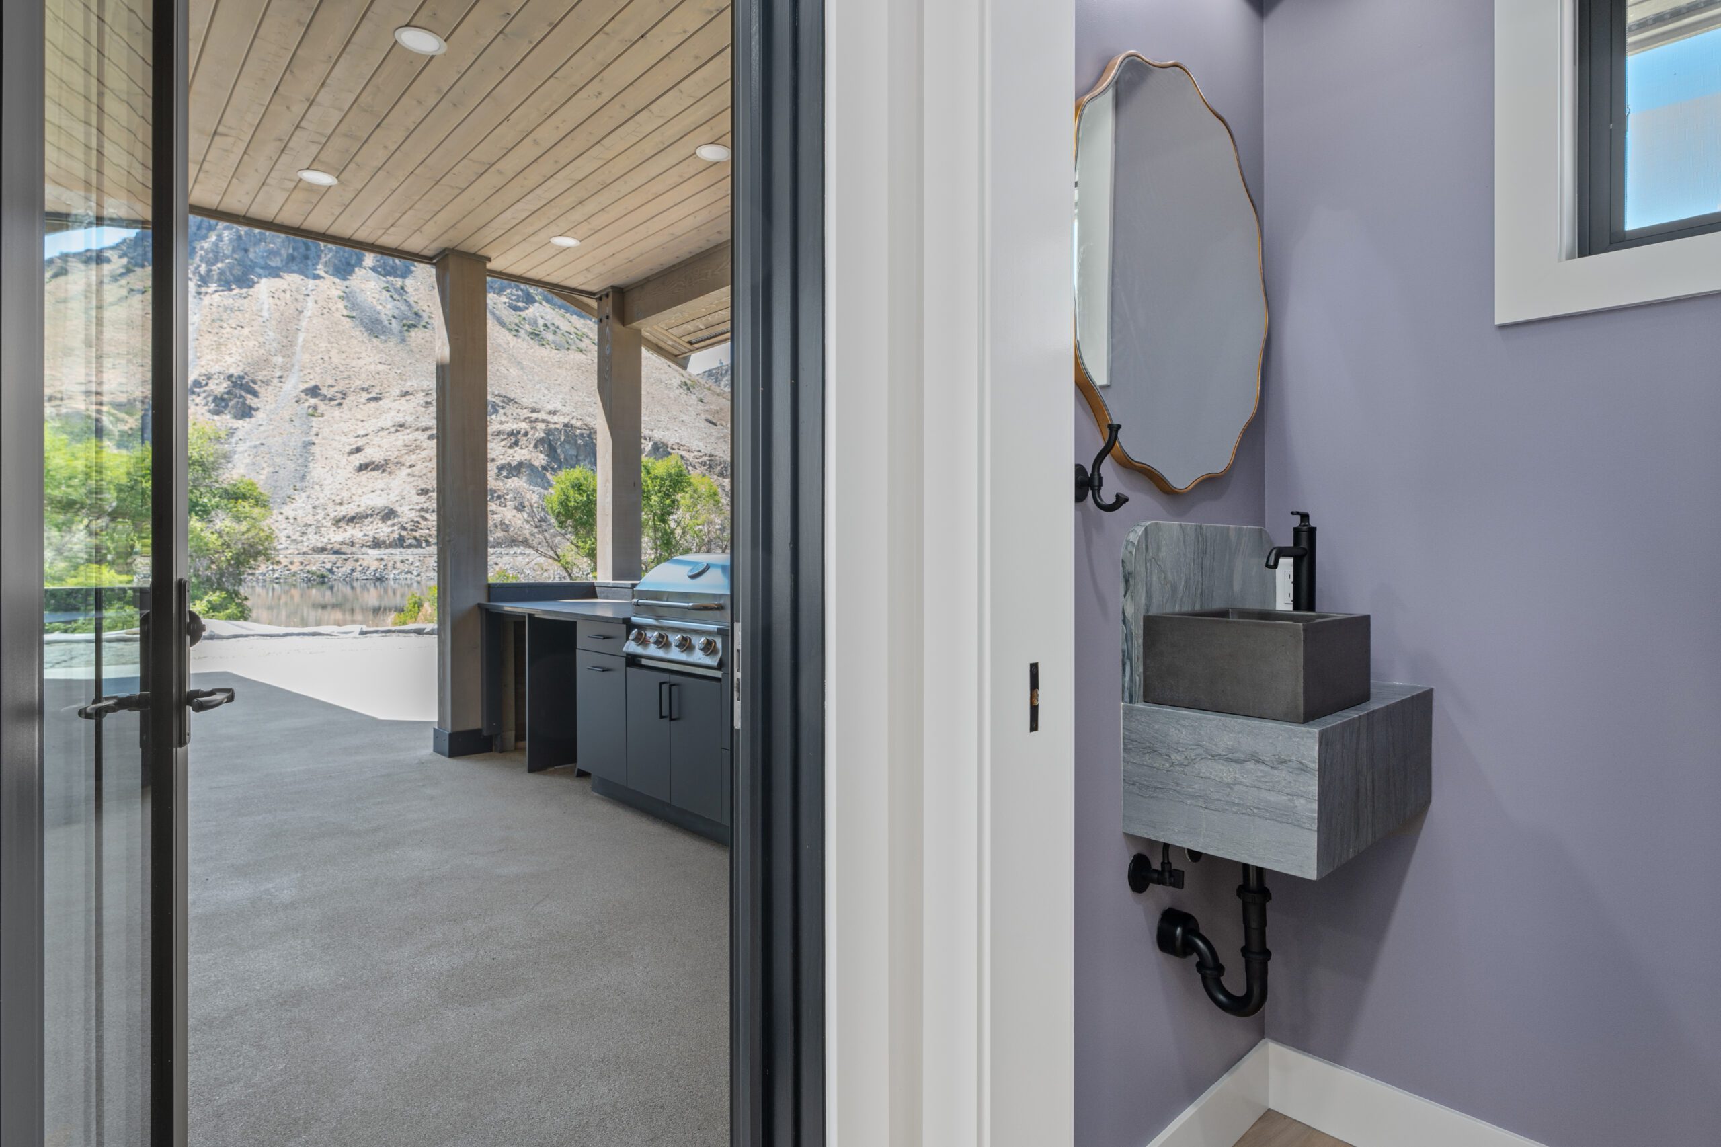
Overlooking the Columbia River in Orondo, Washington, this home draws directly from its rugged basalt rock and desert surroundings. The design uses a unified material palette to achieve a seamless balance between a modern aesthetic and its natural setting. Montana Timber Products supplied the full wood package (interior and exterior) including: siding, trim, beams, fascia, soffits, and interior accents — all finished to create a complete visual cohesion.

PROJECT DETAILS

Location
Orondo, WA 98843

Architect
JWR Design

Interior Designer
Kasabella (Kassi Clark)

Photographer
Joshua Collins

PRODUCTS & APPLICATIONS

ApplicationDimensions / SpeciesTexture / Profile
Exterior Siding1×8 STK CedarRaked Ship Lap (Vertical)
Soffits1×6 STK CedarRaked Ship Lap, ¼” Rev
Fascia /
Trim
1×4 to 2×10 STK CedarRaked Square Edge
Frieze Board2×8 STK CedarRaked Square Edge
Window /
Door Trim
2×2 STK CedarRaked Square Edge
Garage Door Trim2×4 to 2×6 STK CedarRaked Square Edge
Columns10×10 & 12×12 Doug FirRe-Sawn Square Edge
Rafters /
Braces
6×6 & 6×8 Doug FirRe-Sawn Square Edge
Beams6×8 to 8×14 Doug FirRe-Sawn Square Edge
Car Decking2×6 Doug FirRaked T&G
Interior Accents /
Sliding Doors
Cedar & Fir (varied sizes)Repurposed Profiles

SPECIES + GRADE

Cladding, trim, and soffits: STK Cedar
Chosen for its natural character and durability. 
Structural Timbers, Beams & Columns: #1 Doug Fir FOHC (Free of Heart Center)
Sourced for its strength, stability, and clean appearance in exposed applications.

FINISH & PRODUCT LINE

Product Line: ranchwood™ Artisan
Finish Color: Glacier Grey

The entire package, across both species, was finished in our ranchwood™ Artisan Glacier Grey. This finish was chosen for its layered, weathered tones that echo the Columbia River’s basalt cliffs. Its ability to blend with the natural stone landscape while maintaining a contemporary aesthetic makes it an ideal complement to both siding and structural elements. By applying the same finish across a range of profiles and sizes, the design achieves a sense of material cohesion.

Ranchwood™ Artisan Glacier Grey Raked Cedar
Glacier Grey | Raked | STK Cedar

DESIGN CONSIDERATIONS

Orondo Residence: A Modern Home Grounded in Nature

  • Landscape Inspiration: Grey tones resonate with the Columbia River’s rock formations, grounding the home in its setting.

  • Cohesion Across Applications: From broad siding runs to fine trim details, all wood elements share a unified tone.

  • Texture & Craftsmanship: Raked and re-sawn surfaces introduce warmth and depth to the home’s clean architectural lines.

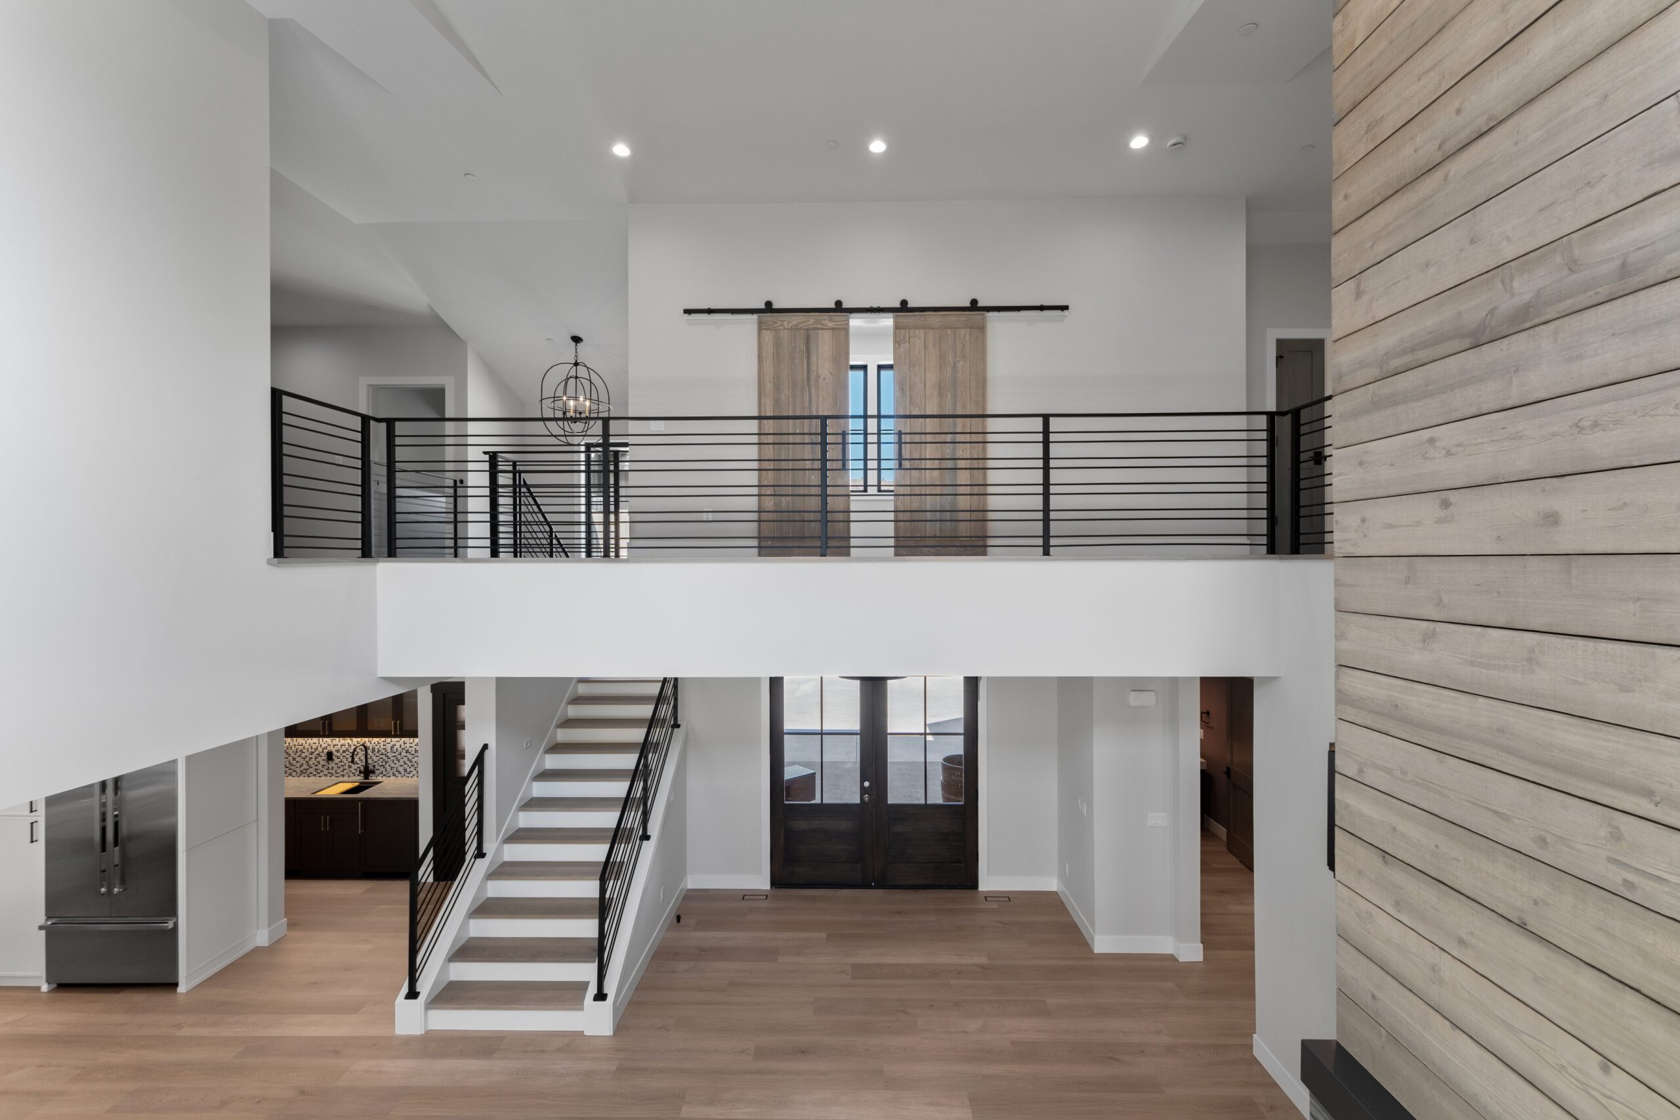
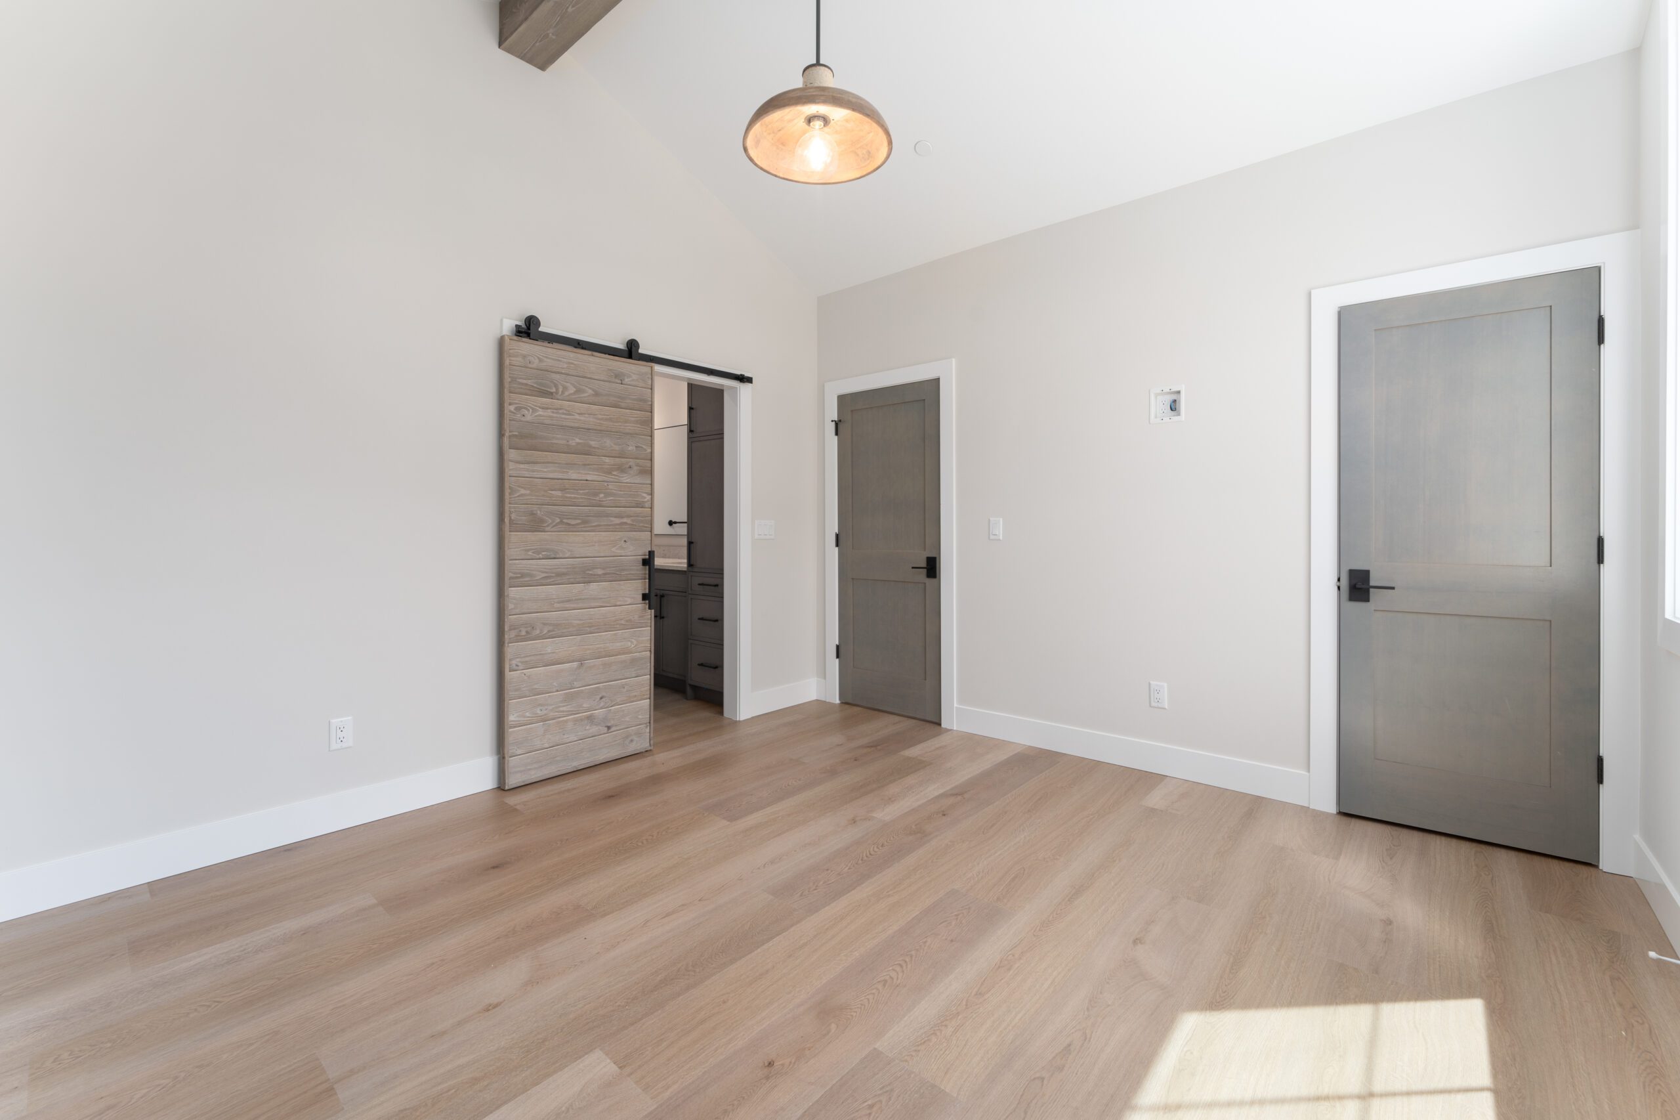
  • Interior–Exterior Dialogue: Interior beams, wood wall accents – including sliding barn doors, and a custom fireplace mantel extend the exterior palette indoors, creating a cohesive, balanced design that enhances the home’s connection to nature.
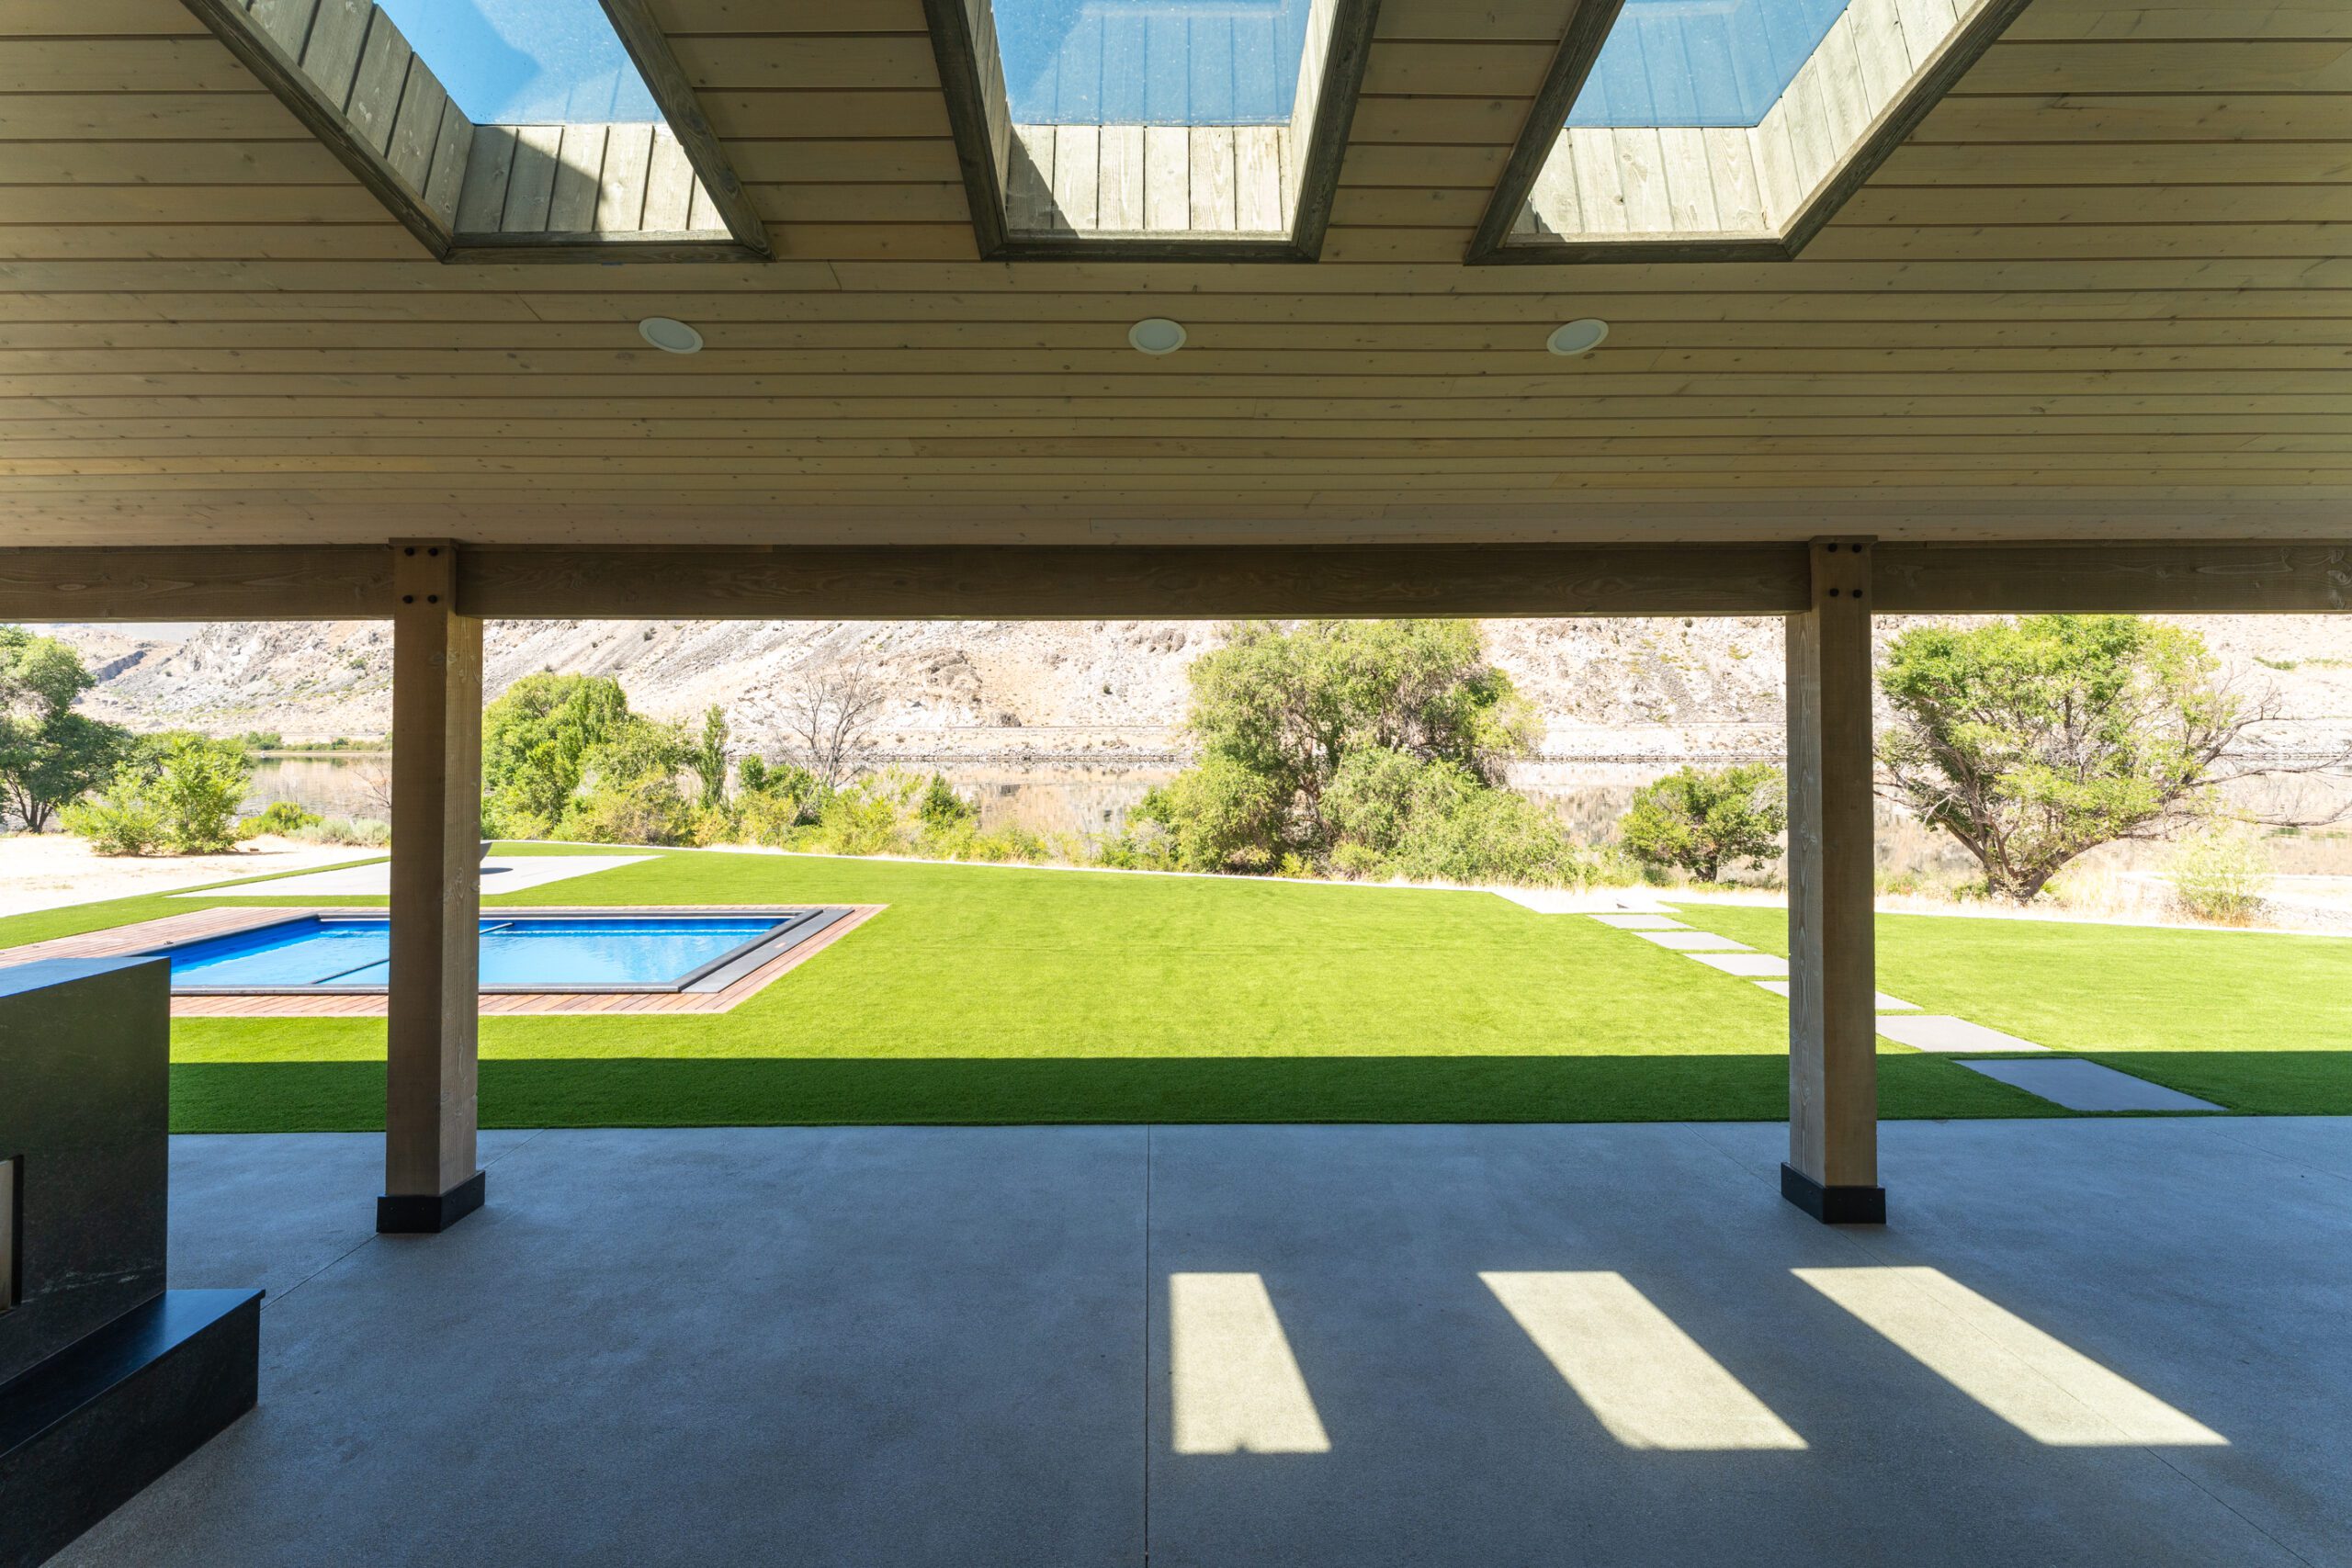
Wood Siding Covered Patio looking out to pool

THE RESULT

A Modern Home That Belongs to Its Natural Landscape

The Orondo Residence demonstrates how a thoughtful material palette can elevate architectural design. Unified by a single finish, the home achieves both strength and subtlety, grounding it in the rugged Columbia River Basin while offering a modern living space.

Would you consider this an example of biophilic design or does the perfectly manicured monoculture lawn element, pool, and concrete driveway disqualify us from this trendy call out?

The Core Idea: What is Biophilia?

The concept is rooted in the “biophilia hypothesis,” a theory popularized by biologist E.O. Wilson. He suggested that humans have an innate, genetic affinity for nature. For most of our history, we lived in direct contact with natural environments, and our physical and mental well-being is deeply tied to that connection. In our modern, urbanized world, this link is often severed, leading to stress, fatigue, and a host of other issues.

Does Modern Landscaping Distract From Core Biophilic Principles?

The key to biophilic design is not about rejecting modern elements, but about re-imagining them to work with nature, not against it. A design can be both modern and biophilic, as long as it prioritizes a human-nature connection. And connecting with your body for a delightful swim paired with bocci ball competitions surely checks that box for us at Montana Timber Products.


Exterior Gallery

Interior Gallery

Mountain Modern Lake Home: Where Contemporary Design Meets Montana Heritage

Posted on: July 3, 2025

Mountain Modern Lake Home: Where Contemporary Design Meets Montana Heritage

A Flathead Lake retreat showcasing the perfect blend of modern architecture and authentic Montana character





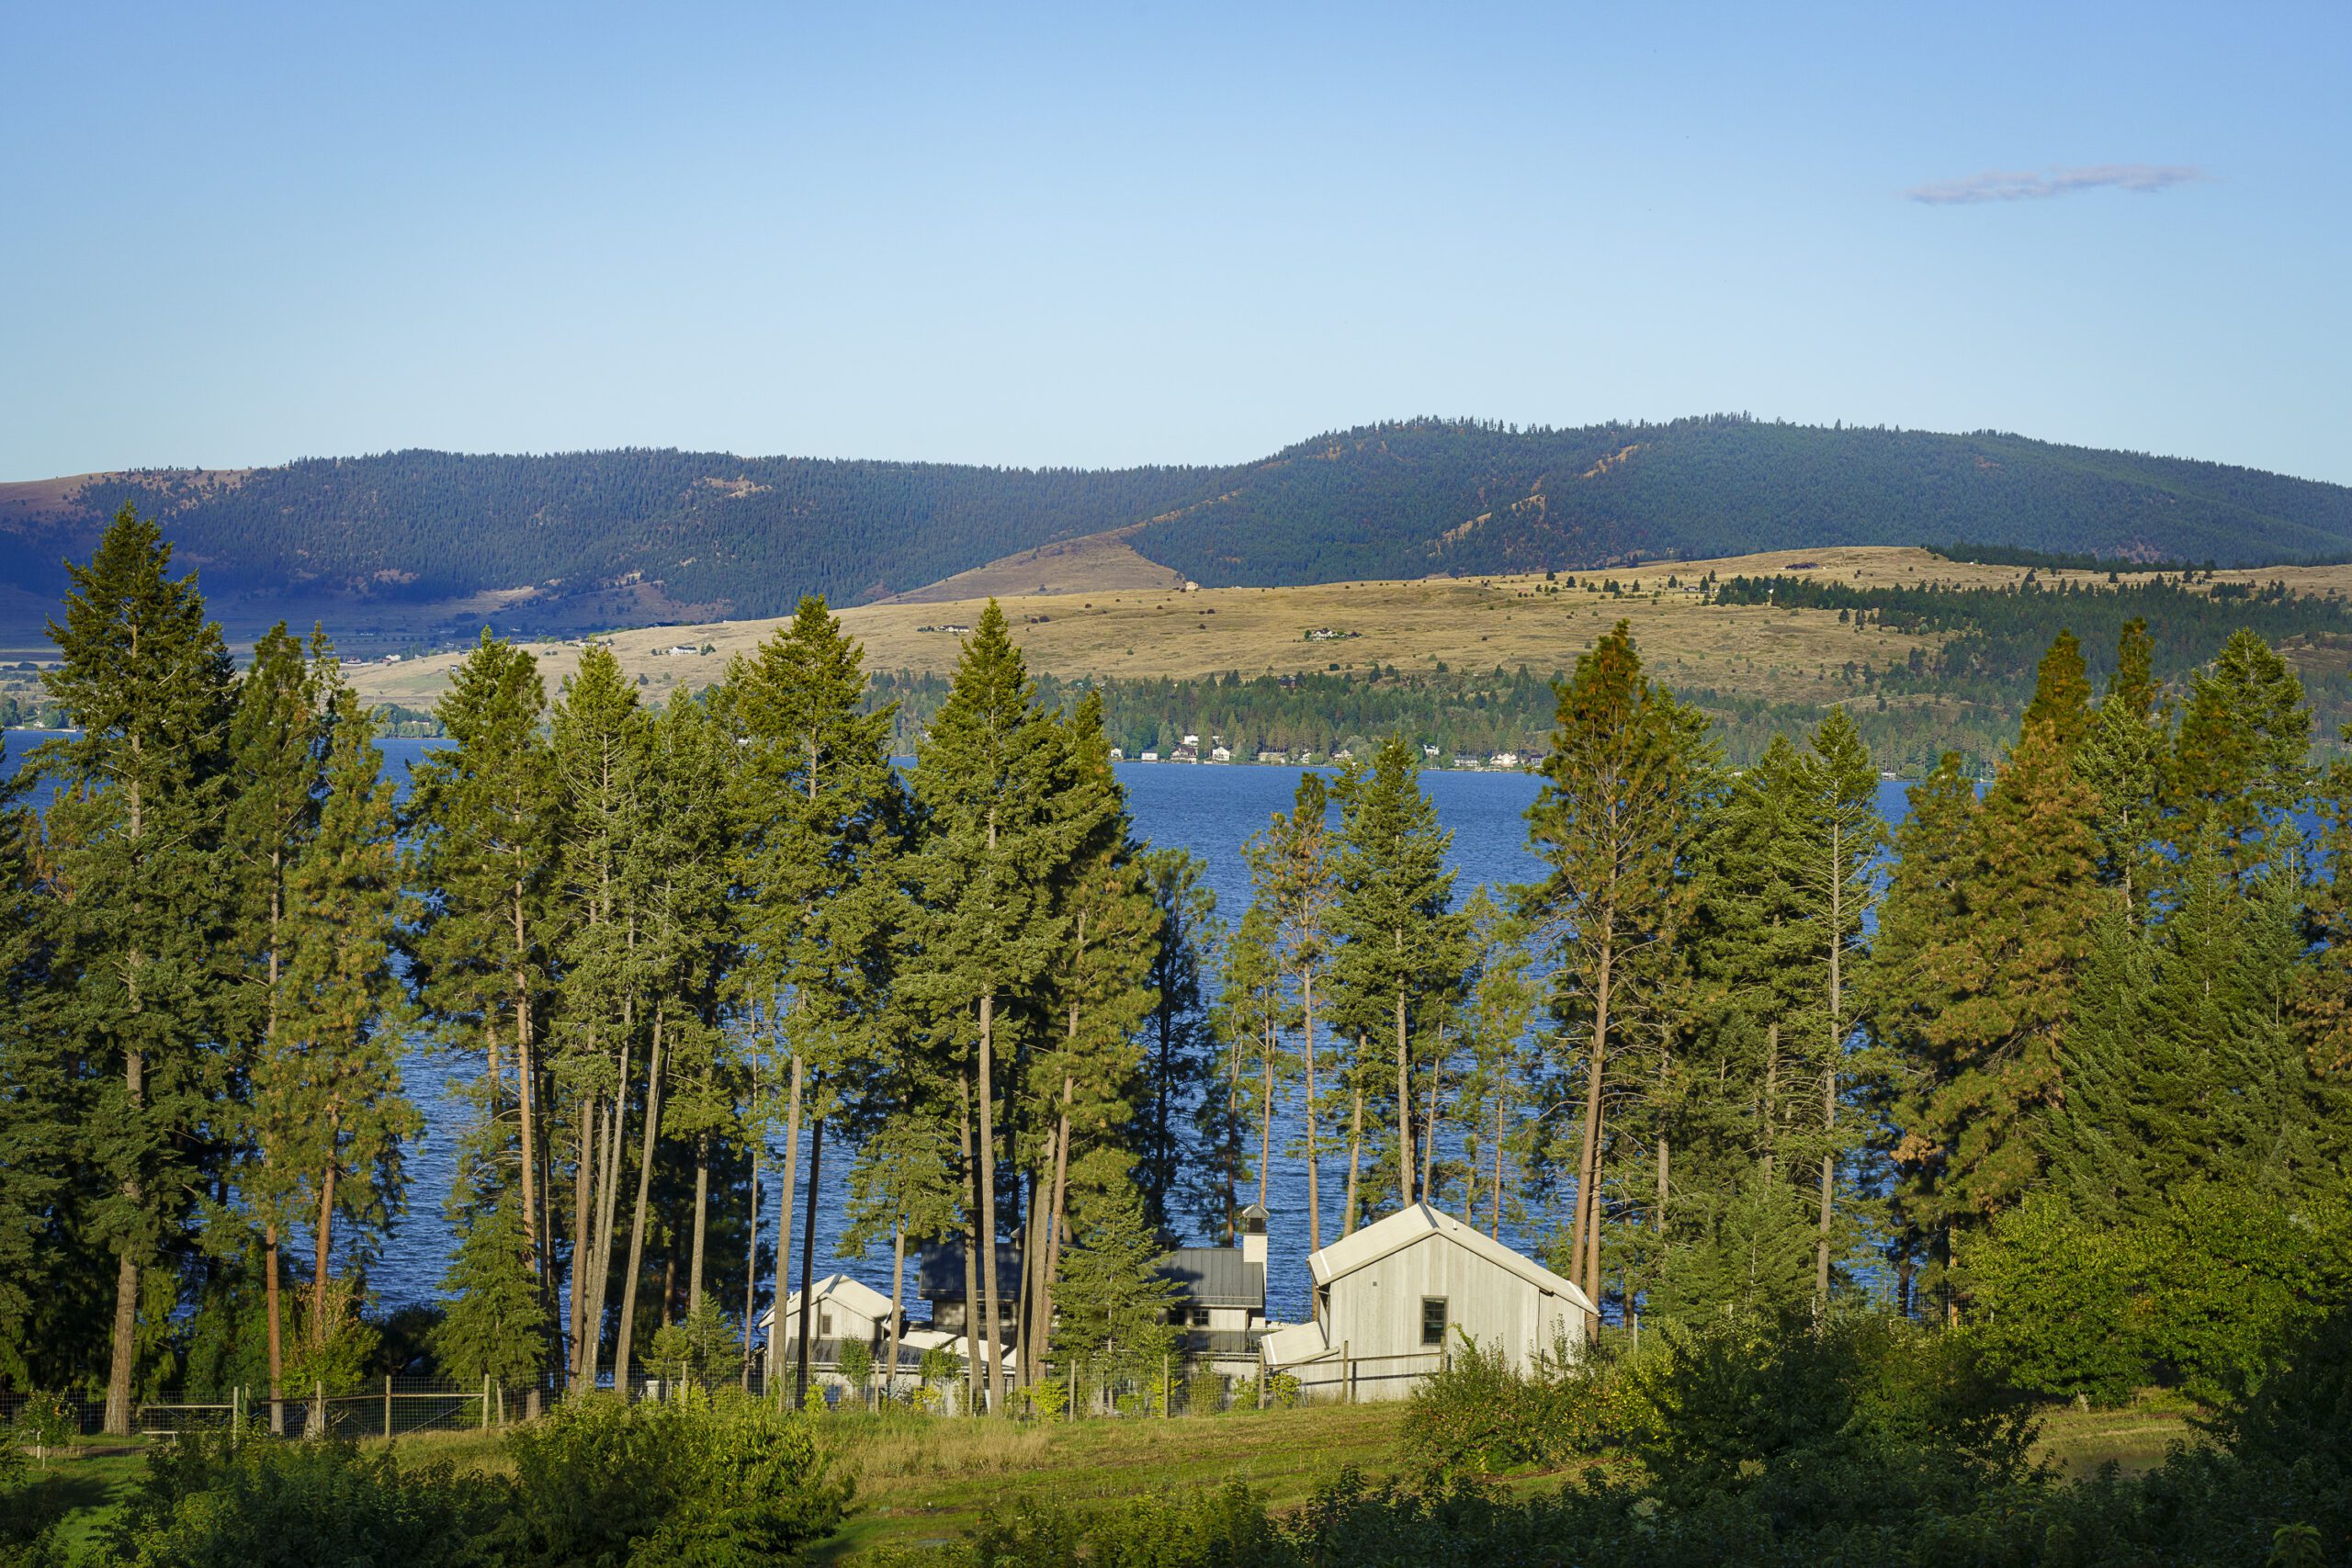
The Mountain Modern Lake Home, a collaboration between Cushing Terrell (Architect) and Gallatin Construction, is a striking example of how thoughtful material selection and architectural vision can create a lakeside retreat that is both contemporary and deeply rooted in its Montana setting. Set along the iconic shores of Flathead Lake, this custom home blends reclaimed timbers with a curated palette of Montana Timber Products’ ranchwood™ Artisan finishes, offering a seamless transition between indoor and outdoor living.

ranchwood™ Artisan’s multi-step finishing process ensures each board complements the depth and patina of the architectural reclaimed elements, creating a story-rich interior and exterior that honors Montana’s building traditions.

Artisan Glacier Gray Vertical Siding, Artisan Dusk Trim (Hero)

PROJECT DETAILS

Location
Flathead Lake, Montana

Project Type
Custom Lakefront Residence

Architect
Cushing Terrell

Builder
Gallatin Construction

Photography
Heidi Long

Species + Grade

Western Red Cedar (STK – Select Tight Knot)

Main House:

Barn:

THE DESIGN CHALLENGE

A Wood Siding Envelope to Complement Authentic Reclaimed Timbers

Cushing Terrell and Gallatin Construction envisioned a Flathead Lake retreat that balanced modern architectural lines with the area’s natural beauty. The primary challenge was selecting a wood siding package that would seamlessly complement the home’s existing, authentic reclaimed structural timbers, which featured not just one, but two distinct color tones.

At Montana Timber Products, we meet the needs of our clients, one job at a time. This project presented a unique opportunity for our ranchwood™ Artisan line, which was meticulously crafted for this very purpose. Three specific finish combinations were selected—Glacier Grey siding, Dusk trim, and Ash for interior ceilings. This unified aesthetic not only honors the home’s heritage but also provides the durability required for Montana’s demanding lakeside climate.

Have a complex design vision or a unique material challenge? We invite you to put our expertise to the test.

ranchwood™ Artisan ‘Glacier Grey’ Siding
Artisan Ash Ceiling Hero Shot
ranchwood™ Artisan ‘Ash’ Ceiling

THE SOLUTION

ranchwood™ Artisan Finishes | Premium Western Red Cedar Siding

Montana Timber Products delivered a complete wood package featuring three carefully coordinated ranchwood™ Artisan finishes. The Glacier Grey siding paired with Dusk trim creates subtle contrast and architectural depth across both the main house and barn. Inside, the Ash-finished ceiling brightens living spaces while showcasing the craftsmanship of the timber framework.

DESIGN CONSIDERATIONS

Authentic Wood Character, Modern Reliability
The ranchwood™ Artisan series replicates the subtle variation and weathered beauty of genuine reclaimed wood without the sourcing challenges of antique materials. This approach delivered the timeless aesthetic that harmonizes with Flathead Lake’s historic architecture while providing the consistency and performance of kiln-dried Western Red Cedar.

Seamless Integration
The multi-step ranchwood™ Artisan finishing process ensures each new board complements the depth and patina of the home’s reclaimed structural elements, creating a unified exterior that tells Montana’s building story.

Built to Last
All materials feature Seal-Once protection—an industry-leading, non-toxic waterproofing system that provides superior moisture resistance and environmental safety. This advanced finish ensures the home maintains its beauty and structural integrity through every Montana season.

THE RESULT

Premium Lakefront Construction: Durable Wood Siding Package for Montana Climate

The Mountain Modern Lake Home stands as a testament to the power of combining contemporary architecture with authentic Montana materials. It’s a home that is as inviting as it is enduring, perfectly suited for lakeside living on Flathead Lake. Discover how Montana Timber Products can bring your vision to life.


Project Gallery

Photography Credit: Heidi A Long

MOUNTAIN MODERN MEETS HOME HARDENED

Posted on: October 27, 2023

MOUNTAIN MODERN MEETS HOME HARDENED

Crafting a Dream Home That’s Wildfire-Ready in Sierra Nevada

PROJECT DETAILS

Location
California

Project Type
Private Residence

Applications

Siding: 1×6″ | Shiplap w/ 1/4″ Reveal
Trim: 2×10 | Square Edge
Soffit: 1×6″ | Tongue & Groove

Product

AquaFir™ | Tobacco | Smooth | CVG Cedar

**All materials protected with Fireline™ Pressure-Treated.**

THE VISION



Nestled in the idyllic Sierra Nevada Mountains of California, a homeowner dreamed of a special mountain retreat. Their vision was not just about creating a striking contemporary design, but also about ensuring that it could weather the challenges posed by the area’s recurring wildfires.

THE SOLUTION

To bring their dream to life while addressing the wildfire concern, the homeowner took practical steps to safeguard their sanctuary.

First, they established a safe buffer zone between the house and the surrounding forest, a measure that added a layer of protection.

The next crucial step involved choosing Fireline™ Pressure-Treated wood for all their natural wood materials, making their home compliant with Wildland Urban Interface (WUI) standards. This simple decision enhanced the natural wood’s ability to withstand potential threats.

Now, the homeowner could cherish the beauty of natural wood while feeling secure in the knowledge that their retreat was equipped to stand strong in the face of nature’s unpredictable challenges. This home became a testament to both aesthetics and practicality, offering peace of mind amidst its cozy ambiance.

LEARN MORE ABOUT AQUAFIR

LEARN MORE ABOUT FIRE RESISTANT WOOD

Project Gallery