Off-Grid, On Point: Exploring “The Shenandoah Escape” (Wild Azalea House)

Posted on: July 17, 2026

Off-Grid, On Point: Exploring

A Masterclass in Modern Scandinavian Design and High-Contrast Timber Integration

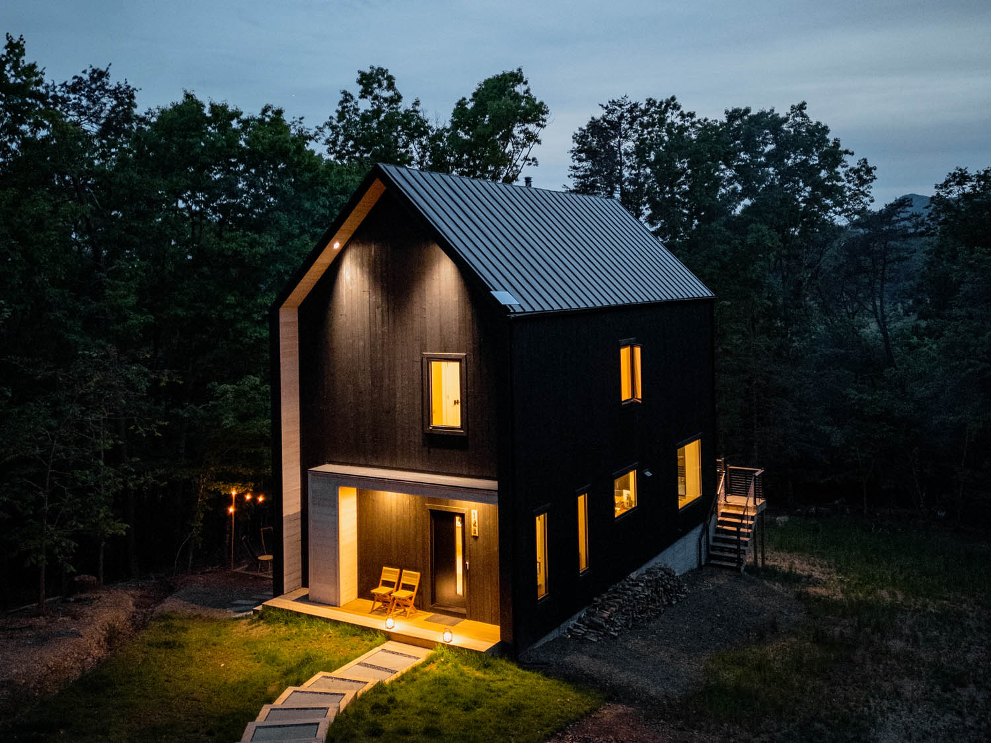
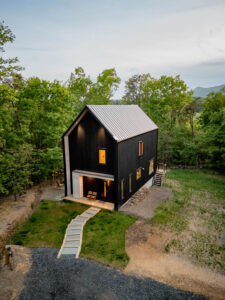
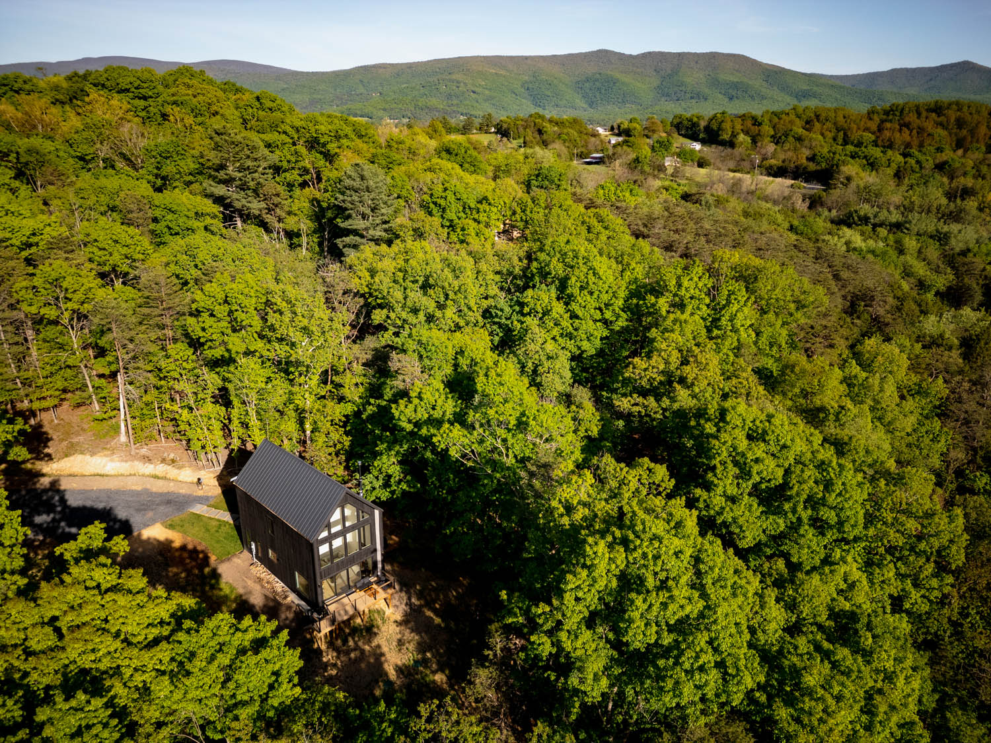
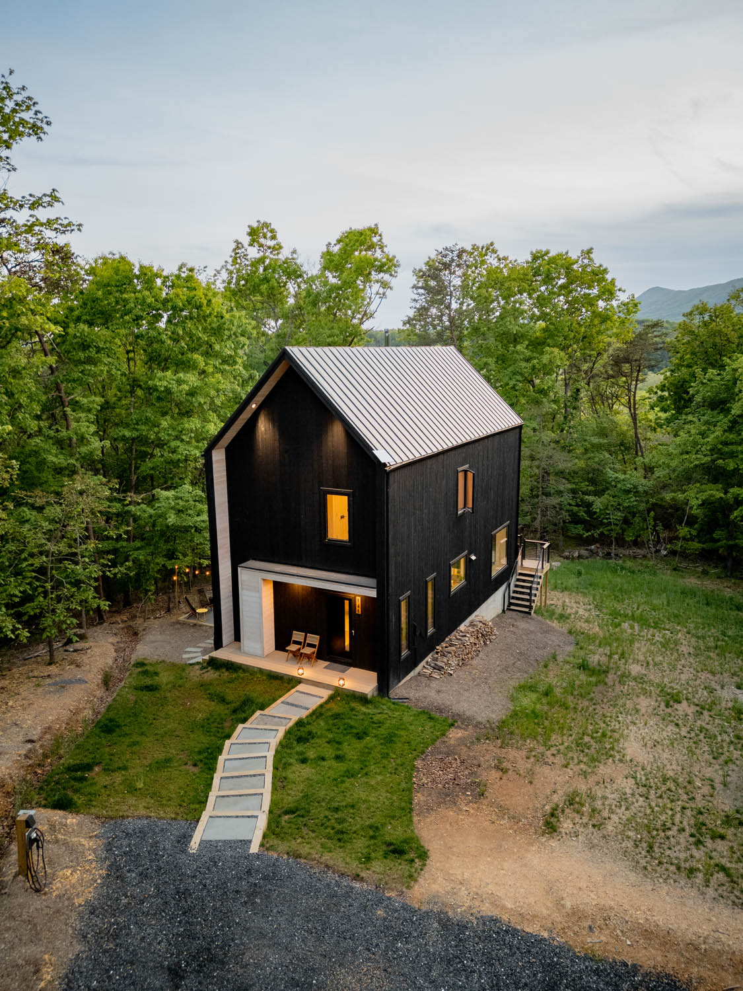
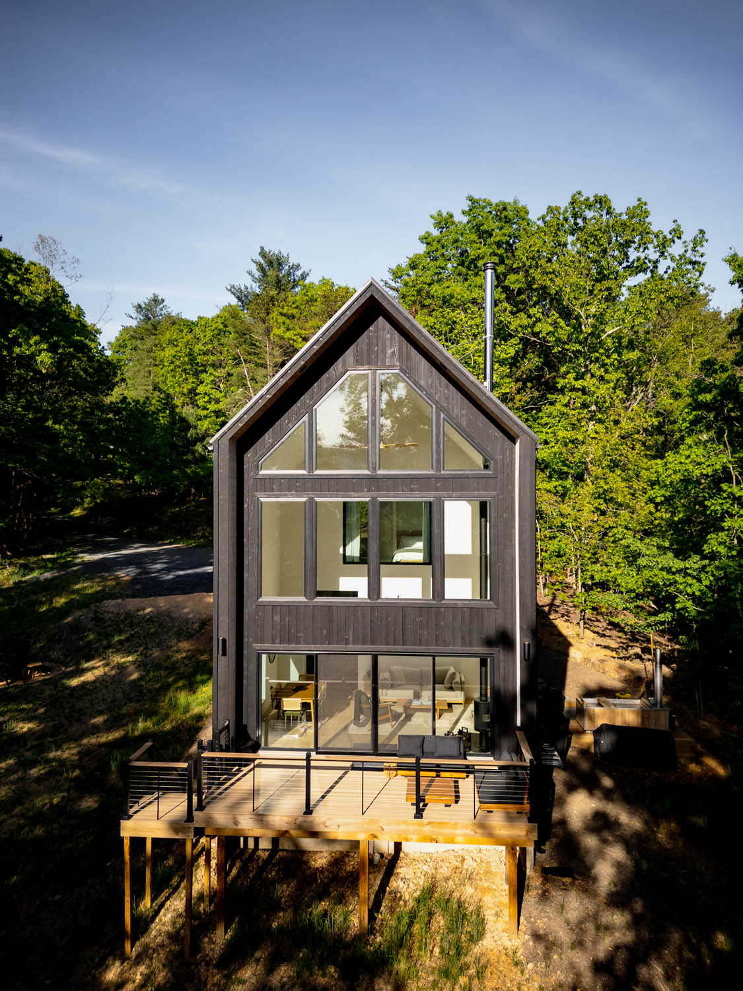
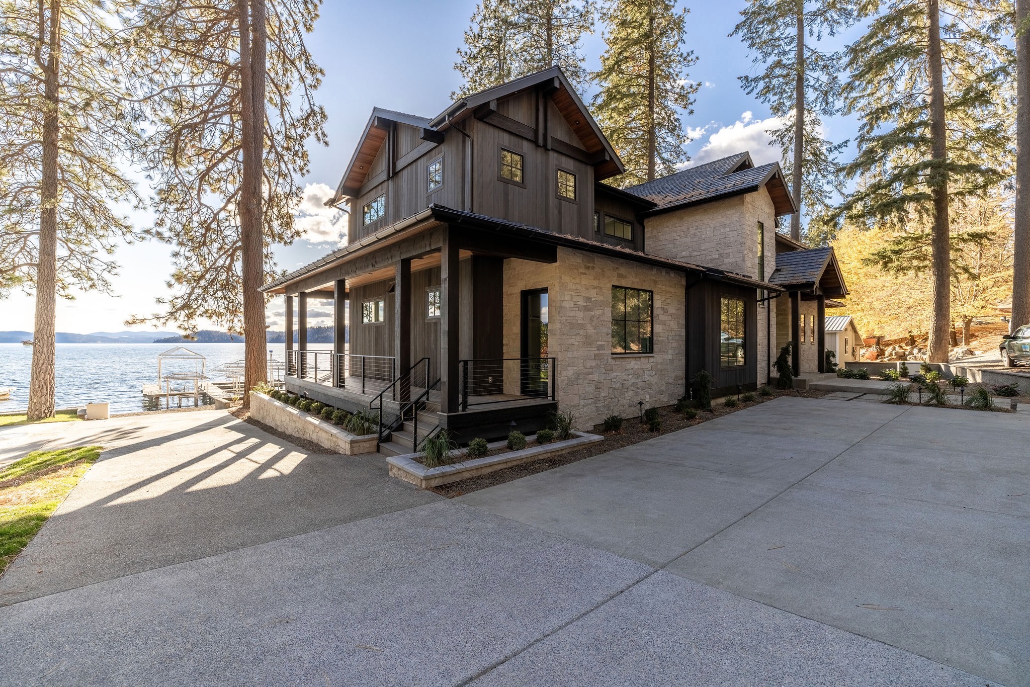
Deep in the heart of the Blue Ridge Mountains in Luray, Virginia, sits a cabin that completely redefines mountain living. Remarkably, while this retreat feels worlds away, it sits just a short, scenic drive from the bustling Washington, D.C. metro area. The Shenandoah Escape presents a stunning vacation property where guests can easily escape the city to unplug, inhale the crisp mountain air, and connect with nature.

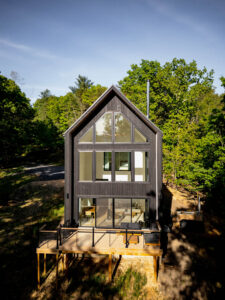
Significantly, the architecture of this modern Scandinavian-style chalet draws heavy inspiration from the traditional Norwegian hytte, the country’s iconic mountain cabin getaway built for quiet reflection and remote wilderness living. A simple, powerful philosophy guides the entire design: create a modern footprint that seamlessly doubles as a quiet retreat. Photographer Nick Bruce captured this vision beautifully in a series of breathtaking photographs, providing a definitive lesson in poetic site integration.

PROJECT DETAILS

Project Name
“The Shenandoah Escape” / Wild Azalea House

Location
Luray, Virginia

Builder
Cary Smith Builder LLC

Photography
Nick Bruce

PRODUCTS & APPLICATIONS

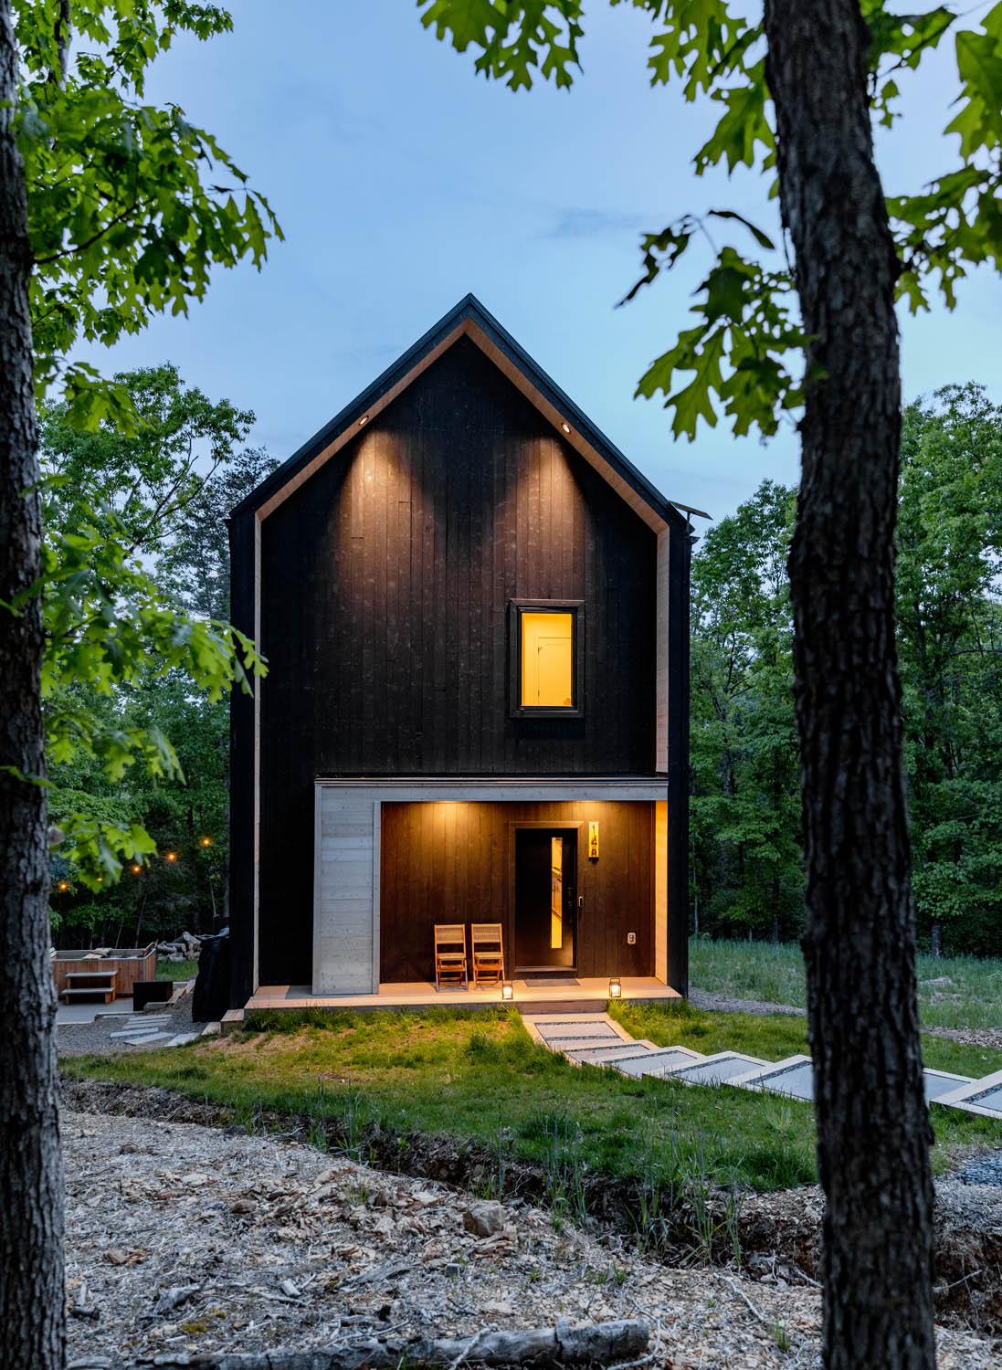
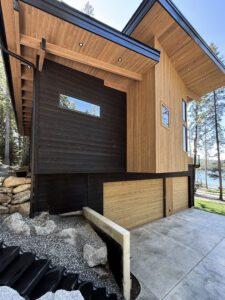

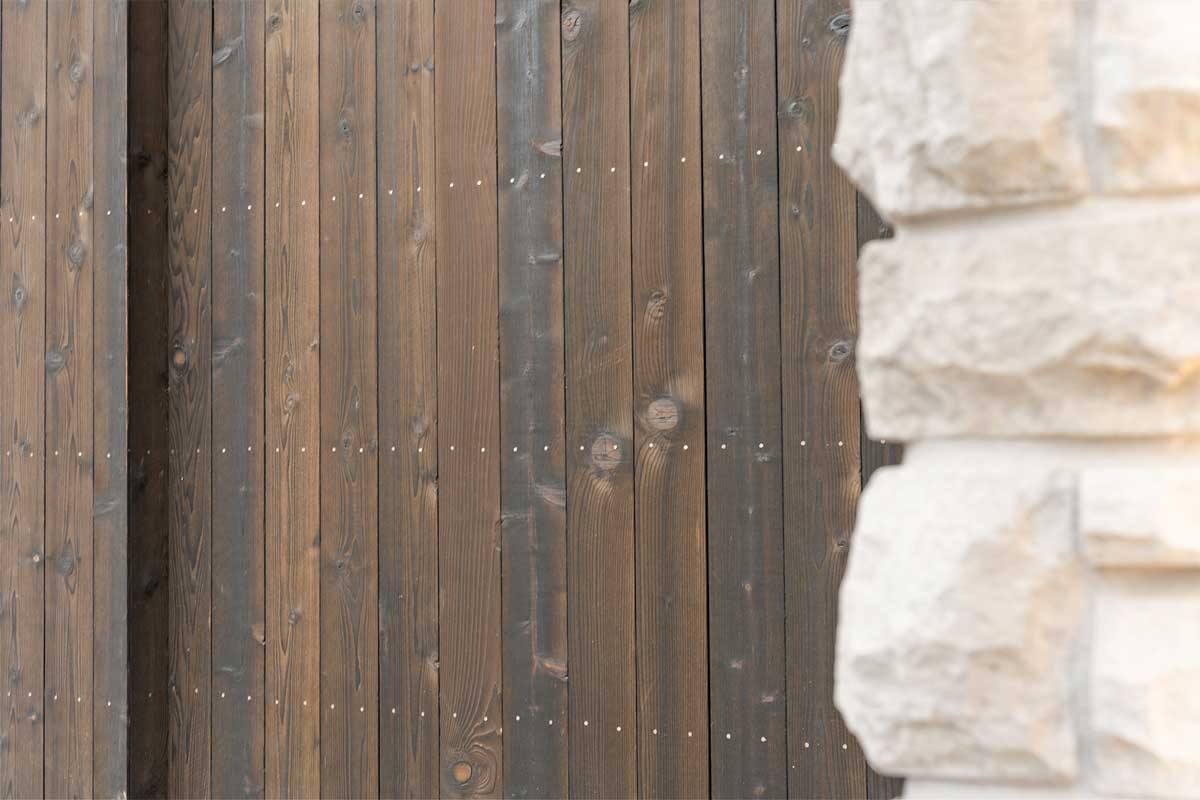
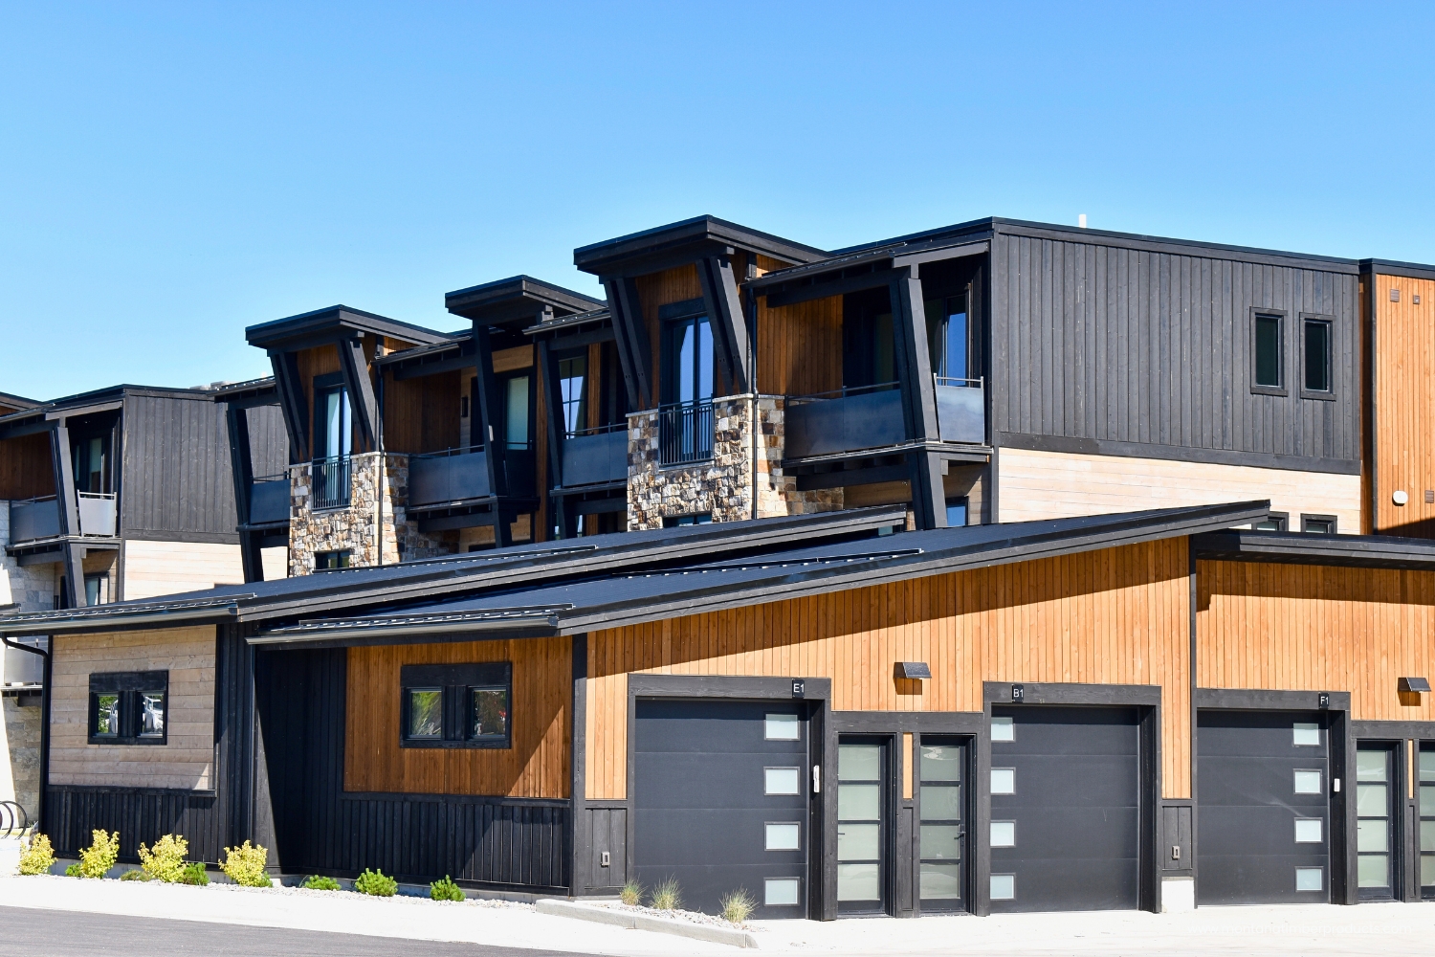


The design palette relies on the intentional pairing of our textured Charwood™ Midnight with the crisp, smooth AquaFir™ White line to establish clean visual boundaries and striking architectural depth.

Species & Grade
Kiln Dried Douglas Fir | Knotty #2btr

Total Board Ft: 4,014 BF

Siding/Trim ElementProduct Line & ColorSize & ProfileFinish / Texture
Vertical Siding
Main Siding
Charwood™ Midnight1″ x 8″ Shiplap (RL)Charred
Horizontal Siding
Entry Accent
AquaFir™ White1″ x 8″ Shiplap (RL)Smooth
Soffits
Porch Ceilings
AquaFir™ White1″ x 6″ Tongue & Groove (RL)Smooth
Frieze Boards
Trim Work
Charwood™ Midnight1″ x 3″ Square Edge (RL)Charred
Window/Door TrimCharwood™ Midnight1″ x 4″ Square Edge (RL)Charred
Edge / Fascia Boards
Roof Edges
Charwood™ Midnight1″ x 10″ & 1″ x 6″ Sq. Edge (RL)Charred / Both Sides

DESIGN HIGHLIGHTS

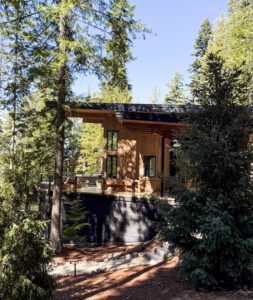
The Visual Muffler: Melding into the Tree Line

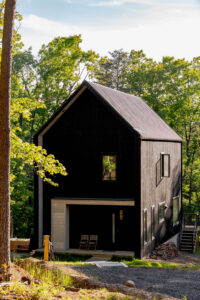
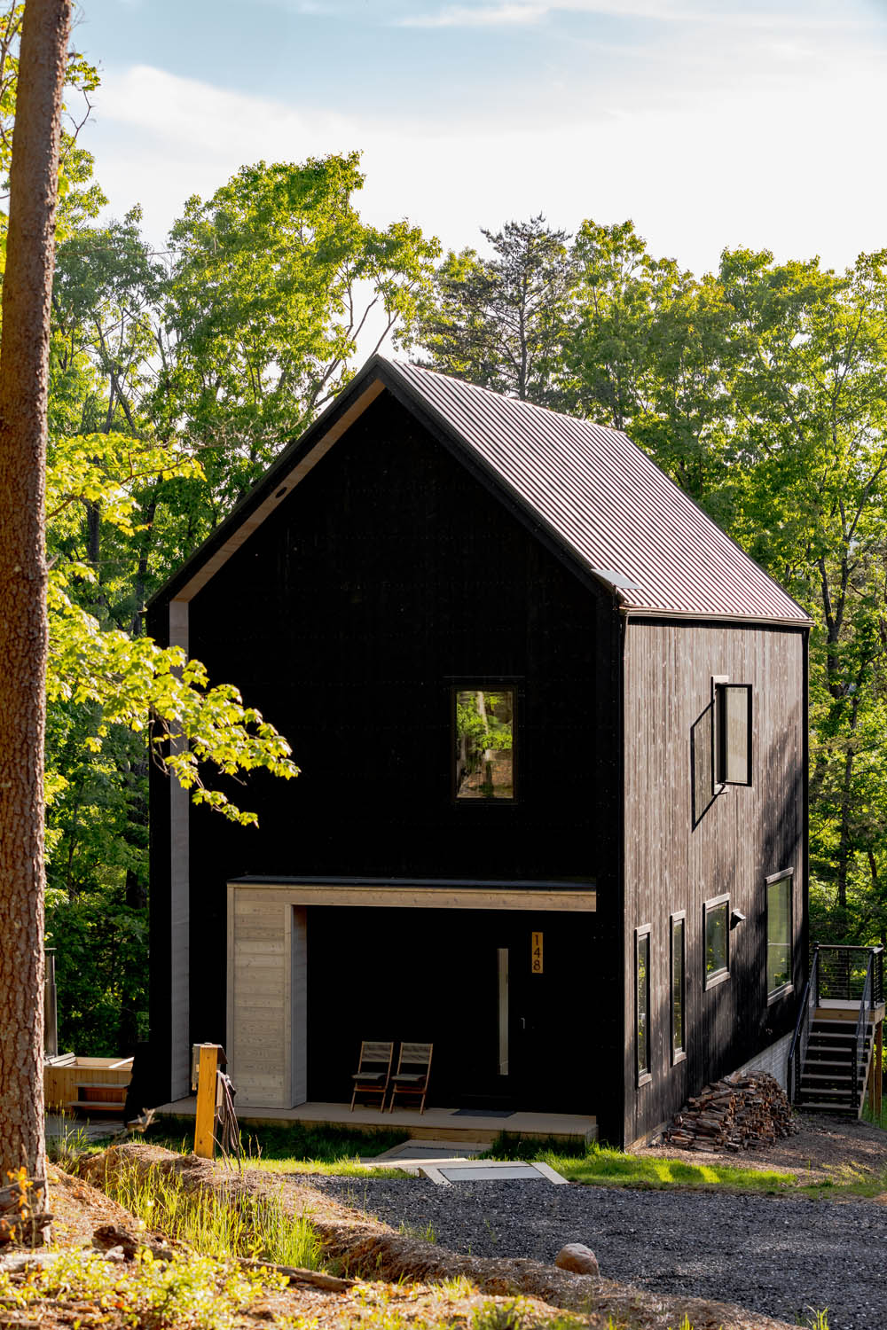
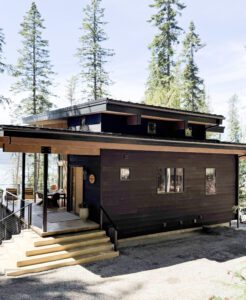
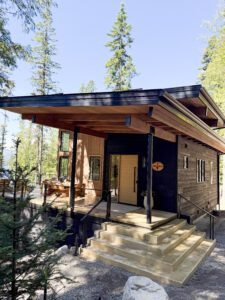
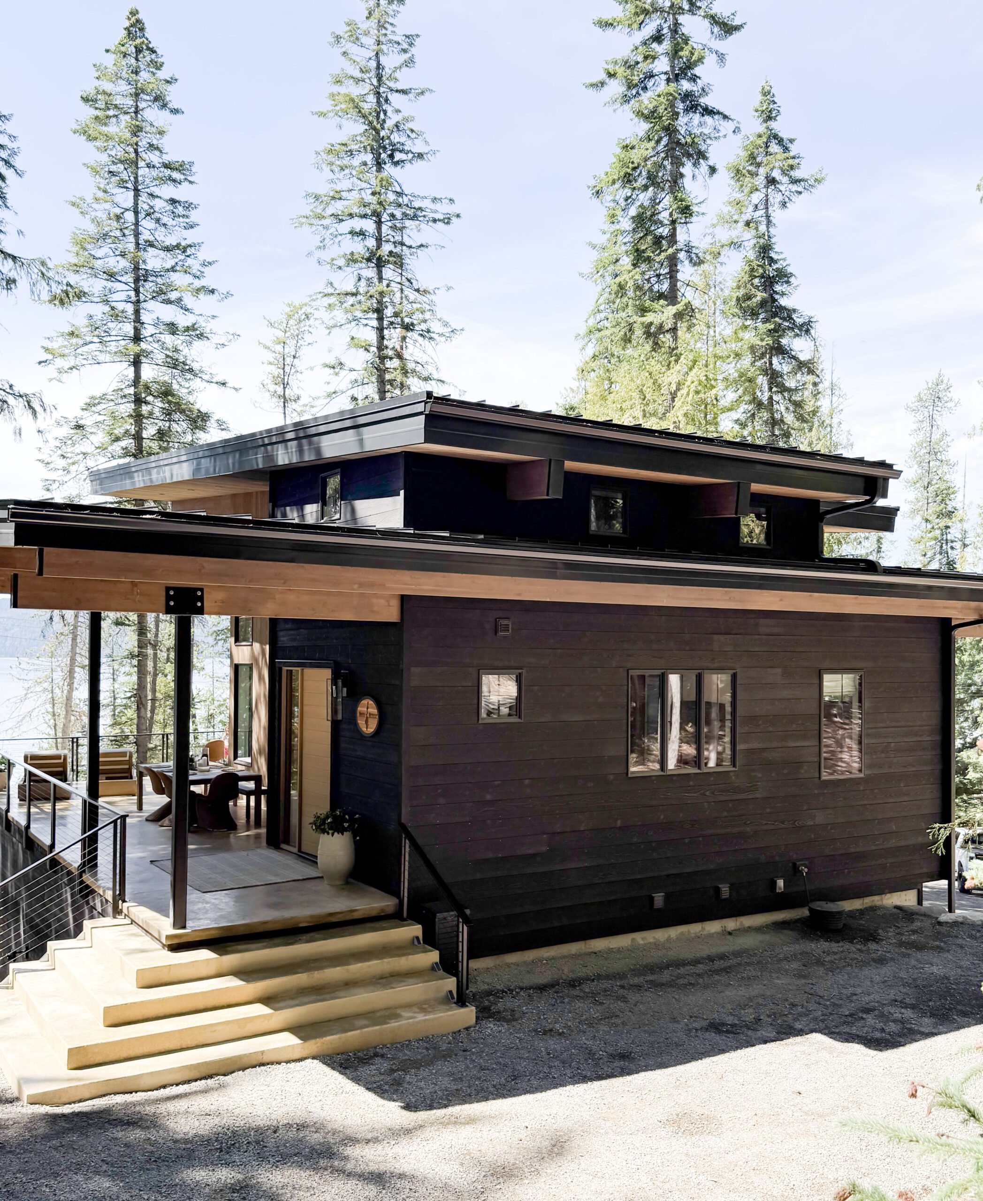

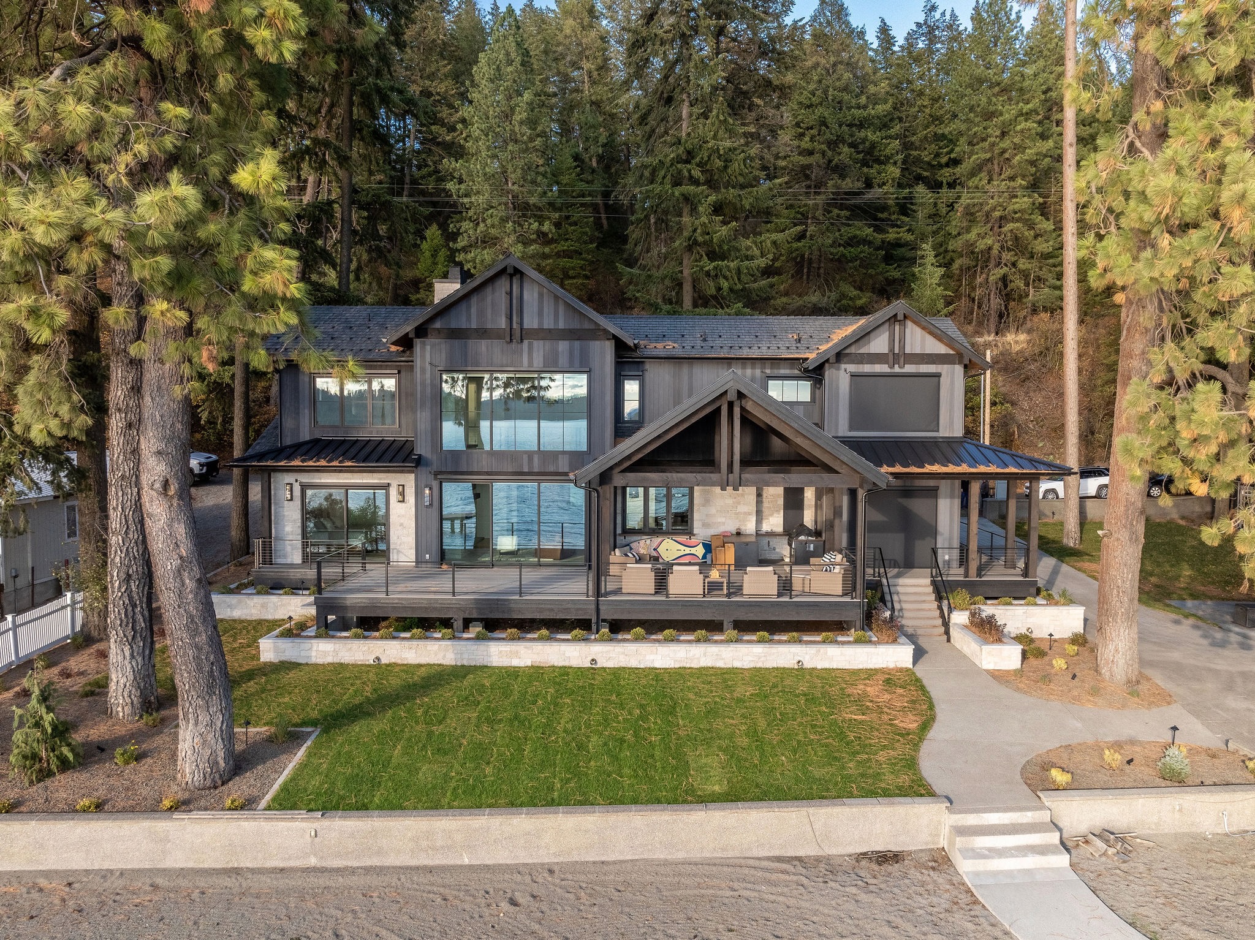



Instead of a bright, traditionally painted structure that demands attention, the builders wrapped the main volume of the home in 1×8 Charwood™ Midnight vertical shiplap siding.

Consequently, by using charred black timber, the architecture essentially acts as a visual muffler. The matte-black facade absorbs harsh light and beautifully mimics the deep, natural shadows that the surrounding forest casts. Rather than shouting, the house elegantly recedes into the tree line, allowing the quiet of the forest to take center stage.

The Art of the Carve: A Study in Material Contrast

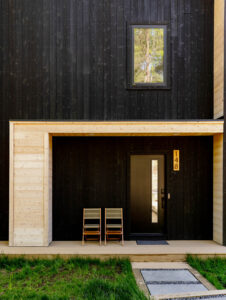
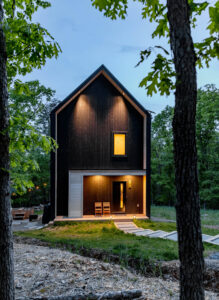
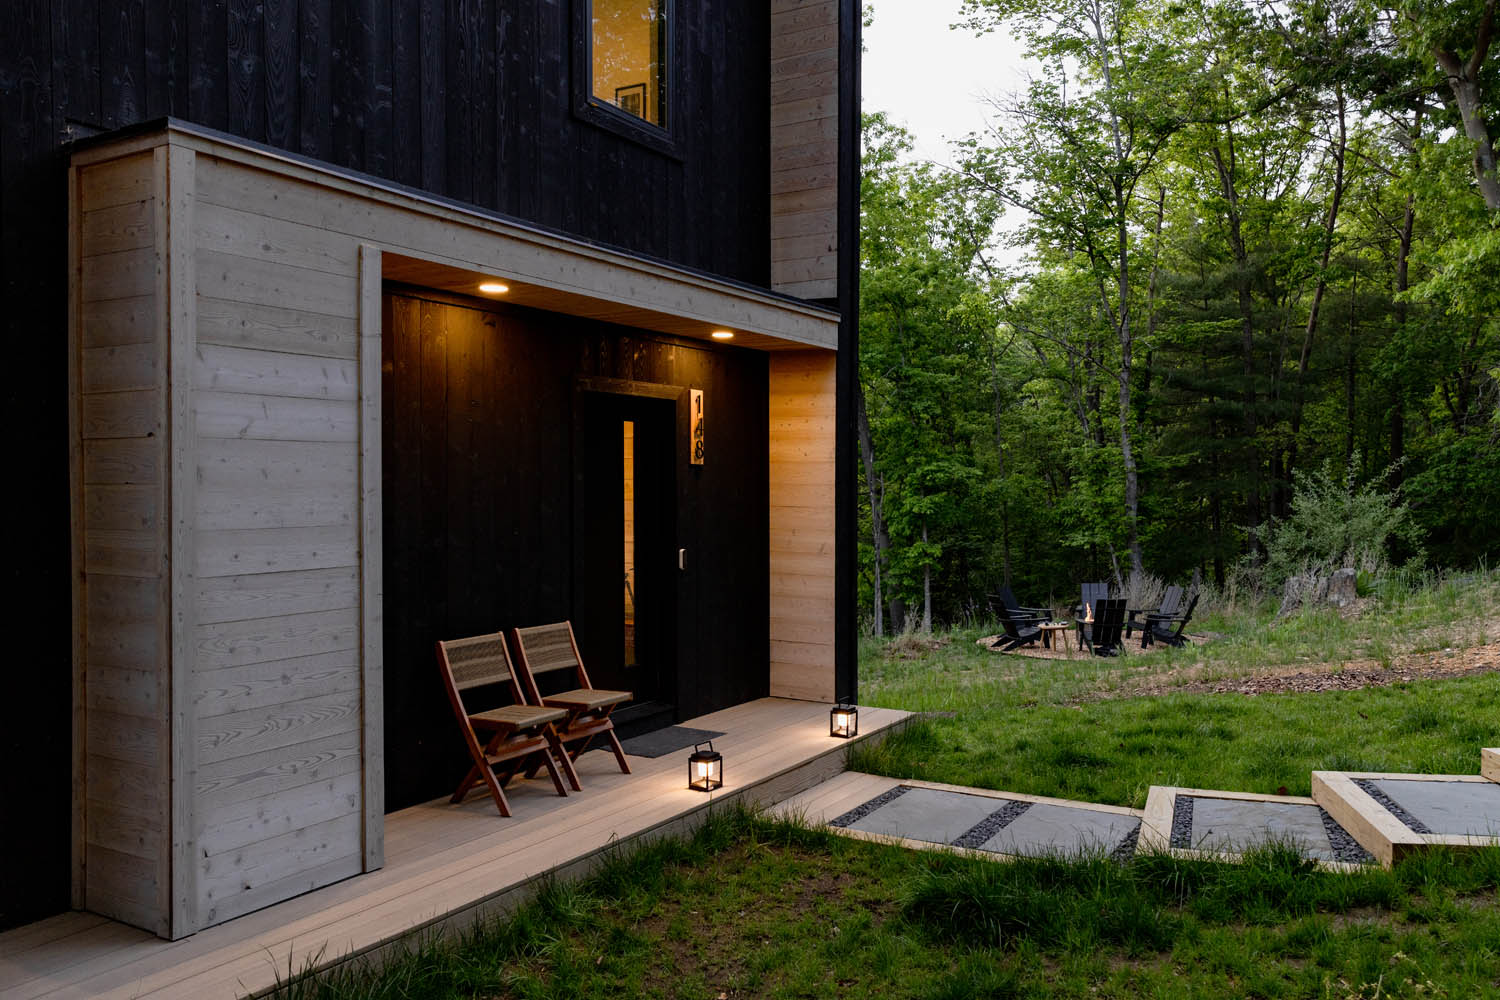
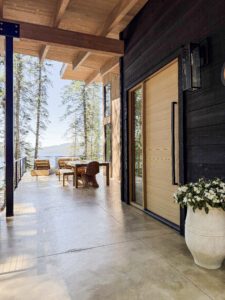
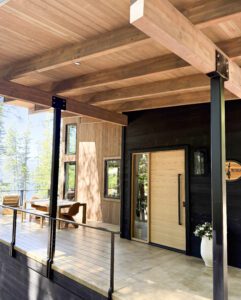

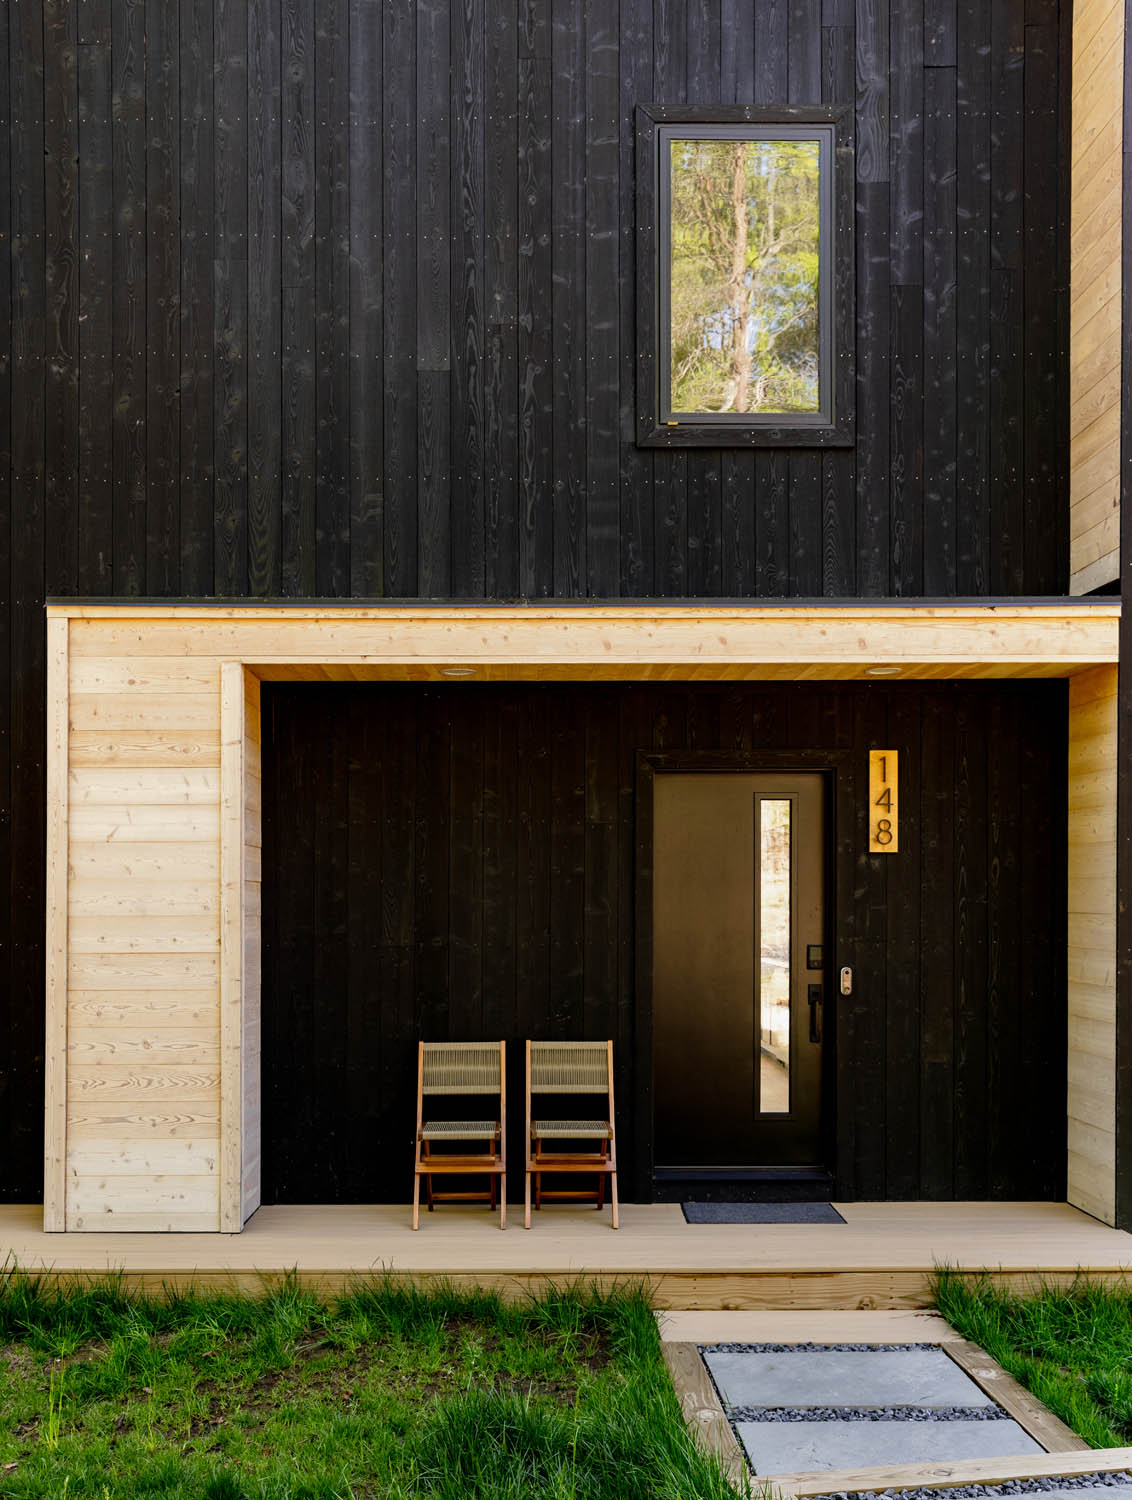
While the design team engineered the exterior envelope to blend into the shadows, the primary entryway reveals the true magic of this design. Specifically, to break up the massive, monolithic black volume, the builders utilized a striking “carve-out” technique to create a recessed porch.

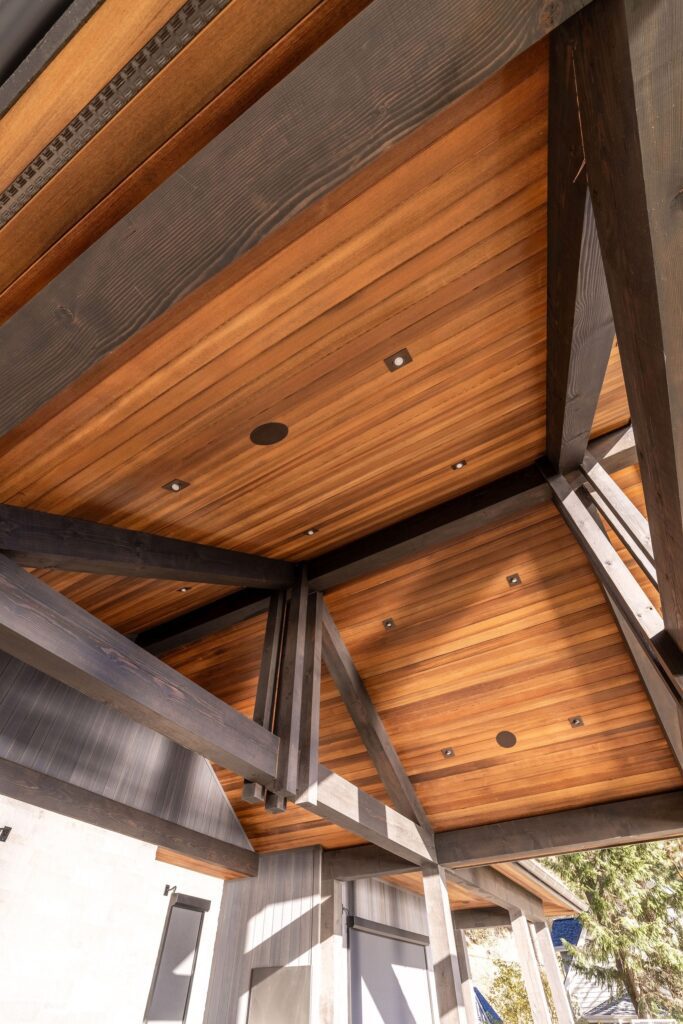
Furthermore, this entryway serves as a warm, welcoming beacon, which a dramatic shift in both direction and color highlights:


  • The Siding: The vertical, charred timber of the main house gives way to horizontal 1×8 AquaFir™ Shiplap siding in a Smooth White finish.
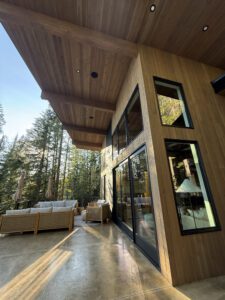
  • The Soffits: Overhead, smooth 1×6 Tongue & Groove AquaFir™ Smooth White soffits line the porch ceiling.

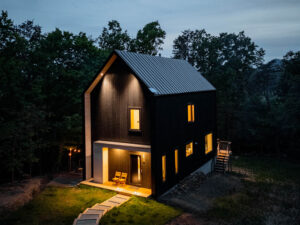


Ultimately, this intentional juxtaposition of light and dark, vertical and horizontal, charred and smooth, creates an incredibly dynamic sensory experience. At night, the white timber acts as a natural reflector for the recessed lighting. This creates a warm, glowing “lantern effect” that safely guides guests inside, leaving a lasting impression on the home’s owners and visitors alike.
Builder’s Corner: High-Performance Rainscreen Engineering & Clean Trim Lines

A high-performance timber facade relies entirely on the quality of the building envelope beneath it. Therefore, during the early construction phases, Cary Smith Builder LLC engineered the cabin for maximum moisture protection. Specifically, they executed a textbook cross-batten rainscreen system over a high-performance weather barrier before installing any timber.

The Ultimate Rainscreen System

Because vertical shiplap requires a horizontal fastening surface, a traditional single layer of flat, horizontal wood furring strips can easily trap moisture and act as miniature dams. To combat this issue, the build utilized a high-performance, dual-layer system:

  • The Vertical Path: First, the crew fastened vertical furring strips directly to the studs over the Tyvek DrainWrap. This crucial step preserved an unobstructed vertical drainage path down the wall assembly.
  • The Cross-Ventilation: Next, they overlaid a perpendicular layer of horizontal furring strips. This action successfully created a cross-ventilated cavity that allows air to circulate and dry the siding evenly from behind, while providing rigid structural support for the vertical timber.

Integrated Trim Details

In addition, to maintain the cabin’s sharp geometric lines, the builder utilized a fully integrated trim package from Montana Timber Products. This intentional design choice beautifully carried the Charwood™ Midnight colorway across every structural junction:

  • Clean Window Framing: Premium 1×4 Square Edge Charwood™ Midnight trim wraps the windows, ensuring the glazing integrates seamlessly into the dark siding.
  • Frieze and Fascia Detailing: Robust 1×3 frieze boards alongside bold 1×10 (custom charred on both sides) and 1×6 Square Edge boards wrap the rooflines, effectively capping the structure with crisp, hard-edged borders.

THE RESULT

A Modern Mountain Hytte Built for Timeless Endurance



The Shenandoah Escape successfully demonstrates that modern, off-grid design does not have to feel cold or out of place in a rugged landscape. By pairing high-contrast finishes with thoughtful site integration, authentic Scandinavian hytte principles, and a high-performance prefinished timber envelope, the project team created a mountain retreat that will stand the test of time while beautifully honoring its natural woodland home.

At Montana Timber Products, we work alongside architects, builders, and homeowners to craft custom, prefinished timber packages that elevate residential design. Contact your regional sales representative today to request a sample or get a quote for your next build..

GALLERY
Supporting Community Through Architecture: The Missoula YMCA Remodel

Posted on: July 6, 2026

Supporting Community Through Architecture: The Missoula YMCA Remodel

How Multi-Product Wood Integration Elevates a Vital Public Space

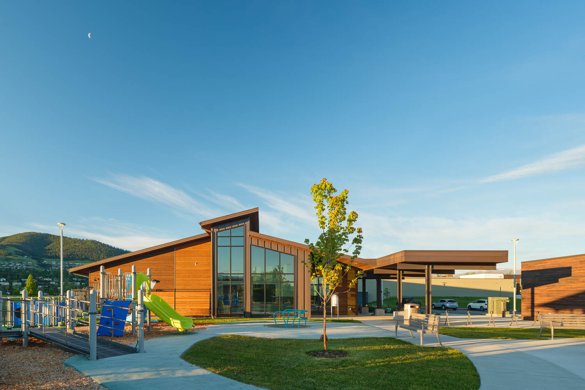
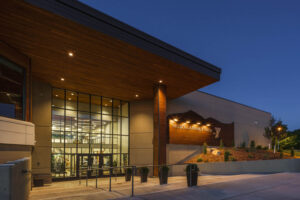
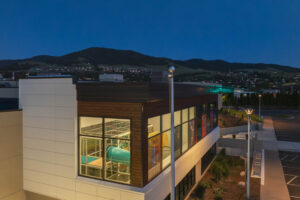
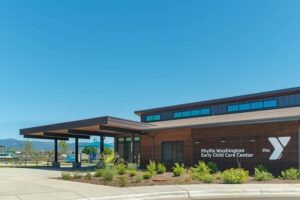
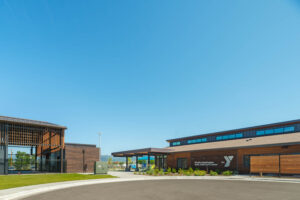
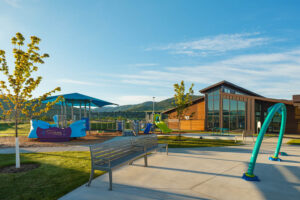
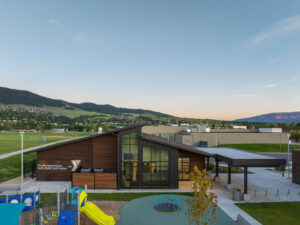
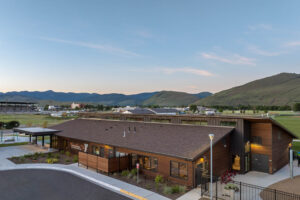
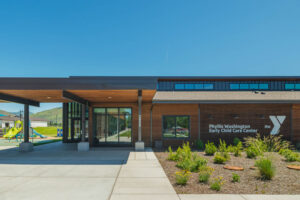
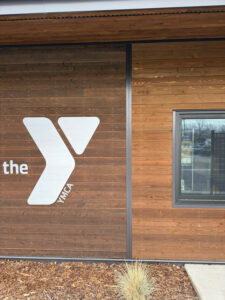
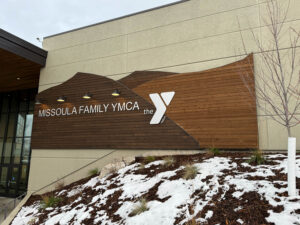
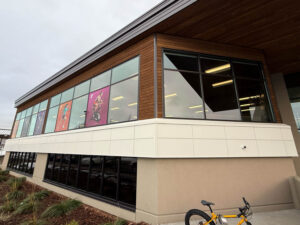
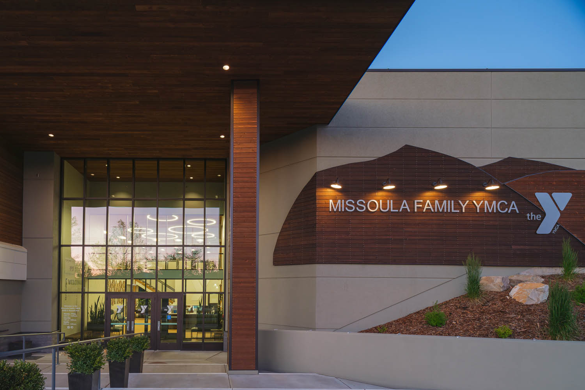
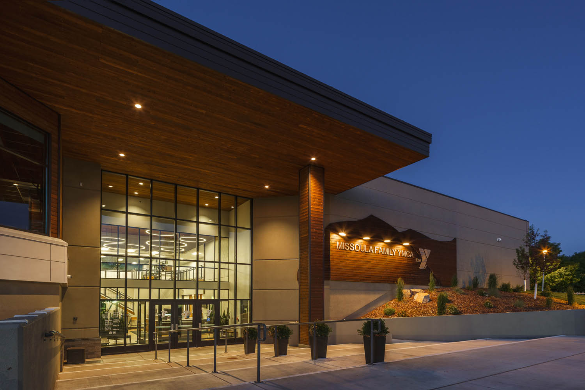
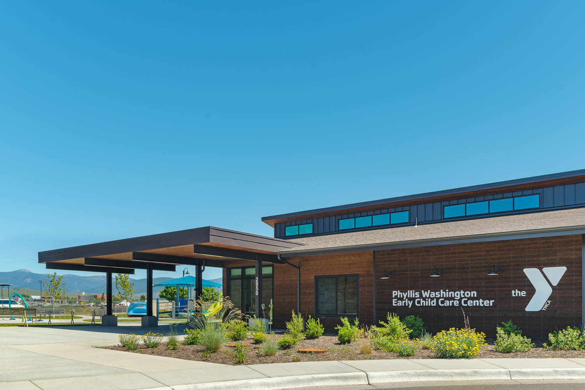
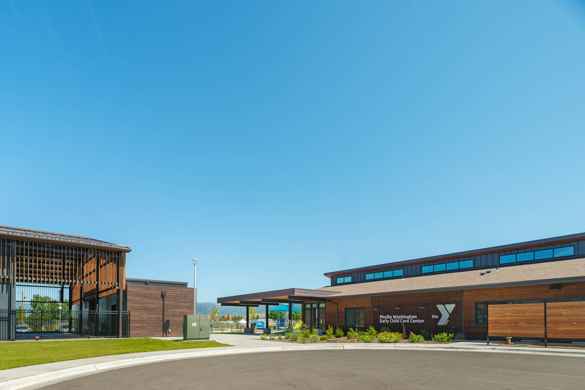
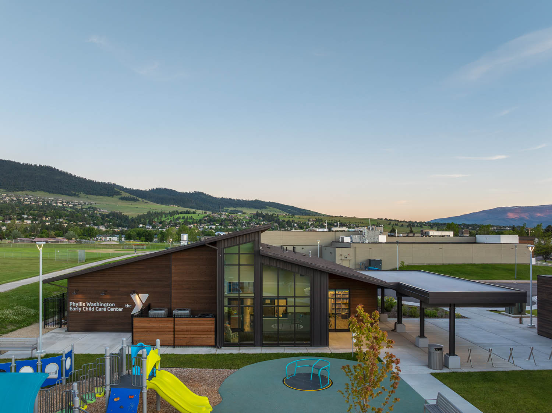
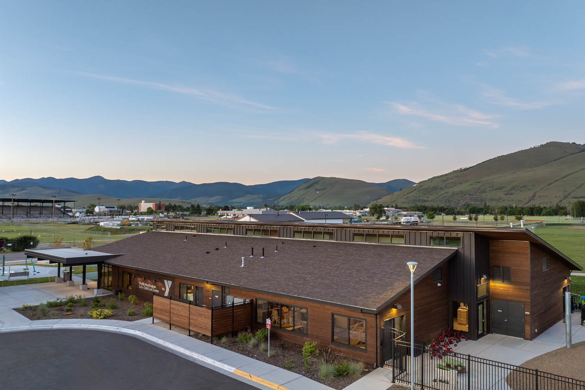
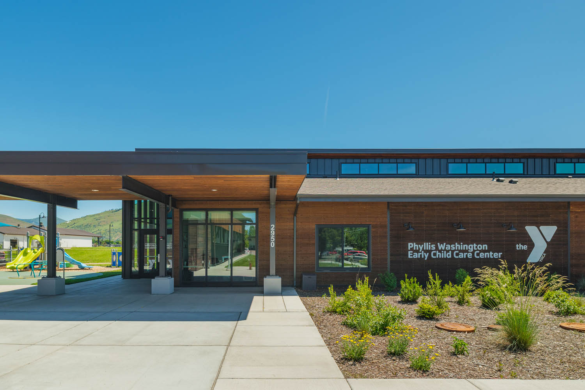
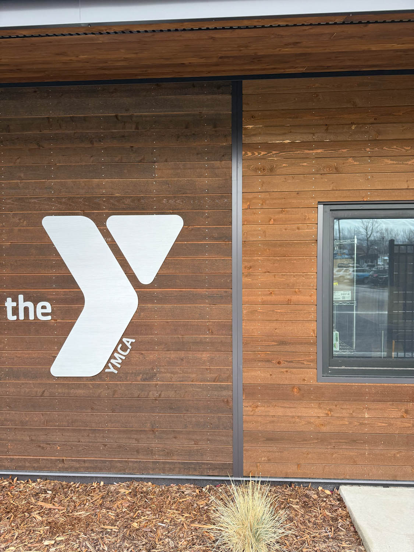
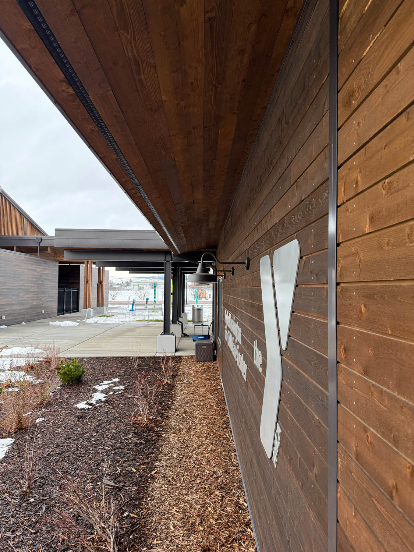
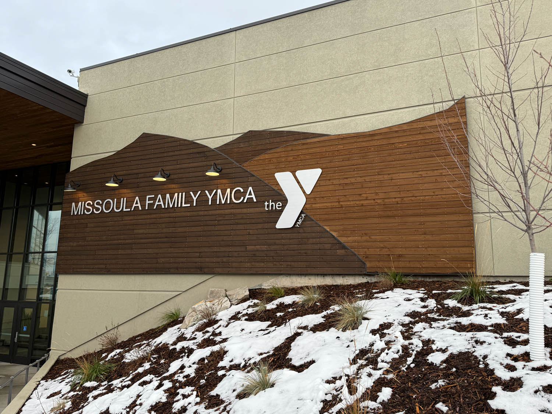
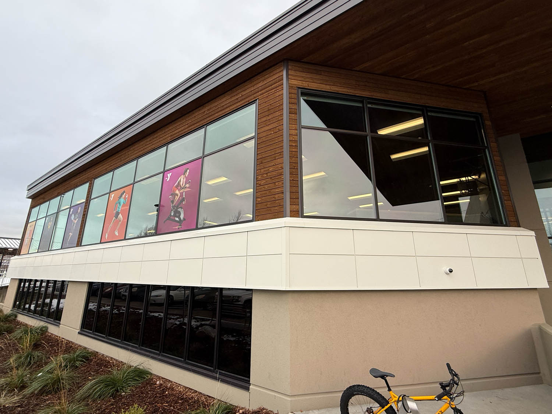
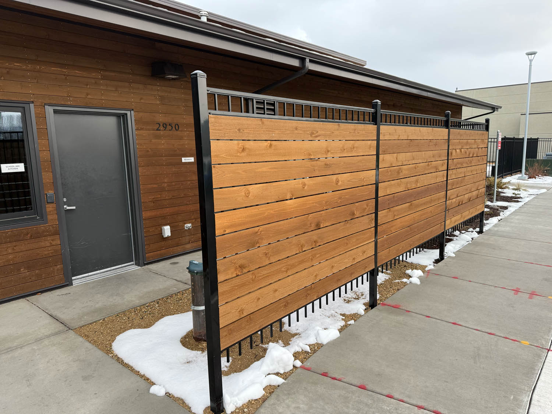
While premium natural timber is frequently specified for legacy luxury estates, its impact on commercial, community-focused architecture is profoundly transformative. A prime example is the extensive remodel of the YMCA (The Y) in Missoula, Montana. Working in partnership with Paradigm Architects and  Quality Construction Company, Montana Timber Products delivered a highly customized wood package. The materials introduce biophilic warmth, long-term durability, and strict safety compliance to this bustling community hub.

Spanning three distinct product lines across both exterior and interior applications, this build showcases strategic material selection. The design successfully elevates public infrastructure into an inspiring, welcoming environment.

PROJECT DETAILS

Location: Missoula, MT

Project Type: Commercial / Community Center Remodel

Architect: Paradigm Architects

Contractor: Quality Construction Company

Photography: Chuck Collier Schmidt 

Total Volume: 13,908 Board Feet

PRODUCTS & APPLICATIONS

The architecture required a diverse palette to define different functional zones within the facility. The design utilizes premium Select Tight Knot Cedar across three specialized product lines, configured in both wire-brushed and smooth profiles.

ApplicationProduct LineColor / FinishProfileTexture
Main Exterior SidingAquaFir™BrownShiplap (1/4″ Rev)Wire Brushed
Accent Sidingranchwood™TackroomShiplap (1/4″ Rev)Wire Brushed
Exterior SoffitsAquaFir™
FX LumberGuard XT Fire Protection
BrownTongue & Groove (T&G)Smooth
Nursery CeilingsAquaFir™BrownTongue & Groove (T&G)Smooth
Interior CeilingsCharwood™EbonyShiplap (1/4″ Rev)N/A
Walls & Reception DeskCharwood™EbonyTongue & Groove (T&G)N/A

DESIGN HIGHLIGHTS

Counteracting Commercial “Coldness” at Both Entrances

Large commercial entrances often rely heavily on structural steel, expansive aluminum window mullions, and concrete. While these elements provide necessary durability, they can easily make a public building feel clinical.

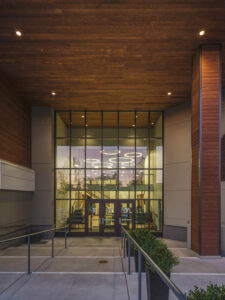
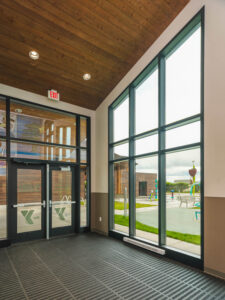
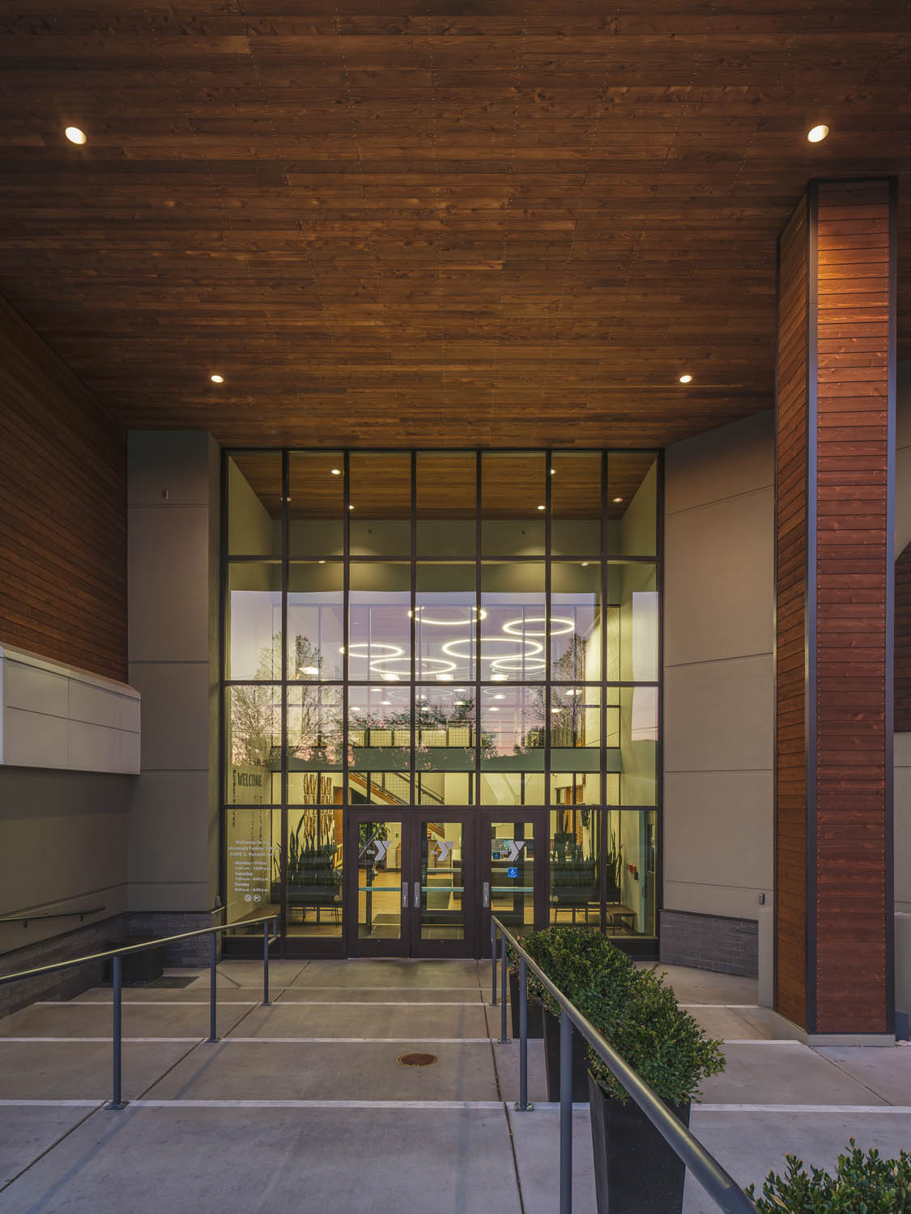
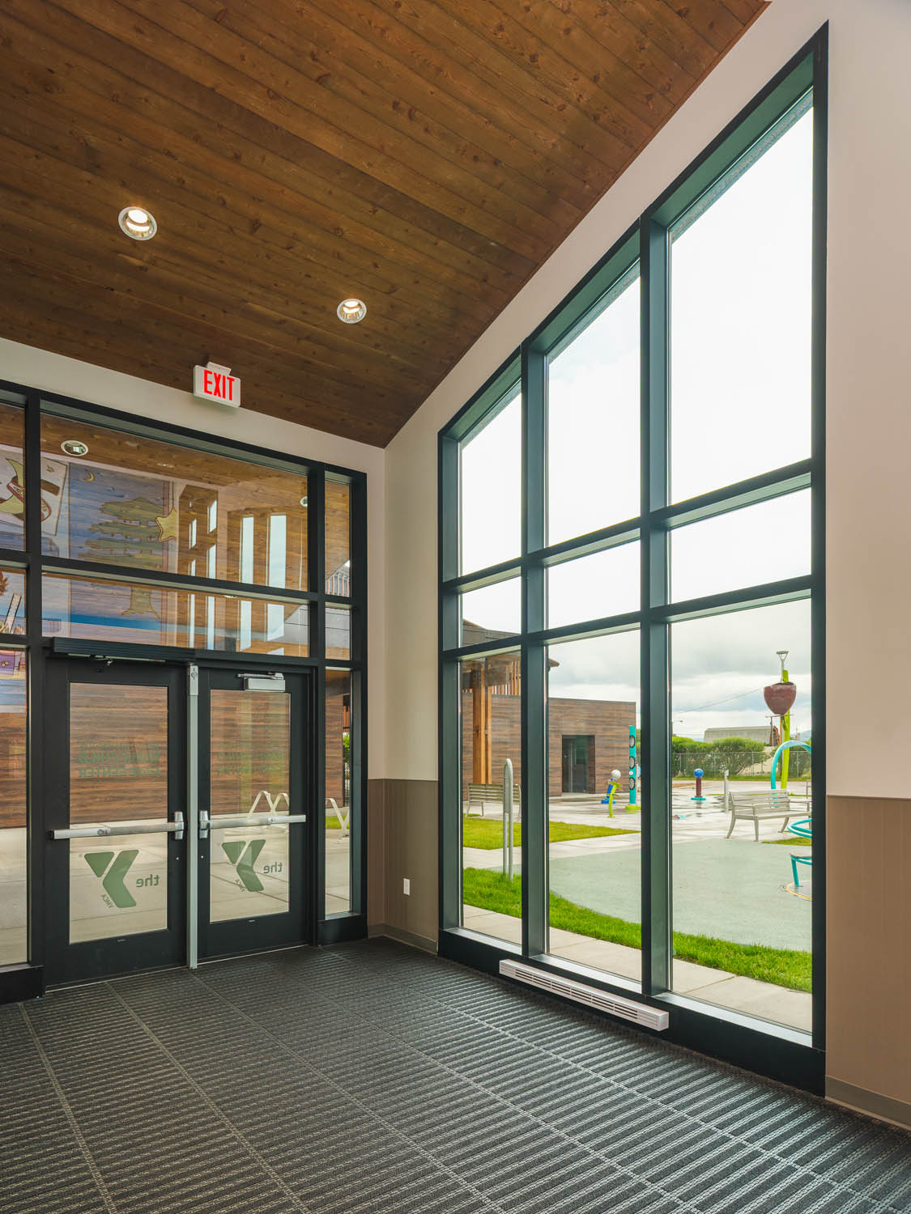
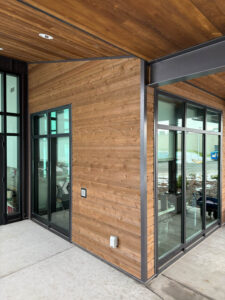
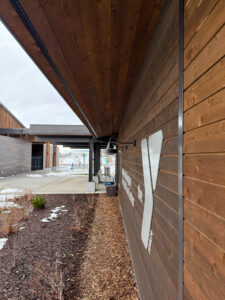
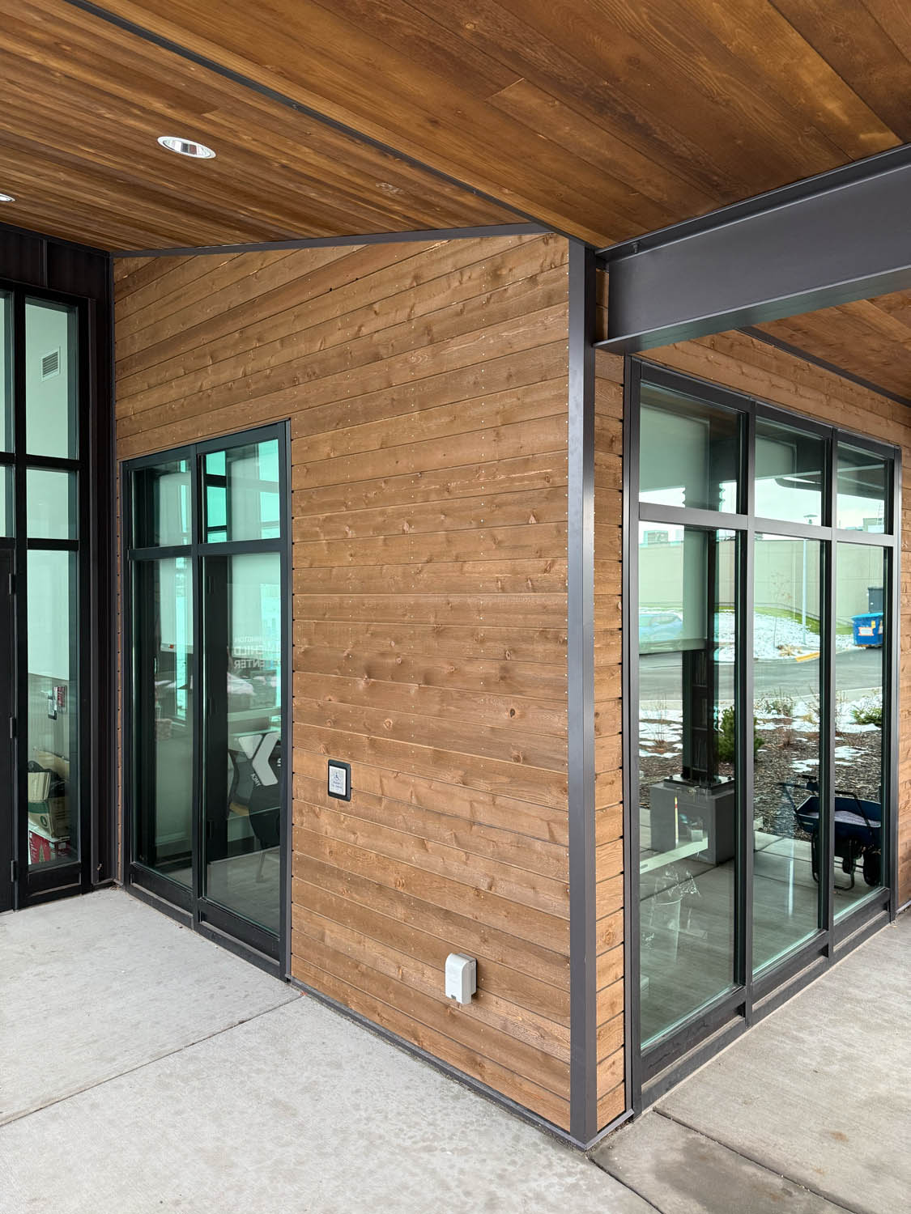
To mitigate this, the design team created a seamless interior-to-exterior material transition at the main entrance. They wrapped the exterior soffits in smooth AquaFir™ Brown Tongue & Groove cedar. This identical material and profile carries directly through the glazing line into the interior lobby ceilings. This architecture establishes an immediate, continuous flow. The natural timber strips away the coldness of the industrial framing, ensuring the facility greets members with immediate warmth.

Calm in the Phyllis Washington Early Child Care Nursery

Interior design choices play a direct role in stress regulation within high-energy child care environments. Creating a peaceful, grounded space for early learners was a top priority for the newly improved Phyllis Washington Early Child Care wing at The Y.

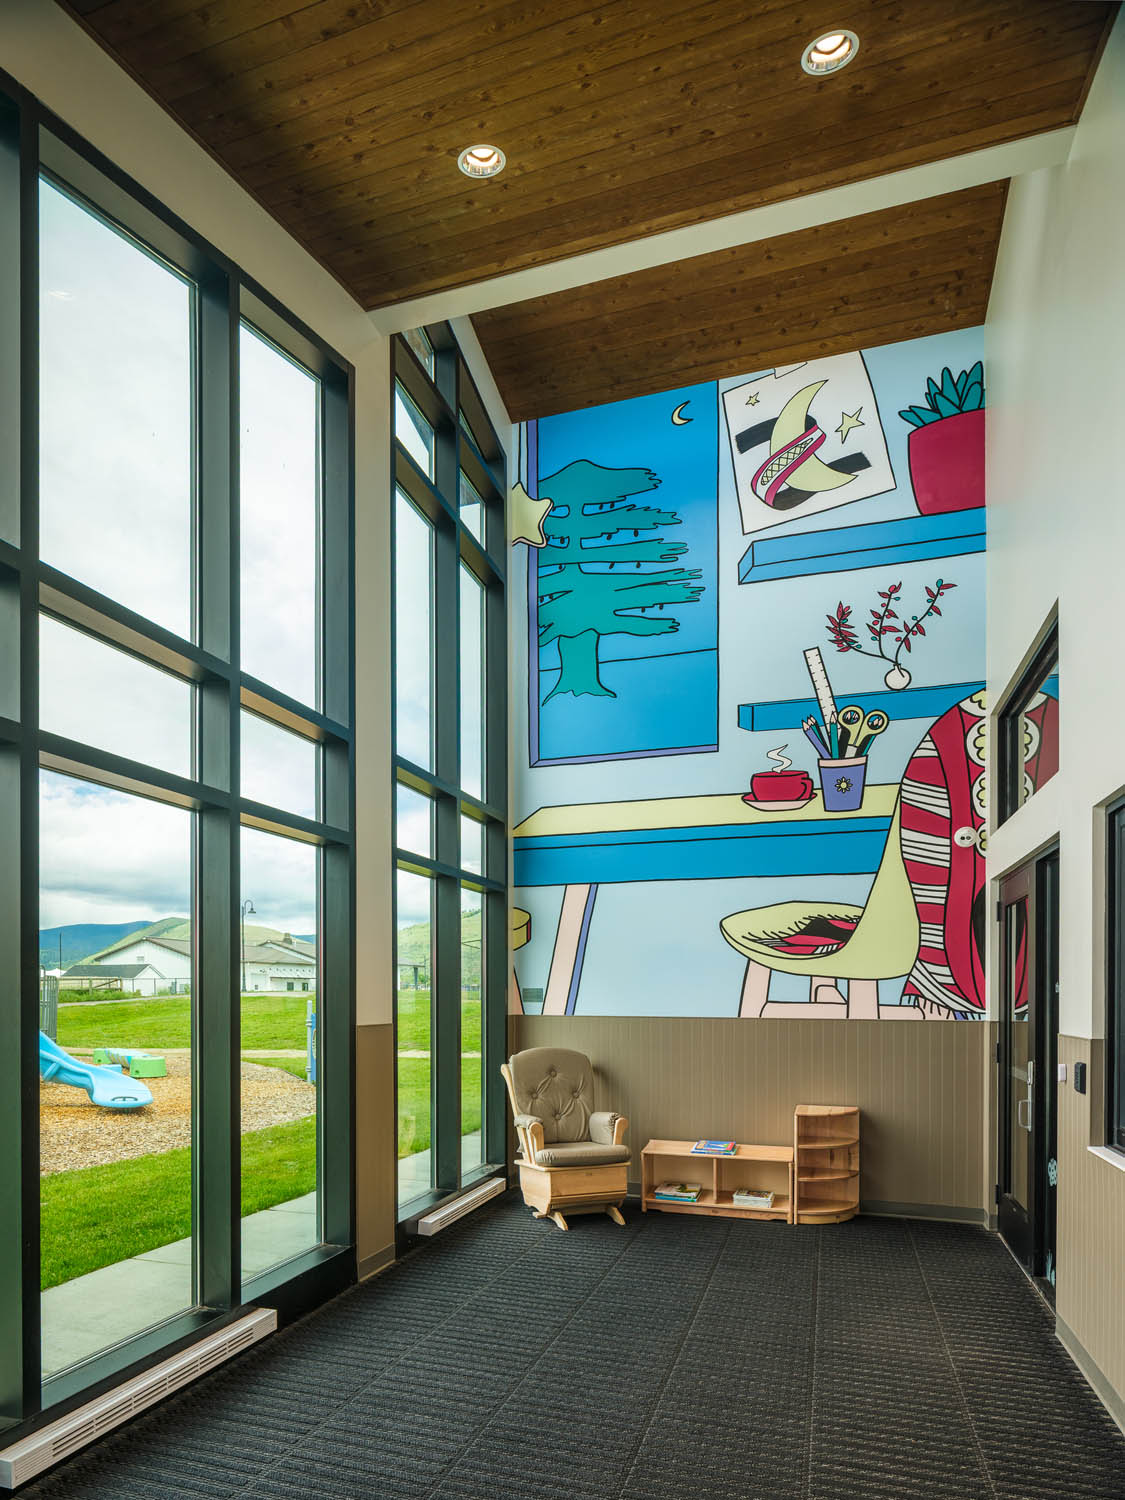
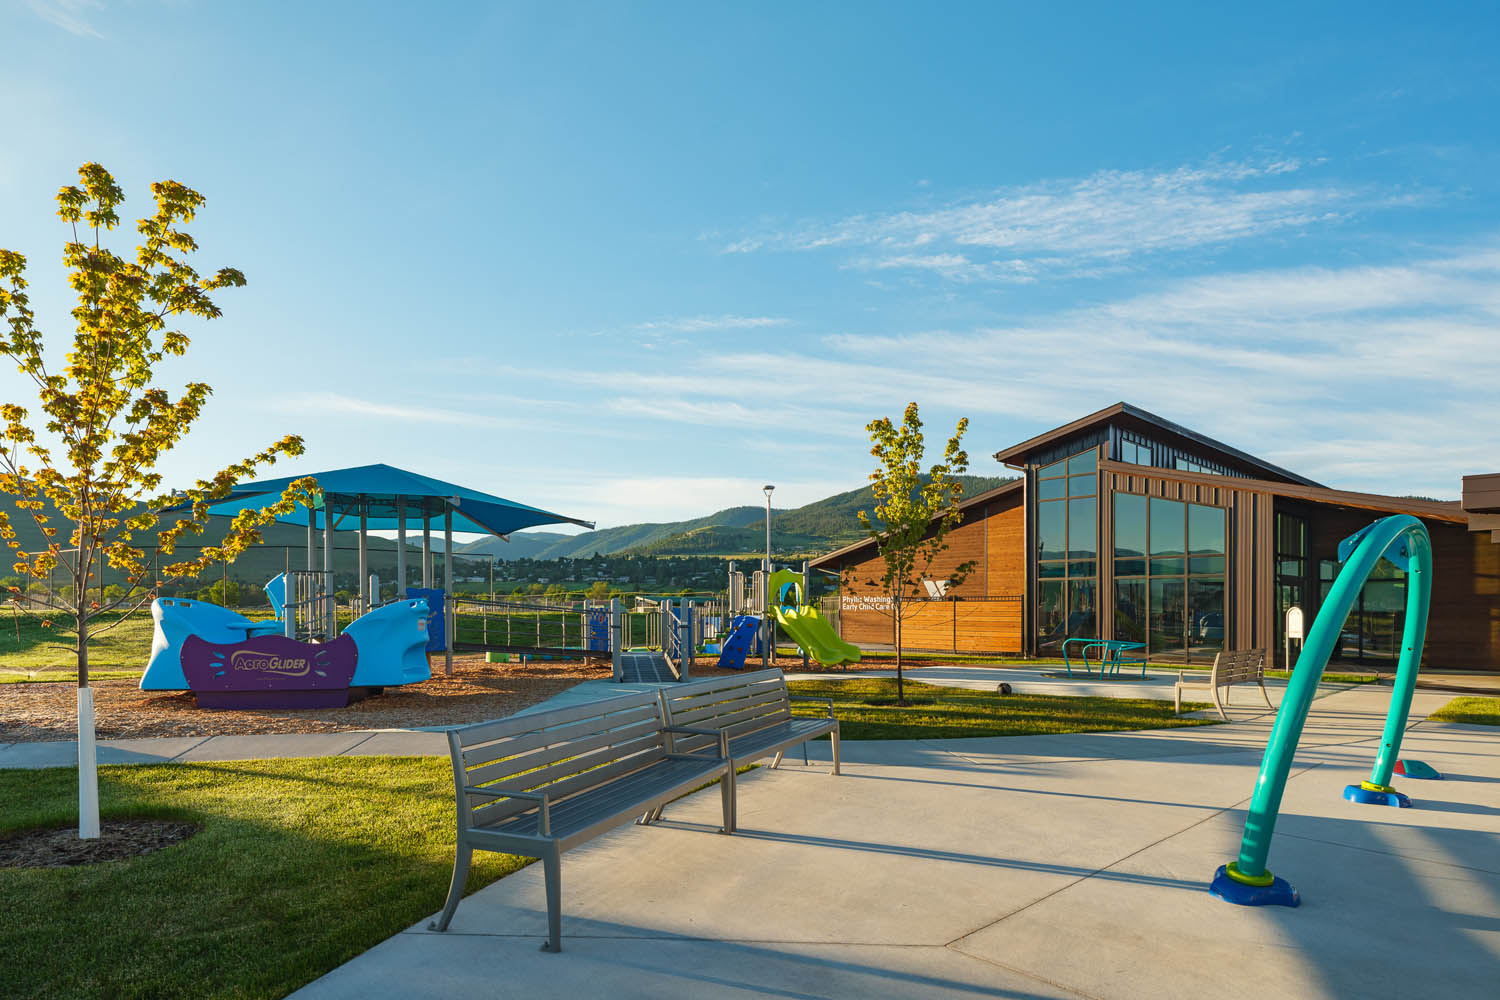
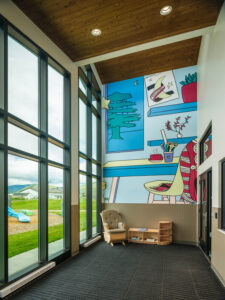
The design team executed this by specifying smooth AquaFir™ Brown T&G cedar directly overhead on the nursery’s high ceilings. This natural timber ceiling provides a stabilizing acoustic and visual element. It perfectly balances the bright, vibrant energy of the custom wall mural below, created by local artist April Werle in partnership with Soft Landing Missoula. Bathed in natural light from large windows looking out to the playground, the smooth wood grain anchors the room. It brings an organic sense of security and calm to the nursery.

Showing the warm grain of prefinished smooth AquaFir Brown cedar tongue and groove ceiling planks in a childcare facility.

Exterior Safety: Soffits with FX LumberGuard XT Fire Protection

Implementing natural wood into commercial rooflines and exterior overhangs requires careful adherence to building codes. For the exterior soffits at The Y, the design required an advanced level of safety compliance.

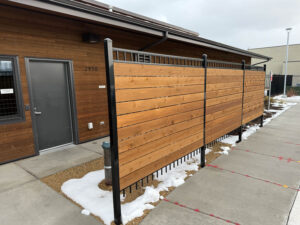
Montana Timber Products met this need by applying FX LumberGuard XT fire protection directly to the smooth AquaFir™ Brown cedar soffits. This specialized fire-retardant coating was factory-applied in our controlled facility before shipping. This process ensures strict compliance with exterior commercial fire codes. It delivers critical flame-spread resistance without degrading or altering the rich, natural aesthetic of the wood.

Advanced Moisture Management

Western Montana experiences heavy seasonal snowpack and freezing temperatures. Because of this climate, long-term exterior wood protection was non-negotiable. All dimensional cedar siding, trim, and soffits were kiln-dried to a strict moisture content of 15% or less before profiling.

Furthermore, every board designated for exterior exposure was prefinished with low VOC, non-toxic Seal-Once Waterproofer. seals the wood entirely. It prevents the asymmetric moisture absorption that causes cupping, twisting, and premature finish degradation over time.

The Result: The Missoula YMCA remodel

The Missoula YMCA remodel stands as a definitive blueprint for modern commercial design. It demonstrates that public and community spaces do not have to sacrifice beauty for utility. Through the strategic integration of ranchwood™, Charwood™, and the fire-protected AquaFir™ cedar soffits, the project team successfully delivered a high-performance facility. The resulting space will perform assuredly under heavy public use for decades, serving as a warm center for the local community.

GALLERY
From Concept to Cabin: “Our PNW Home” x MTP – A Modern Minimalist Lake Cabin

Posted on: February 19, 2026

From Concept to Cabin:

Cozy Minimalism Designed with ranchwood™ and Charwood™

If you follow Jordyn Smith, the creator behind the popular Amazon shopping and lifestyle brand Our PNW Home, you already know her signature aesthetic. Follow her instagram, it’s a masterclass in cozy, minimalist design of beiges, creams, and whites paired with light natural woods and the occasional black accent. When it came time to translate this clean, inviting look to her family’s new lake cabin in Coolin, Idaho, Jordyn partnered with the NW architecture firm SOK Design Studio to create a custom retreat that perfectly aligned with her vision.

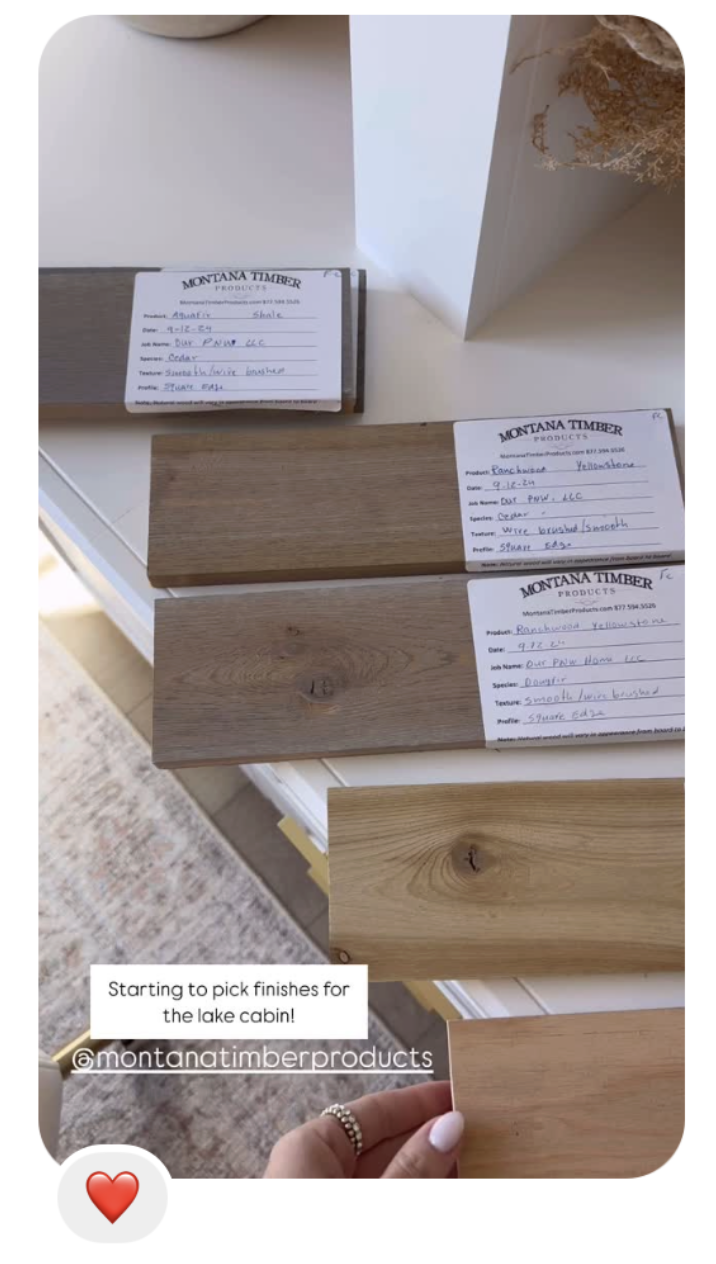
We had the joy of watching her material decision-making process unfold on Instagram, and we couldn’t be more thrilled with the results. By selecting our ranchwood™ Yellowstone to capture that warm, natural wood essence and contrasting it with Charwood™ Midnight for her signature dark accents, Jordyn created a beautiful PNW sanctuary. Today, the build serves as both a family getaway and the ideal textural backdrop for her brand’s daily lifestyle and product highlights.

Our PNW Home Material Selection with MTP Samples

PROJECT DETAILS

Location: Coolin, Idaho

Architecture: SOK Design Studio

Builder: Winterhawk Construction

Product Lines: ranchwood™ & Charwood™

PRODUCTS & APPLICATIONS

The Material Palette: ranchwood™ Yellowstone and Charwood™ Midnight

To bring the “Our PNW Home” aesthetic to life, the project utilized a mix of Douglas Fir and Western Red Cedar (WRC) across a variety of profiles.

ApplicationDimensions & SpeciesProfileProduct & Color
Vertical Siding1″ × 6″ RL Doug Fir (#2 & Btr)Ship Lapranchwood™ Yellowstone
Horizontal Siding1″ × 10″ RL Doug Fir (#2 & Btr)Ship LapCharwood™ Midnight
Soffits & Ceilings1″ × 6″ RL Doug Fir (#2 & Btr)T&Granchwood™ Yellowstone

Garage Doors1″ × 6″ WRC (STK)T&Granchwood™ Yellowstone
Window/Door Trim2″ × 4″ RL Doug Fir (#2 & Btr)Sq. Edgeranchwood™ Yellowstone
Fascia Board2″ × 8″ RL Doug Fir (#2 & Btr)Sq. EdgeCharwood™ Midnight

DESIGN HIGHLIGHTS

Exterior Architecture Grounded in Midnight, Floating in Yellowstone

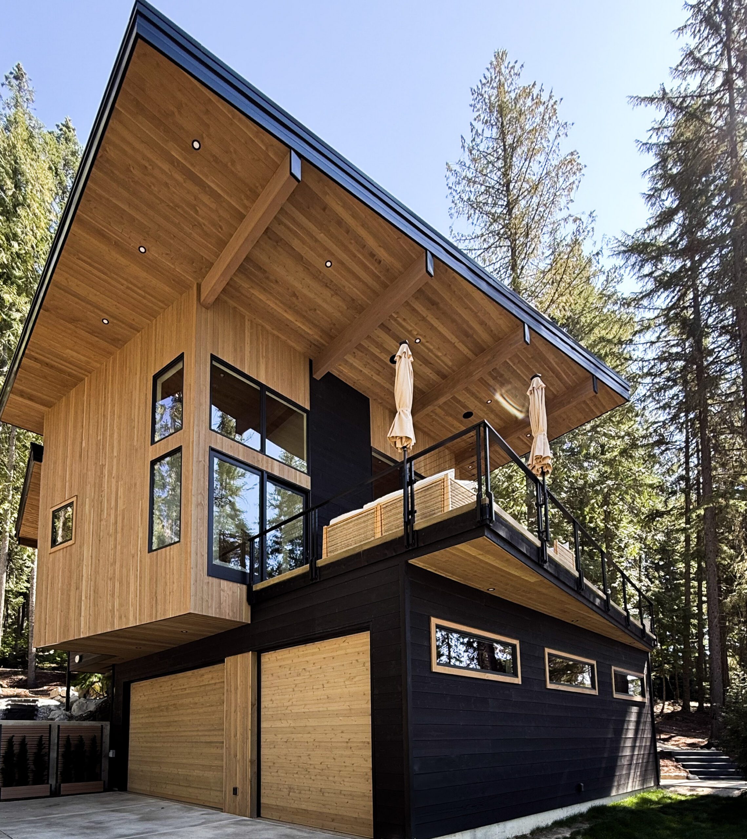
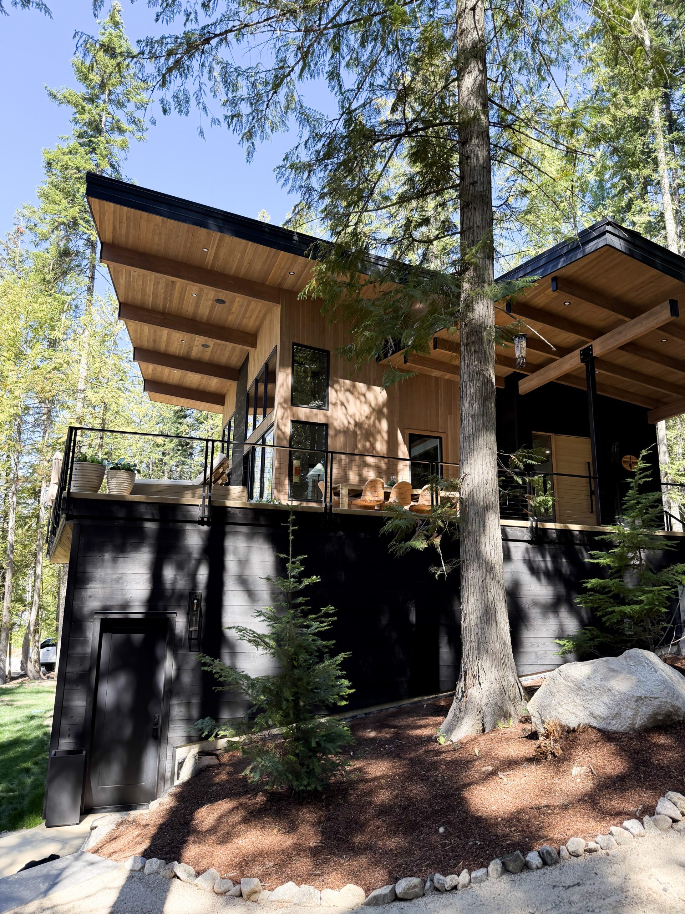
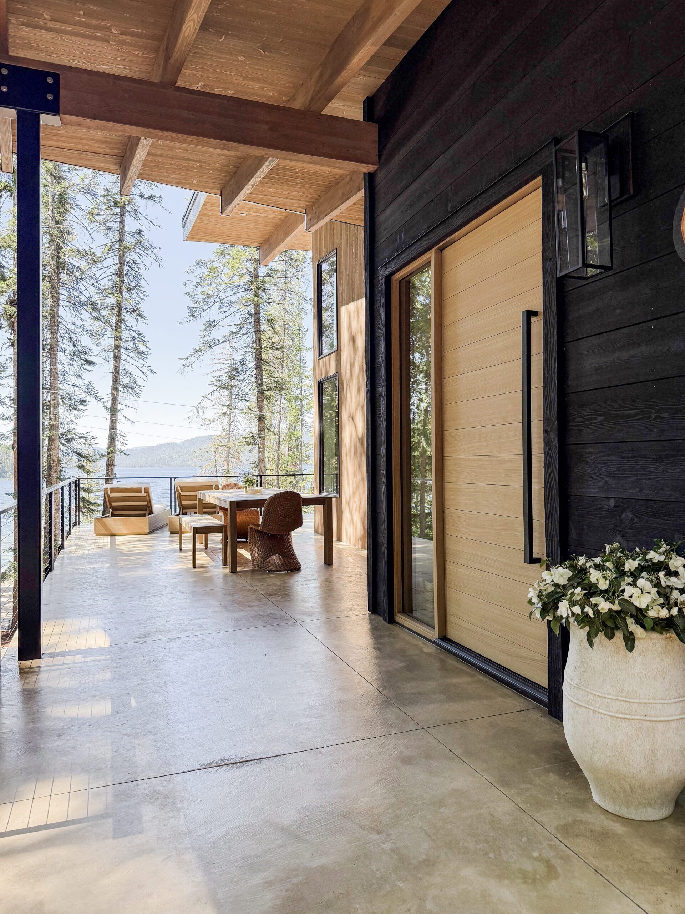
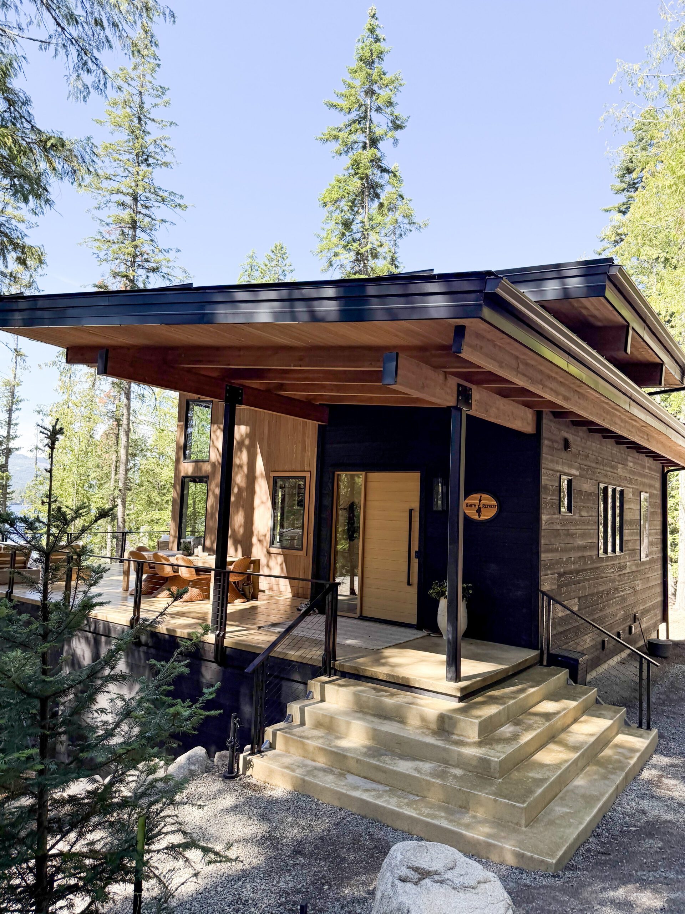
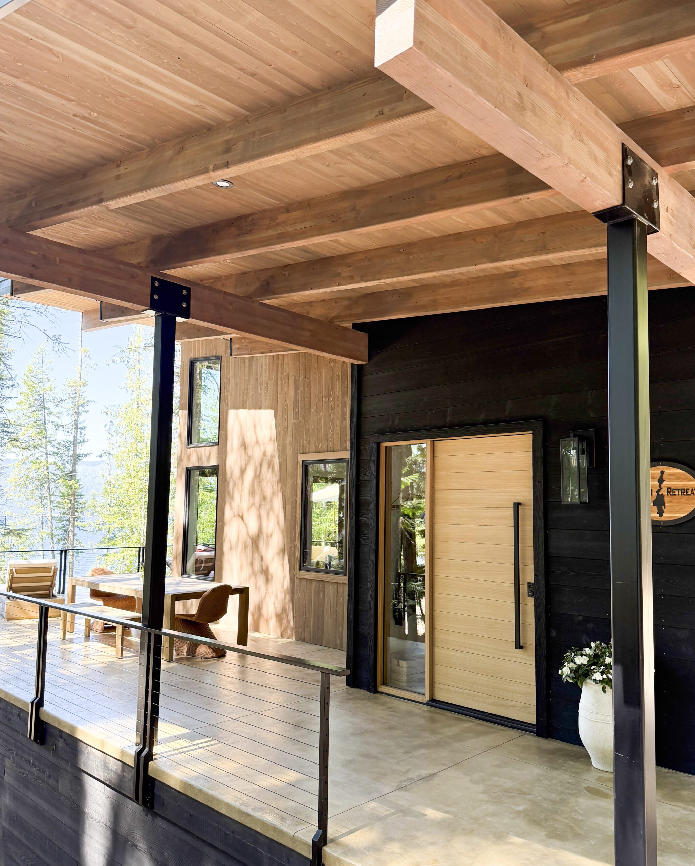
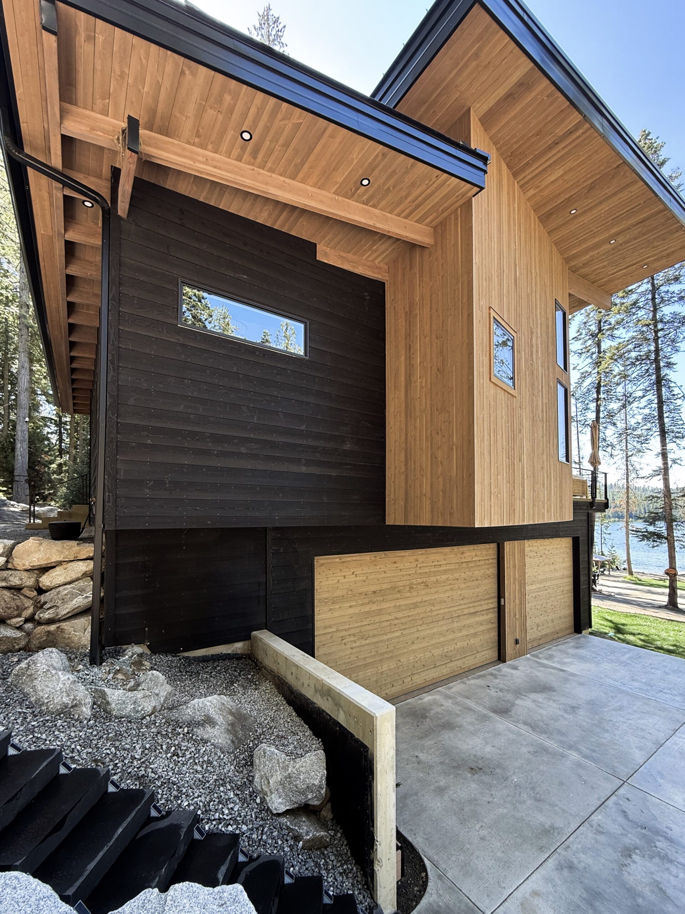
The visual success of this cabin exterior lies in the high-contrast, architectural pairing of two distinct Montana Timber Products lines. To physically ground the design, Charwood™ Midnight was used for the horizontal siding across the lower level and the sleek fascia boards. This deep, rich black tone anchors the home to the site. In striking contrast, the entire upper level, the garage doors, and the massive roof overhangs are clad in ranchwood™ Yellowstone. This warm, bright vertical siding draws the eye upward, making the modern, cantilevered upper floor almost appear to float against the forest backdrop.

Charwood Midnight siding

A Grand Entryway with Pivot Door Company

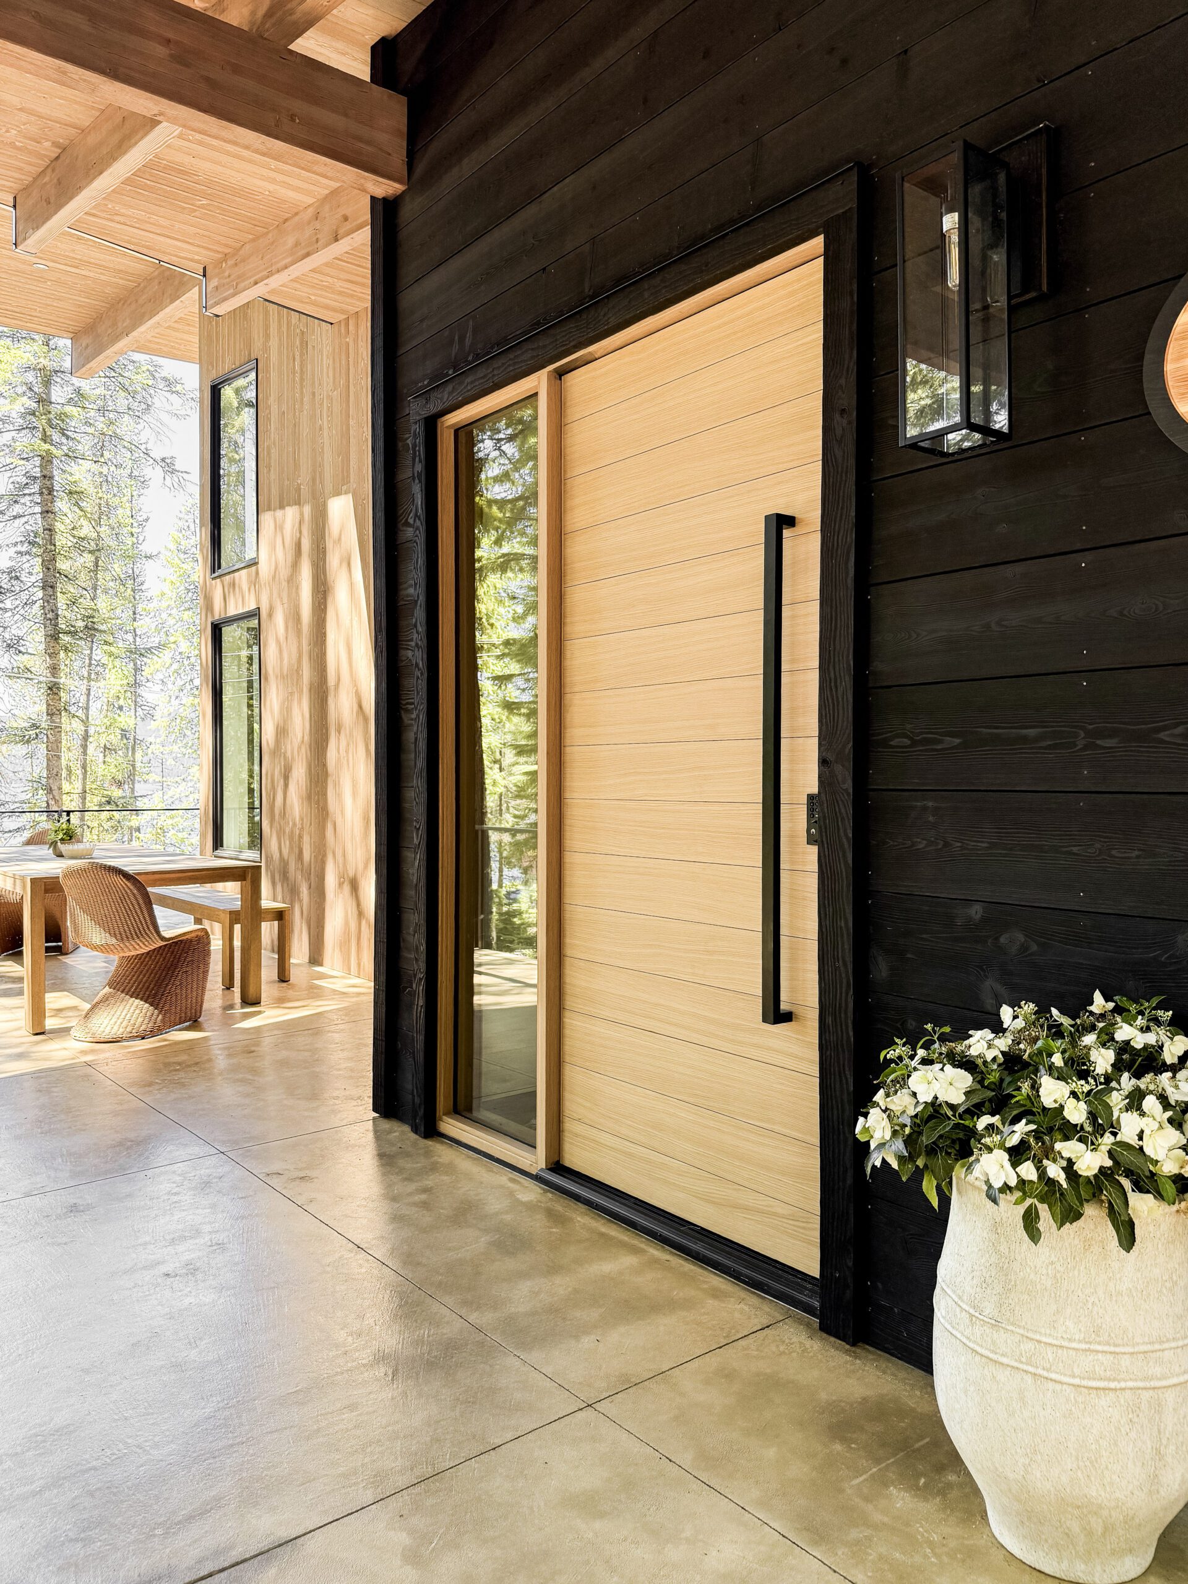
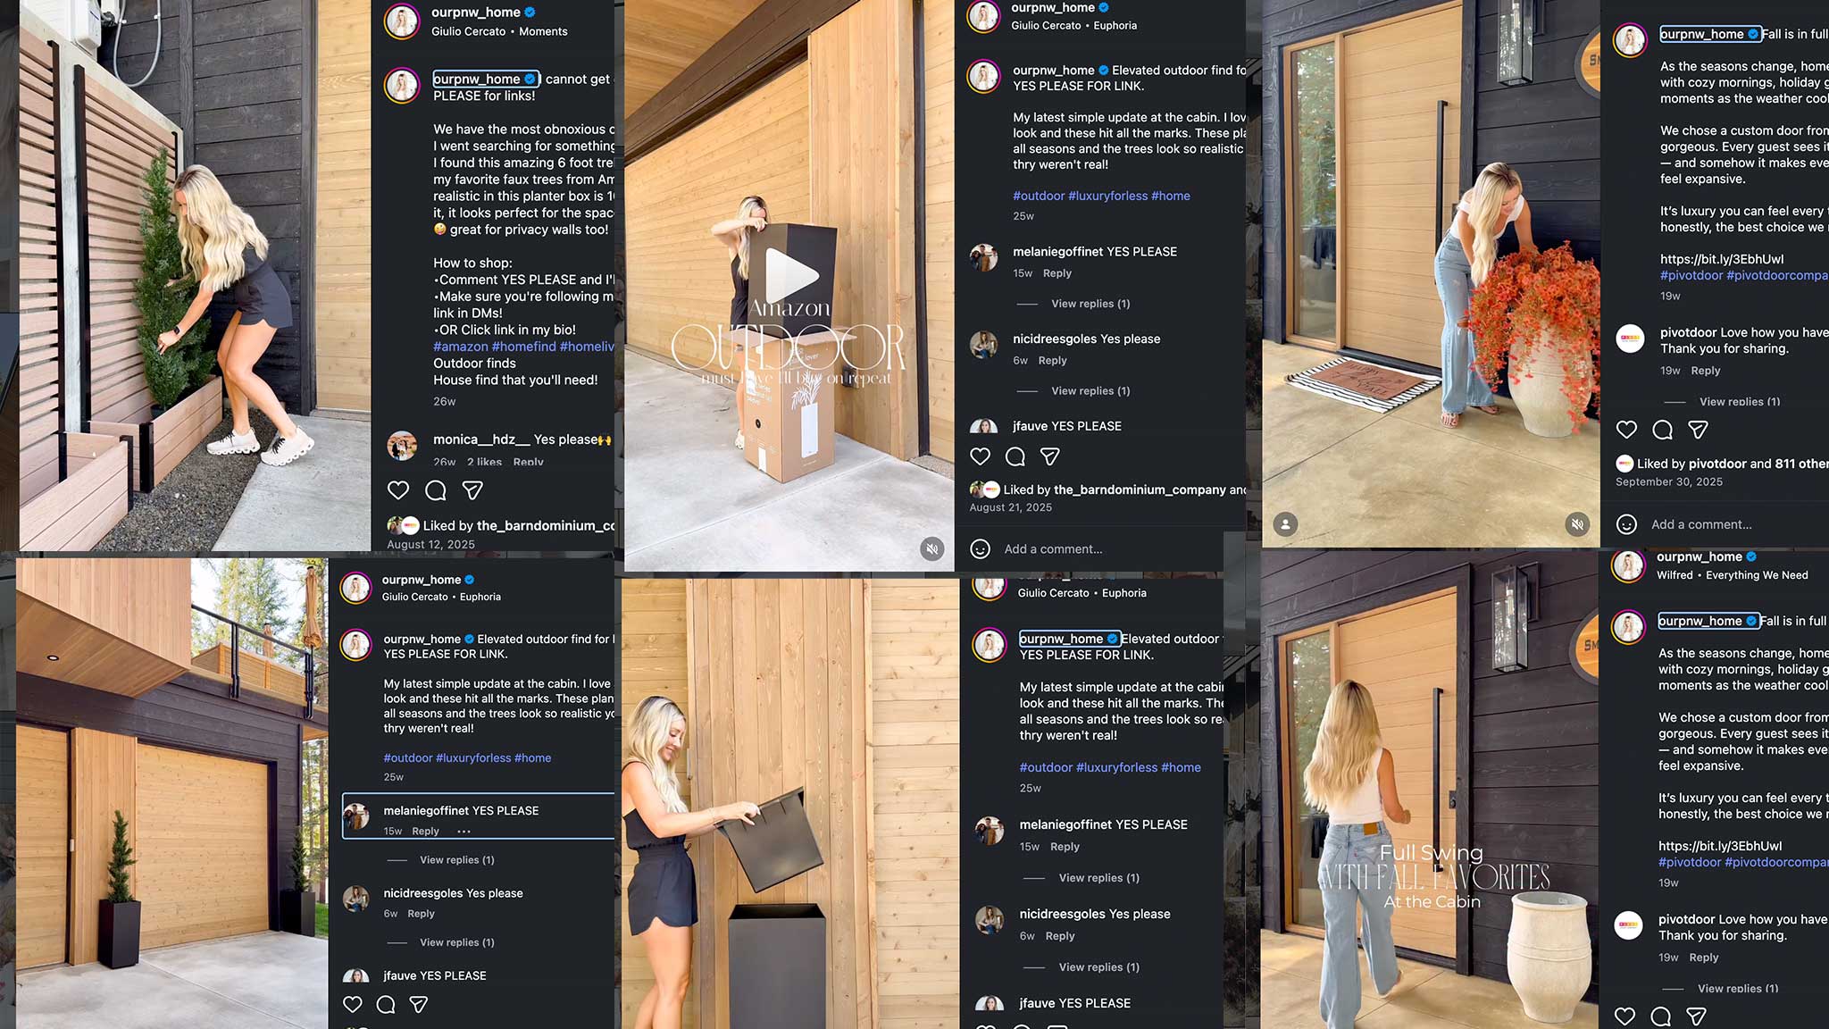
A standout feature of the exterior is the gorgeous custom door from Pivot Door Company. Featuring a striking matte black handle, the wood door perfectly matches our ranchwood™ Yellowstone finish. It sits flawlessly within the contrasting Charwood™ Midnight horizontal siding. As Jordyn notes, the pivot door “makes even our modest cabin entryway feel expansive,” adding that, “It’s luxury you can feel every time we come home.”

Pivot Door Company Matched to

Interior Harmony and High Contrast

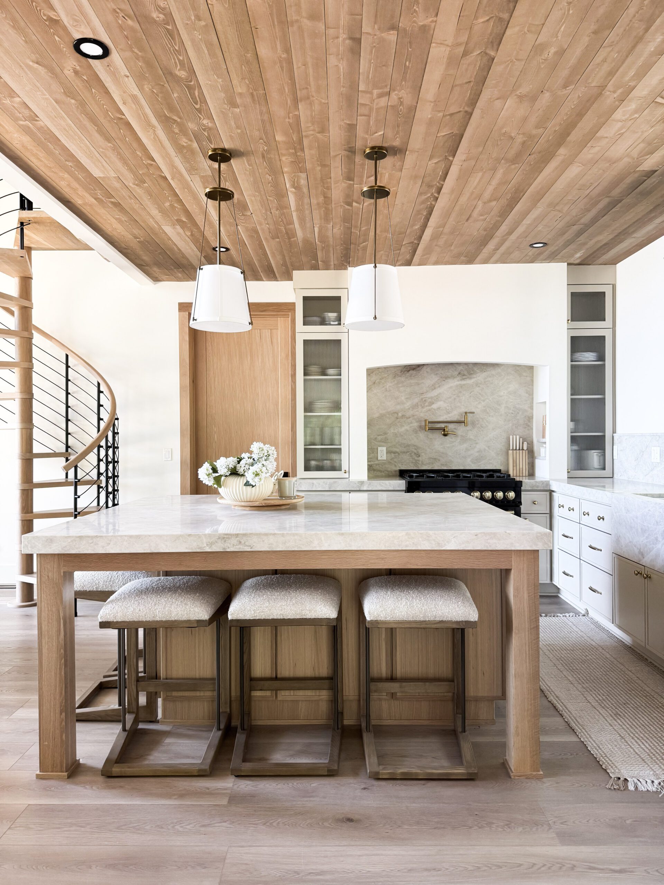
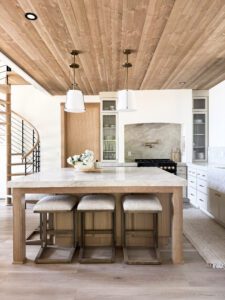
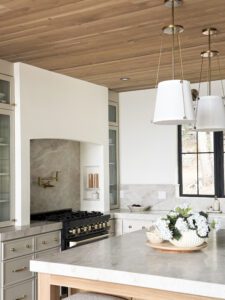
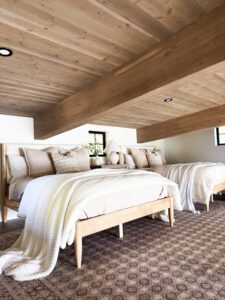
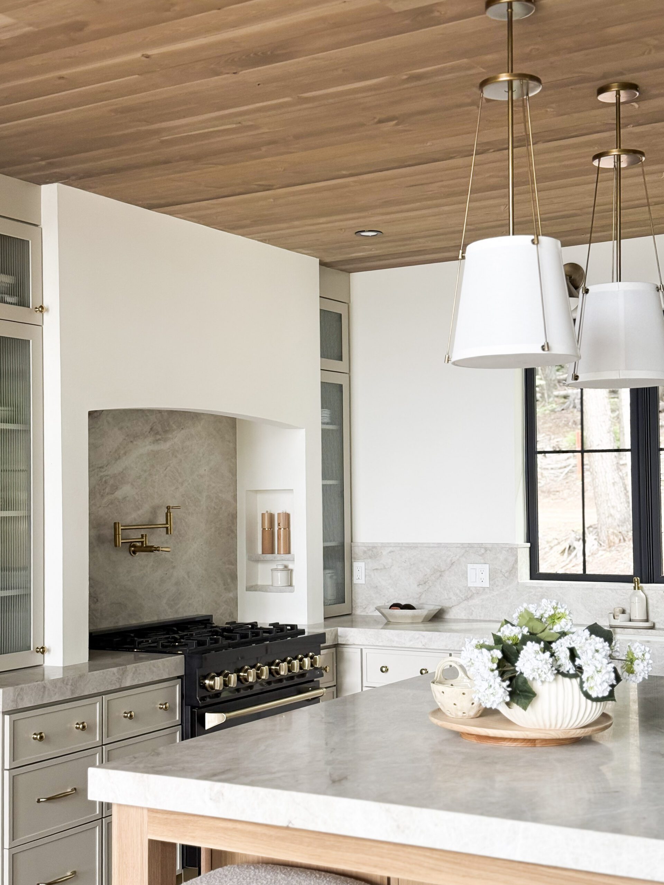
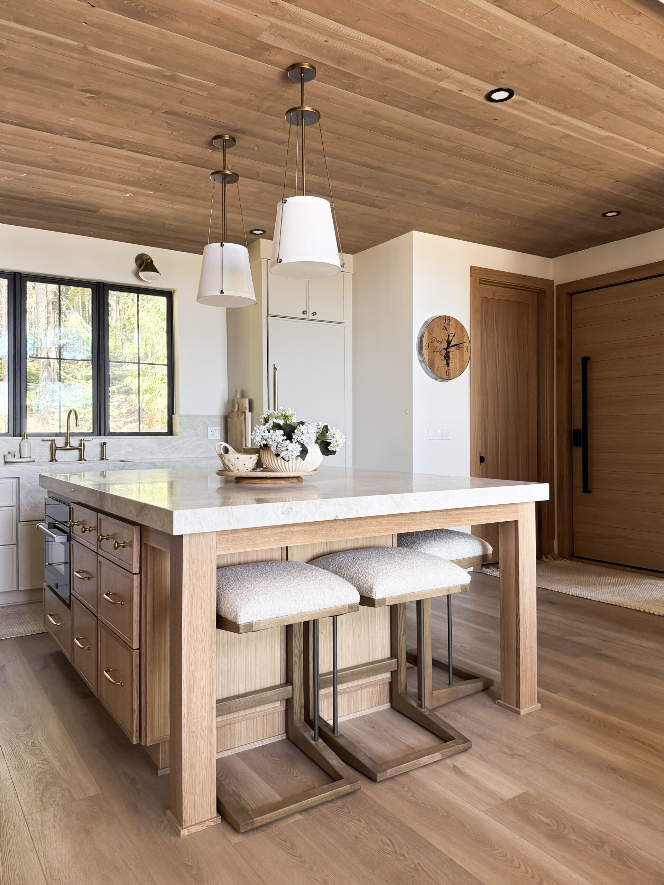
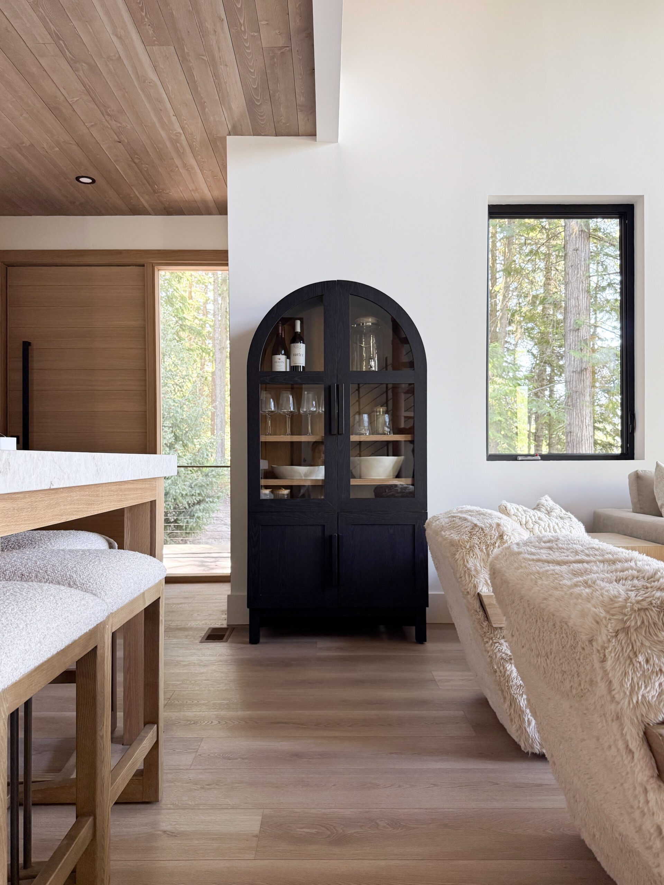
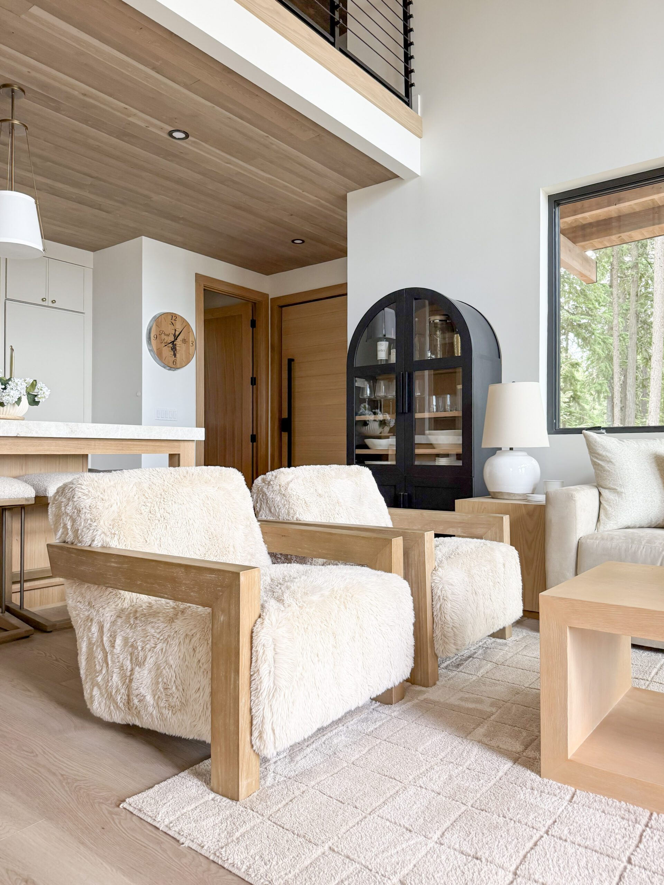
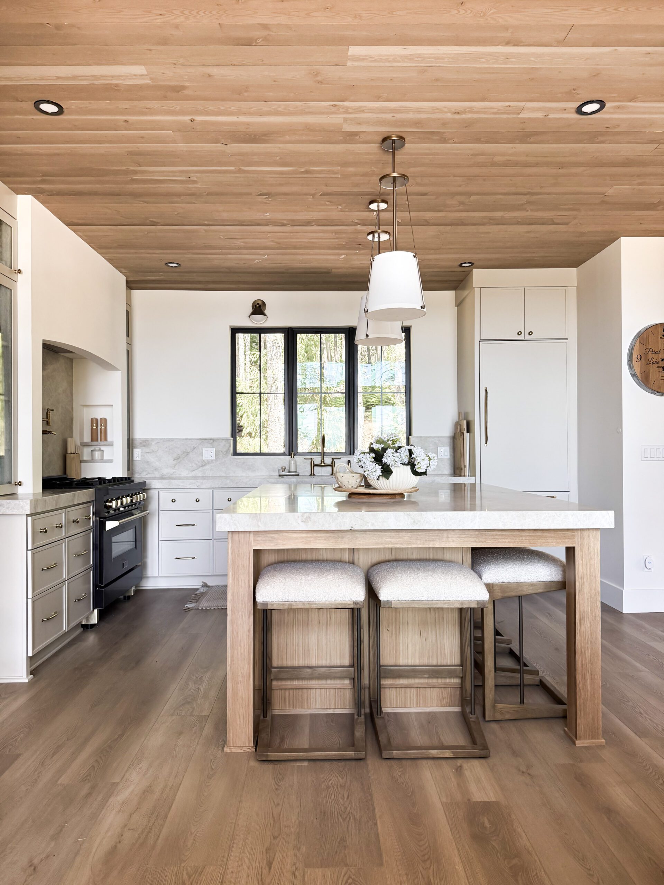
The interior perfectly executes her signature light, warm aesthetic. The ranchwood™ Yellowstone ceilings stretch across the open-concept kitchen, bringing an incredible organic warmth from above. This wood tone perfectly complements the light oak kitchen island and the treads of the stunning spiral staircase. To ground the airy space and maintain her high-contrast look, she incorporated striking black accents, most notably in the sleek metal staircase railing and the bold black oven range set against a creamy stone backsplash.

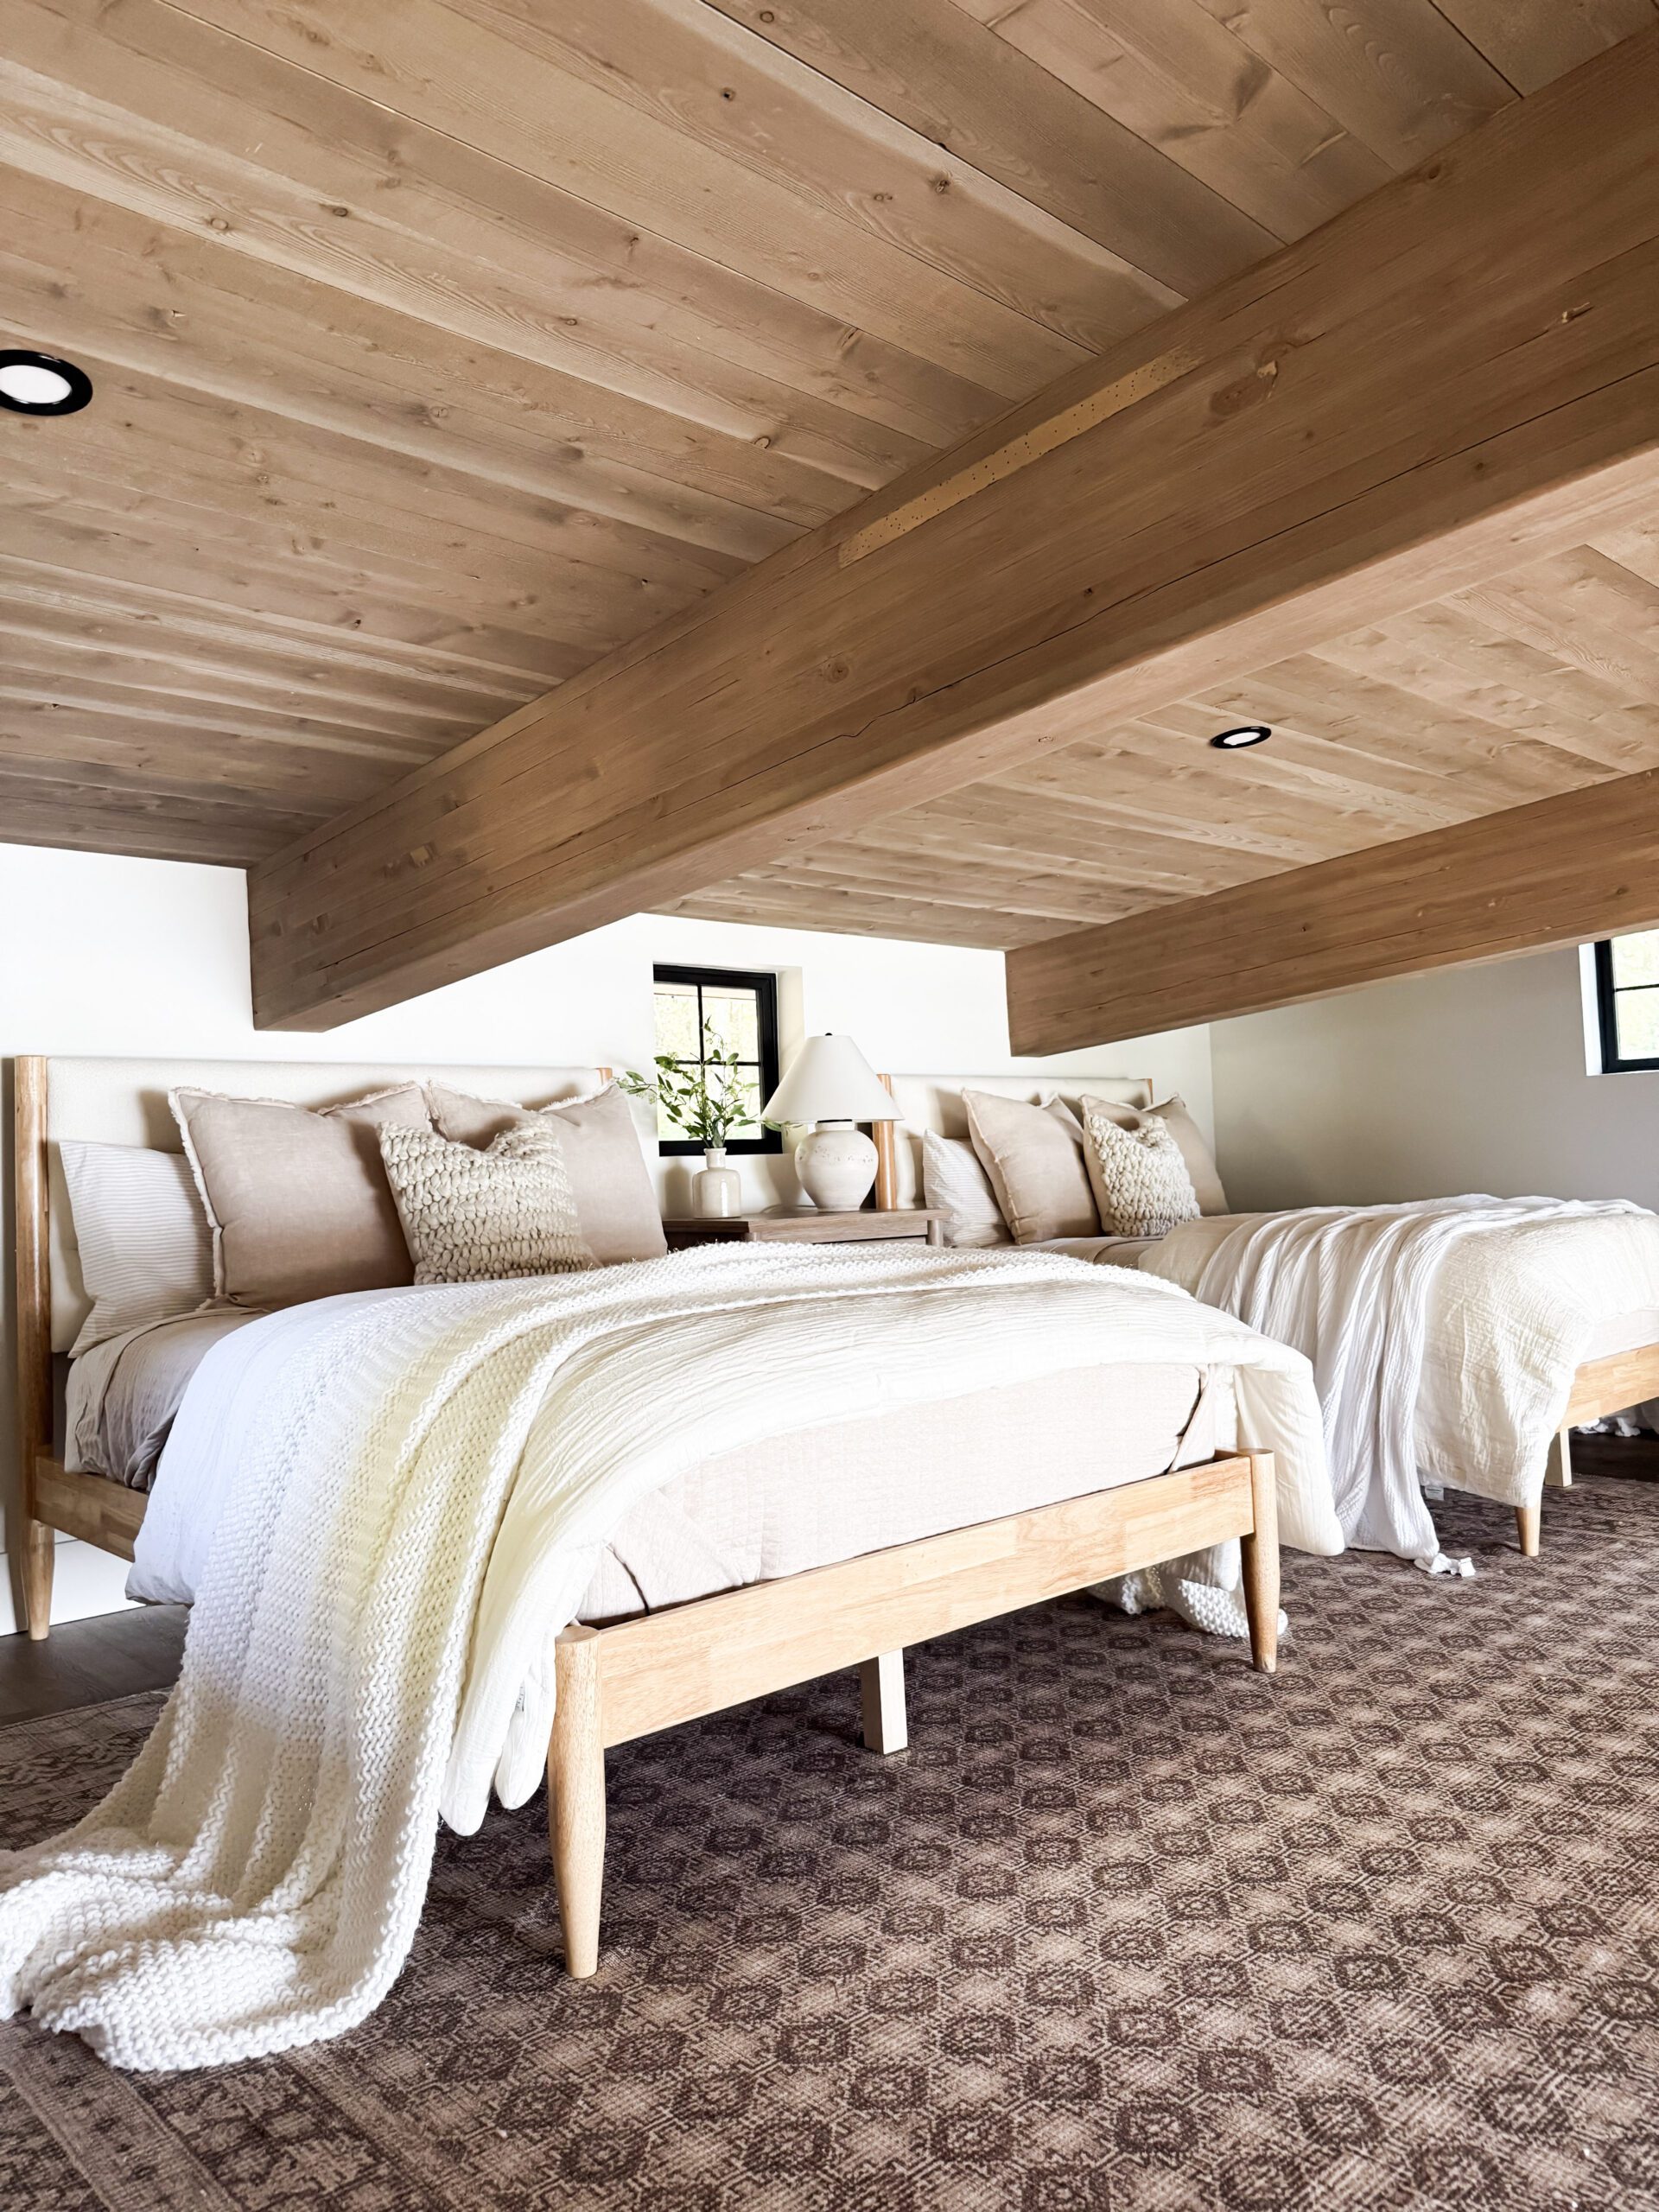
Interior ranchwood yellowstone ceiling Modern Living

Seamless Indoor-Outdoor Living

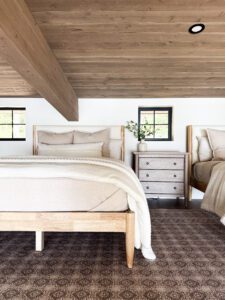
A true hallmark of modern Pacific Northwest design is blurring the lines between the exterior and interior. By carrying the exact same wire-brushed ranchwood™ Yellowstone finish from the dramatic exterior soffits right into the interior ceilings, the home achieves a continuous visual flow that draws the eye outward to the beautiful lake surroundings.

The Ultimate Influencer Backdrop

Jordyn is a master seasonal stylist and designer for her product spotlights. For an Amazon shopping influencer, the home is more than just a residence; it is a working studio. The natural, non-reflective matte finishes of our prefinished wood provide the perfect, glare-free background for her aesthetic. Whether she is styling the kitchen island for the holidays or highlighting daily lifestyle finds, our wood tones elevate her content while staying perfectly true to her established brand identity.

The Results: A Serene Backdrop for Seasonal Styling

Designed by SOK Design Studio and built expertly by Winterhawk Construction, the Smith Retreat demonstrates how specific, intentional material choices can bring a very distinct personal brand to life.

By trusting the process and selecting the perfect balance of ranchwood™ Yellowstone and Charwood™ Midnight, Jordyn Smith has created a lake cabin that is both a serene family hideaway and a stunning architectural set for “Our PNW Home”. We are honored to be the backdrop to her beautiful content.

Exterior Gallery

Interior Gallery

Natural Wood Accents Elevate Boise Home

Posted on: October 27, 2025

Natural Wood Accents Elevate Boise Home

Ebony Charwood™ & Owyhee AquaFir™ Accents

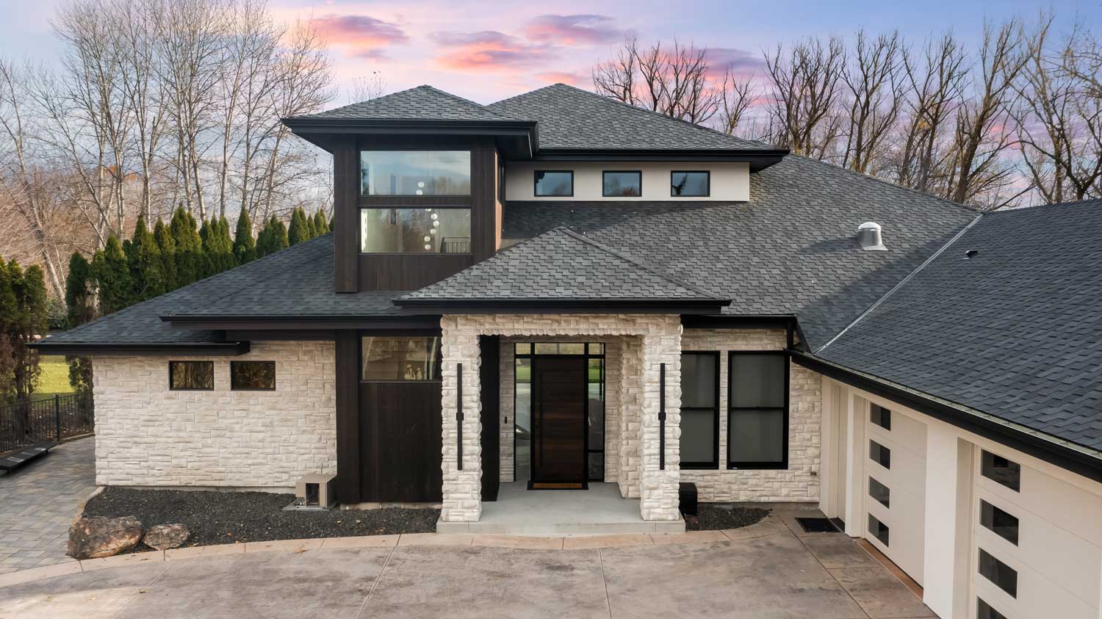
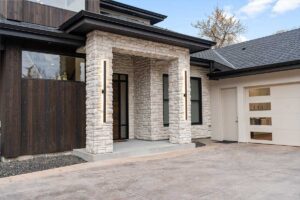
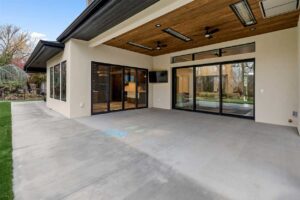
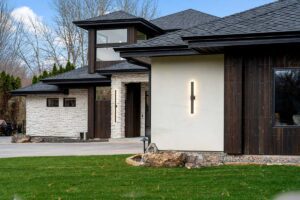
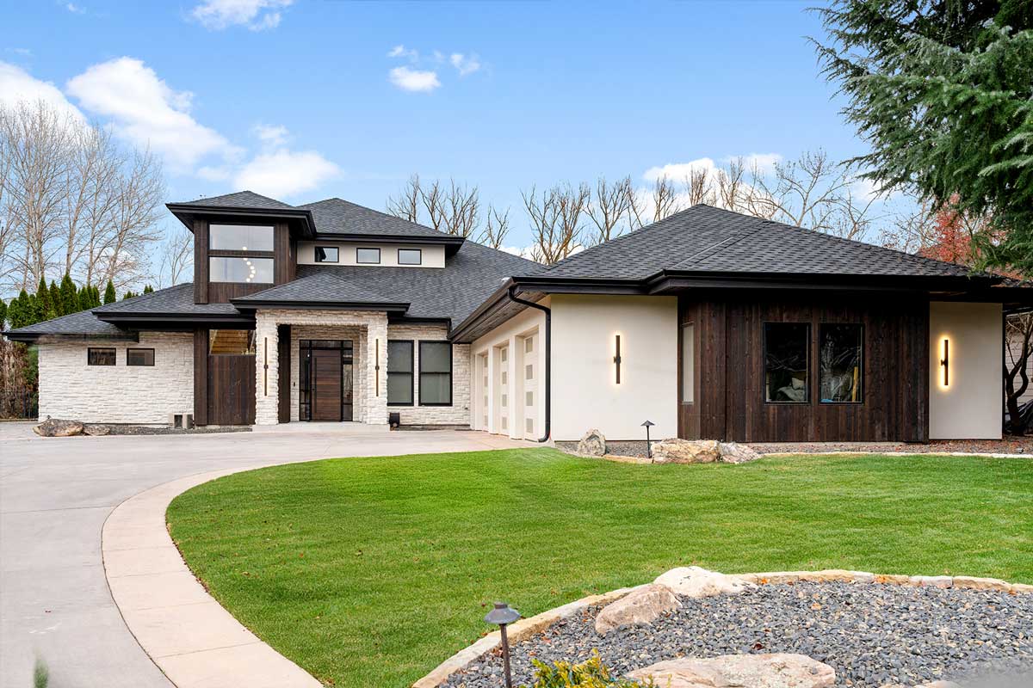
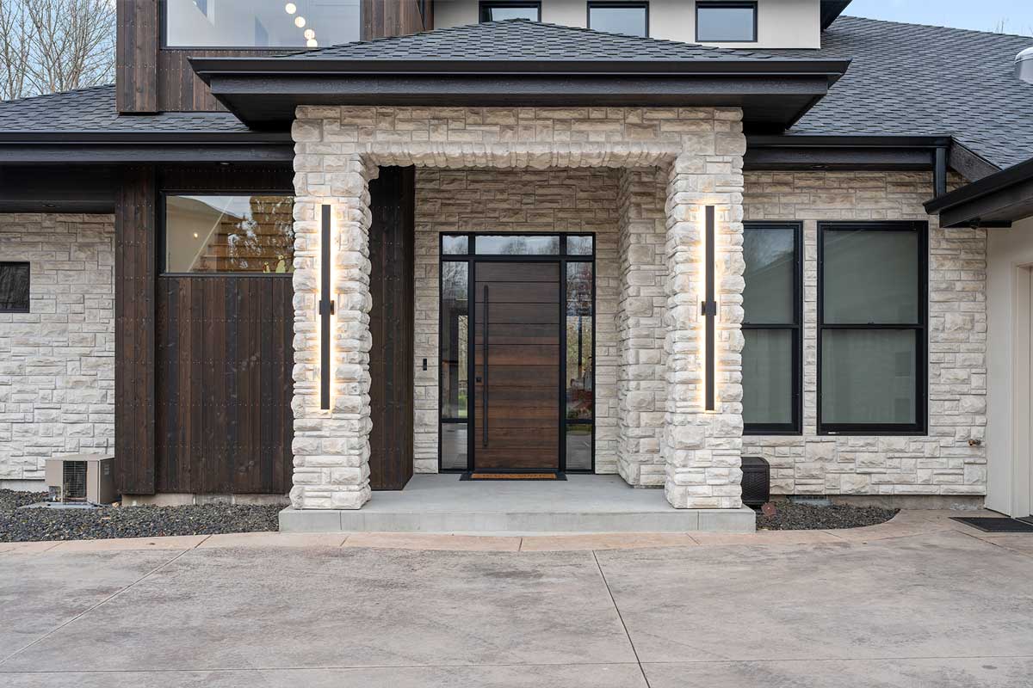
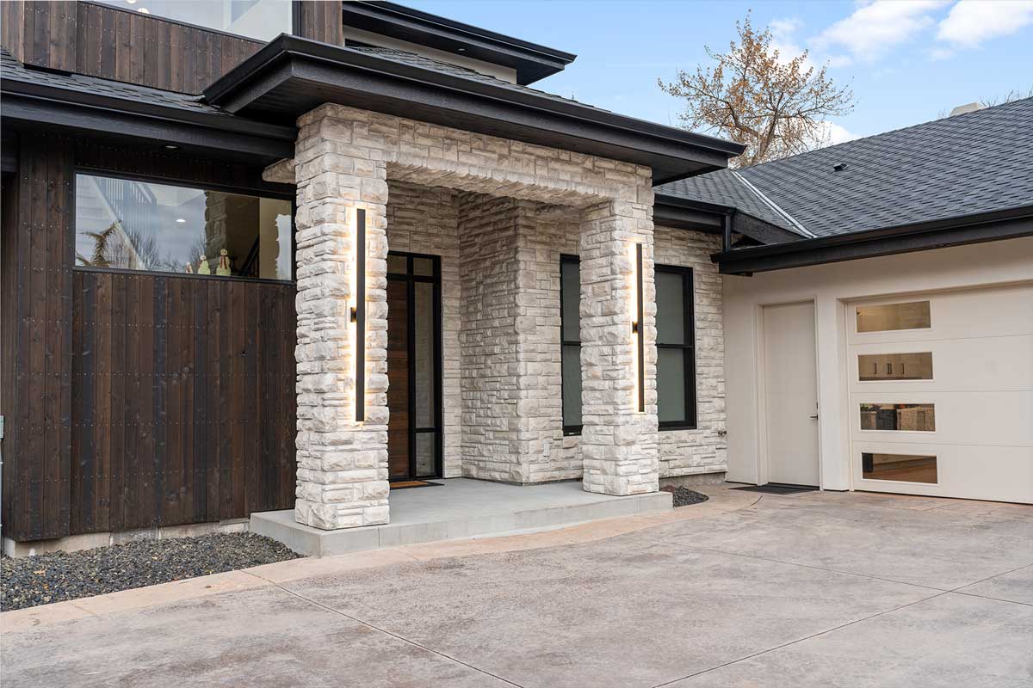
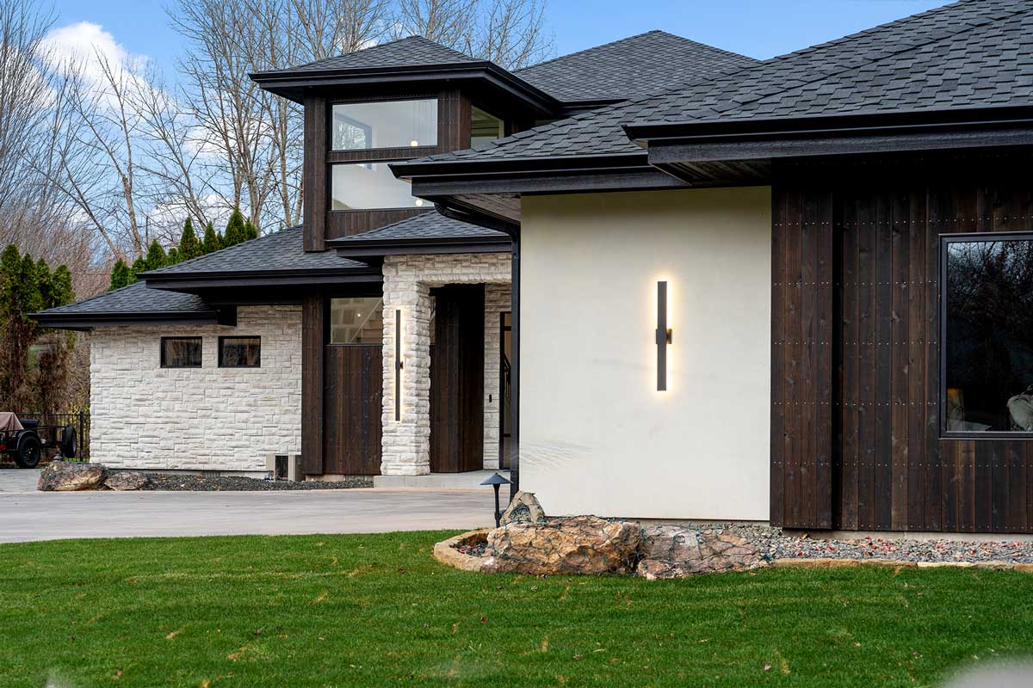

This modern Boise, Idaho home features the perfect balance of natural warmth and contemporary design. Using Montana Timber Products’ prefinished Charwood Ebony siding and AquaFir Owyhee patio ceiling, the design team at Elevated Construction & Design achieved a refined exterior that pairs beautifully with white stone and smooth stucco.

PROJECT DETAILS

Location: Boise, Idaho
Design + Build: Elevated Construction & Design

PRODUCTS & APPLICATIONS

Exterior SidingPatio Ceiling
SpeciesSTK CedarDouglas Fir #2 BTR
Dimensions & Profile1″ × 6″, Random Lengths (8′–16′), Ship Lap1″ × 6″, Random Lengths (8′–16′), Tongue & Groove
ProductCharwood™AquaFir™
Texture / FinishCharred Wire Brushed
ColorEbonyOwyhee

DESIGN HIGHLIGHTS

  • Modern Contrast: The deep Ebony Charwood siding defines the home’s clean lines, contrasting beautifully with the light stone and stucco.
  • Warm Accents: Owyhee AquaFir adds natural texture and warmth overhead in the covered patio areas.
  • Strategic Placement: Wood elements accentuate key architectural features—entryways, patio ceilings, and focal walls—adding depth without overpowering the design.
  • Precision Installation: All siding was installed to specification using stainless steel fasteners in perfect, neat alignment — ensuring secure attachment, corrosion resistance, and long-term performance.

Gallery

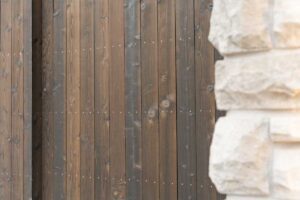
WRC Charwood Ebony Siding

Modern Lakefront Luxury: Thermally Modified Wood Design in Coeur D’Alene

Posted on: April 14, 2025

Modern Lakefront Luxury: Thermally Modified Wood Design in Coeur D'Alene

Thermally Modified Siding with Charred Cedar Soffit

PROJECT DETAILS

Location:
Coeur D’Alene, Idaho

Project Type:
Lakefront Residence

Architect:
d’Zign Group

Applications + Products

  • Siding: Thermally Modified CVG | AquaFir | Charcoal | Wire Brushed | 1×8 Tex Gap
  • Soffits: Western Red Cedar CVG | Charwood | Tiger | 1×6 Beveled T&G WP4
  • Trim: Thermally Modified CVG | AquaFir | Charcoal | Wire Brushed | 1×3 & 1×4 Square Edge
THE VISION

A Bold Lakeside Statement: Harmonizing Modern Design with Natural Beauty

The vision for this striking lakefront residence was to create a bold, modern statement that honors its pristine setting. d’Zign Group aimed to design a home that captures the expansive views of Coeur D’Alene Lake while harmonizing with the surrounding evergreen forest. The goal was to achieve a seamless blend of rustic warmth and contemporary sophistication through the thoughtful use of natural materials and strong architectural lines.

THE SOLUTION

Premium Wood Products Deliver a Striking, Sustainable Design

Montana Timber Products provided a comprehensive wood solution that met both the aesthetic and performance requirements of this ambitious project. The use of thermally modified Clear Vertical Grain (CVG) AquaFir for siding and trim offered the perfect combination of beauty and resilience. The charred finish added a sophisticated, modern touch while enhancing the wood’s natural resistance to weathering and insects.

For the soffit, Clear Vertical Grain Western Red Cedar was selected, providing a complementary aesthetic and leveraging cedar’s inherent resistance to decay. The Charwood finish unified the soffit with the overall design scheme.

DESIGN CONSIDERATIONS

Coeur D’Alene Showcases Montana Timber Products’ Premium Materials

  1. Climate Adaptation: The thermally modified Aquafir was chosen for its enhanced stability and moisture resistance, crucial for the lakefront setting.
  2. Aesthetic Cohesion: The charred finish and wire-brushed texture create a captivating interplay of light and shadow, unifying the home’s exterior.
  3. Sustainability: By using locally sourced, sustainably produced materials, the project aligns with environmental stewardship goals.

This Coeur D’Alene residence showcases how Montana Timber Products’ premium materials can elevate architectural design, creating a home that is not only visually stunning but also durable, sustainable, and perfectly attuned to its environment.


Project Gallery

MTP Featured in Jackson Hole

Posted on: September 10, 2024

MTP Featured in Jackson Hole

Artisanal Crafted Wood Elevates Commercial Designs

Overview





Three landmark projects in downtown Jackson, Wyoming feature Montana Timber Products’ exterior and interior cladding. These developments utilize ranchwood™ Artisan, Charwood™, and AquaFir™, seamlessly merging traditional craftsmanship with modern architectural demands.

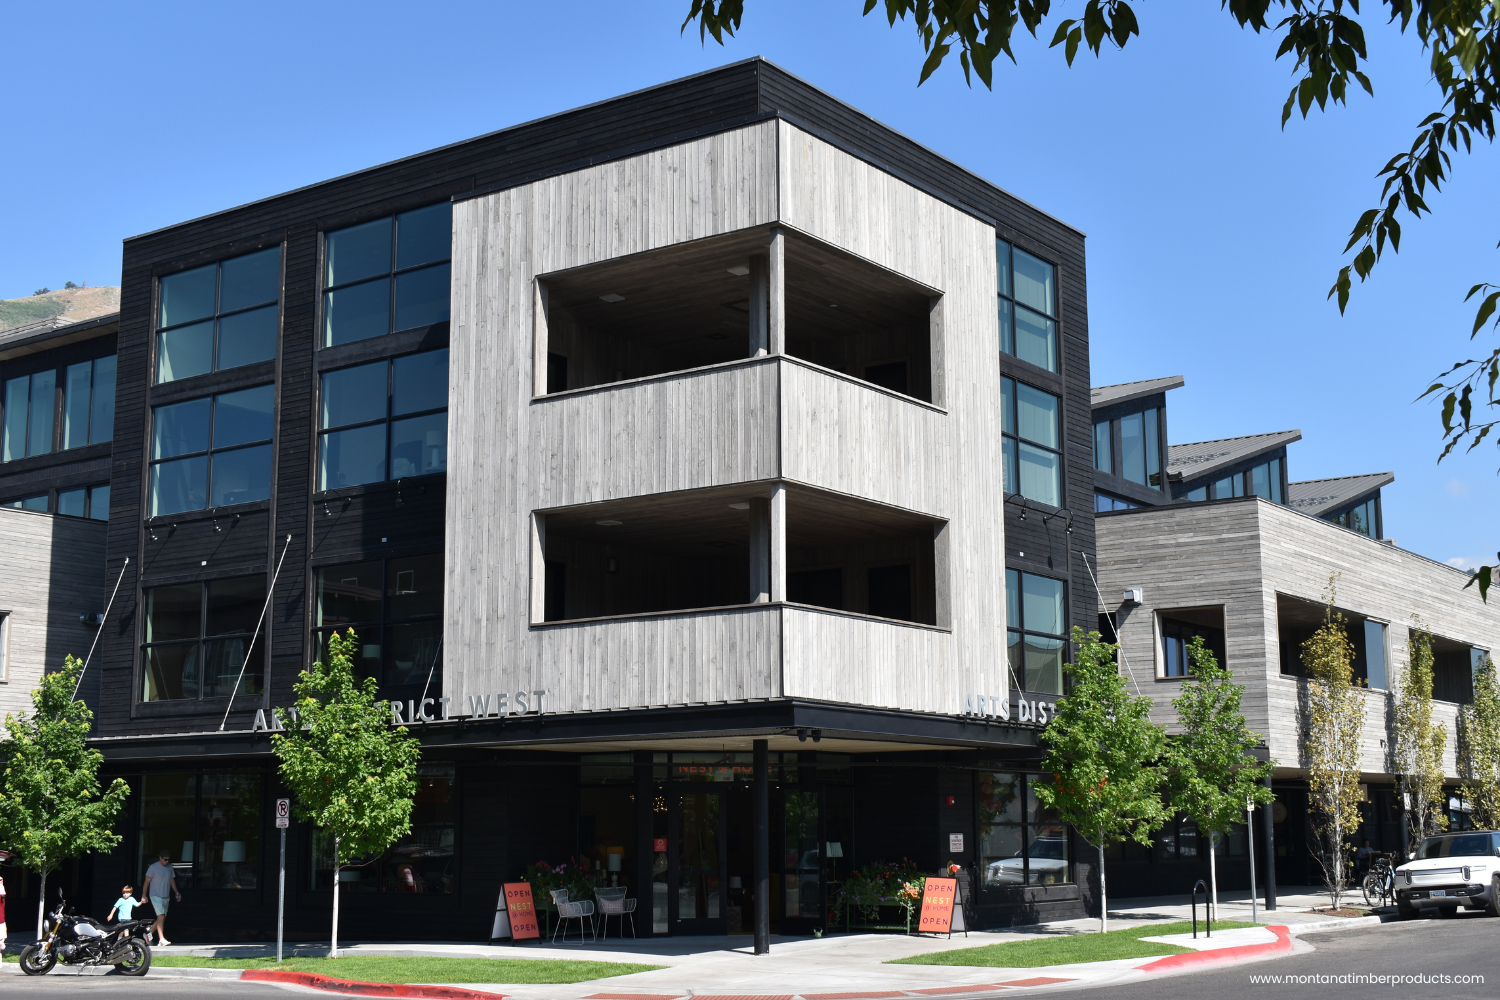

PROJECT 1: ARTS DISTRICT WEST CONDOS

Applications + Products

  • Horizontal Cladding: Charwood™ Midnight | 1×6 | Shiplap w/ ¼” reveal
  • Vertical & Horizontal Cladding: ranchwood™ Artisan | Glacier Grey | Raked | 1×6 | Shiplap w/ ¼” reveal
  • Grain Bin Siding: ranchwood™ Artisan | Glacier Grey | Raked | 2×4 | Square Edge
  • Soffit & Ceiling: ranchwood™ Artisan | Glacier Grey | Raked | 1×6 | Tongue & Groove
  • Trim: ranchwood™ Artisan | Glacier Grey | Raked | 2×12 | Square Edge + Charwood™ | Midnight | 2×12 | Square Edge

Species + Grade

  • Douglas Fir (#2Btr)

The Vision

Arts District West is a modern urban development of ten luxury condominiums and mixed-use spaces draws on a striking aesthetic contrast between light and dark wood tones, offering both visual depth and connection to the regional landscape.

The Solution

Ranchwood™ Artisan in Glacier Grey was chosen for its weathered, rustic character, blending seamlessly with the mountain environment. The darker Charwood™ Midnight adds a bold, modern contrast, delivering a dynamic interplay between tones and textures.

Design Considerations

The design team prioritized material selections that would complement the rugged natural surroundings of Jackson while achieving a sophisticated finish. The cool Glacier Grey and deep Midnight tones provide a durable and refined exterior suited for the alpine environment.


PROJECT 2: CLOUDVEIL MARRIOTT

Applications + Products

  • Vertical Cladding: ranchwood™ Artisan | Western Red Cedar (STK) | Dusk | Raked | 1×6 | Shiplap 
  • Horizontal Cladding: Charwood™ | Douglas Fir (Clear Vertical Grain) | Custom Color | 1×6 | T&G

Fire Treatment

  • All materials are Fireline pressure-treated for Class A fire-rated WUI compliance.

The Vision

This luxury hotel, part of Marriott’s Autograph Collection, was designed to fuse mountain serenity with Jackson’s western heritage. The design demanded a refined exterior that met both aesthetic and safety criteria.

The Solution

MTP’s Fireline protection was utilized to provide an elegant, eye-catching exterior that not only looks stunning but also meets fire safety precautions. There are two distinct siding elements that were created specifically for this project to meet the inspired aesthetic vision.

Design Considerations

Balancing fire safety with architectural beauty was paramount. The combination of Charwood™ and ranchwood™ Artisan delivers a design that reflects the rustic charm of Jackson Hole, while maintaining the luxury standards expected from a world-class hotel.


PROJECT 3: RUSTY PARROT LODGE & SPA
Applications + Products

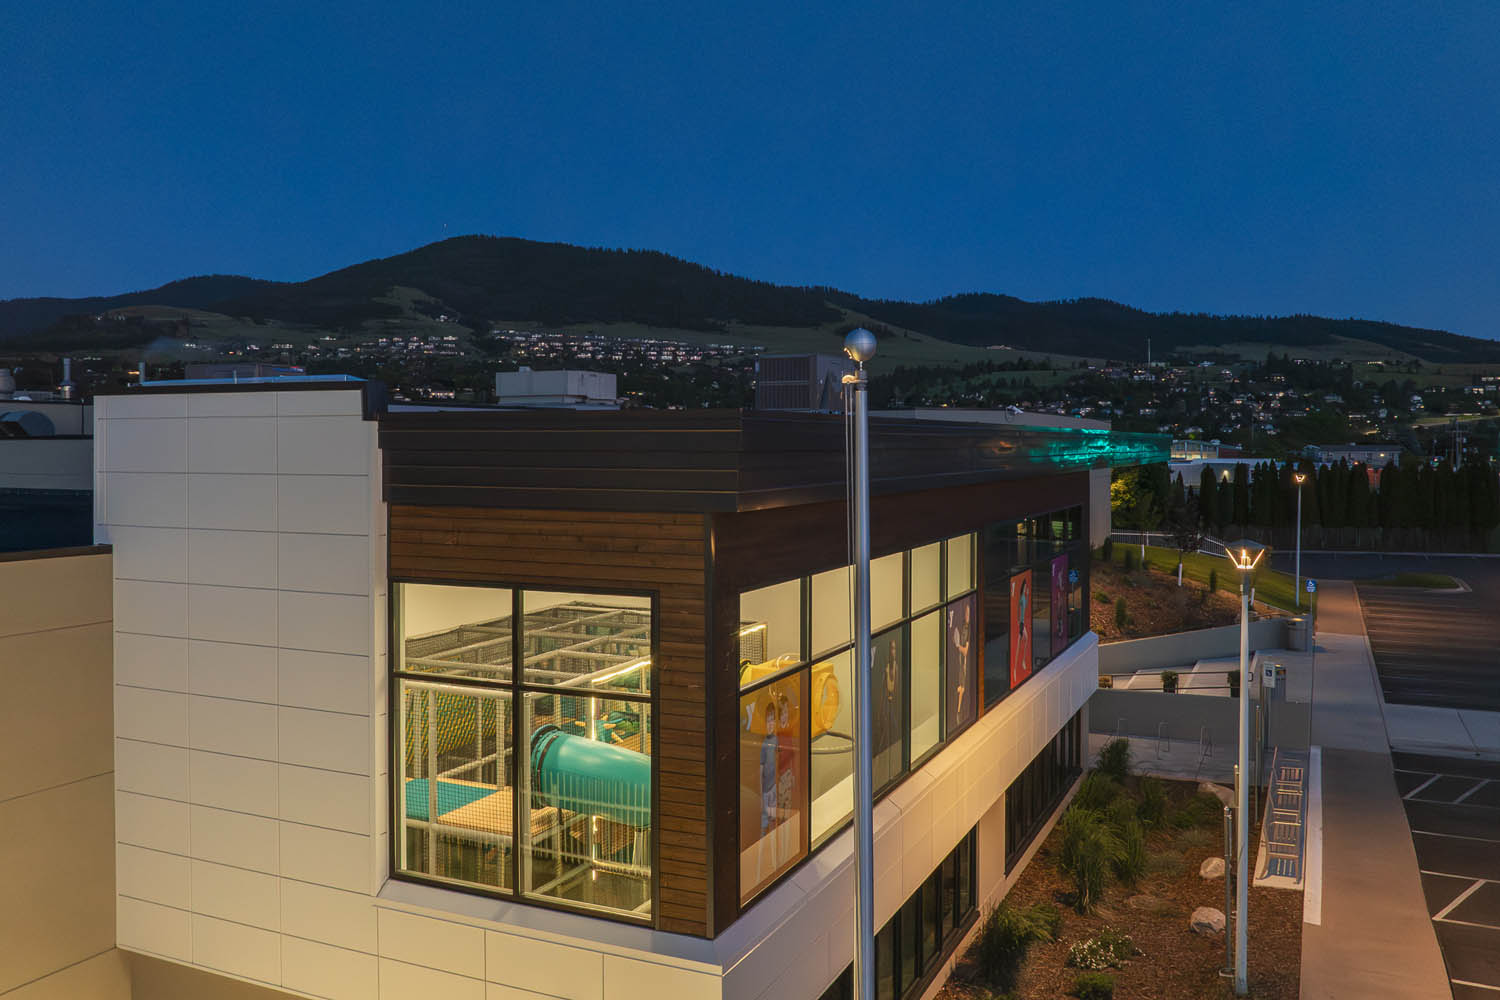
  • Vertical Cladding: AquaFir™ | Hazelnut | Wire Brushed | 1×6 | Shiplap with ⅛” reveal
  • Horizontal Cladding: AquaFir™ | Brown | Wire Brushed | 2×12 | Shiplap with ⅜” reveal
  • Fascia: AquaFir™ | Brown | Wire Brushed | 2×12 | Square Edge
  • Soffit:  AquaFir™ | Brown | Wire Brushed | 1×6 | Tongue & Groove
  • Timbers:  AquaFir™ | Brown | Resawn | 4×6, 4×8, 6×8, & 8×10 | Square Edge

Species + Grade

  • Siding – Douglas Fir (#2btr) | Timbers – Douglas Fire (#1 FOHC)

The Vision

The revitalized Rusty Parrot Lodge aims to retain its original charm while introducing modern luxury. The use of natural wood materials was key to maintaining a strong connection to Jackson’s wilderness.

The Solution

AquaFir™ in Hazelnut and Brown was selected for its earthy, organic tones that resonate with the surrounding environment. The finishes bring a sense of warmth and depth, creating a lodge atmosphere that feels both contemporary and timeless.

Design Considerations

Durability and aesthetic harmony were critical. AquaFir’s finishes provide resilience against the elements while offering a luxurious feel. The interplay of Hazelnut and Brown enhances the architecture, grounding the design in its natural surroundings.  All exposed materials including siding, trim, fascia and timbers were expertly milled and prefinished by MTP to the exact specifications required by the project team.

These projects exemplify how Montana Timber Products can enhance architectural vision through thoughtful material choices, merging rustic textures with modern functionality. Each project illustrates the seamless blend of durability, fire resistance, and aesthetic beauty, demonstrating why MTP is a trusted partner for architects and builders in Jackson’s evolving landscape.

Project Gallery

AquaFir™ Versatility on Full Display

Posted on: July 11, 2024

AquaFir™ Versatility on Full Display

Combining Colors for a Residential Development that Pops!

PROJECT DETAILS

Location
Montana

Project Type
Condominium Complex

Applications + Products

Exterior Cladding (Horizontal): Shiplap | 1×8” | AquaFir™ | Driftwood | Wire Brushed

Exterior Cladding (Vertical): Shiplap w/ ⅛” reveal | 1×6” | AquaFir™ | Brown | Smooth

Exterior Cladding (Vertical): Channel Rustic | 1×10” | AquaFir™ | Charwood™ | Midnight

Soffit: Tongue & Groove | 1×6” | AquaFir™ | Black | Wire Brushed

Trim: Square Edge | 1×8”, 2×4”, 2×6”, 2×8”, 2×10”, 2×12” | AquaFir™ | Black | Wire Brushed

Structural Elements: Square Edge | 3×10” | AquaFir™ | Black | Wire Brushed

Species/Grade
Douglas Fir (#2Btr)

The Vision


Situated in the scenic town of Whitefish, this six-acre luxury condominium development boasts breathtaking views of Big Mountain. The project includes 39 residential units, each thoughtfully designed to blend with the natural surroundings. The diverse finishes provided by Montana Timber Products – from the warm, inviting tones of Brown AquaFir™ to the rich, dramatic hues of Midnight Charwood™ and the sleek sophistication of Black AquaFir™ – create a visually captivating array. These carefully chosen materials enhance the modern architectural details, ensuring each unit possesses a unique and appealing character.

The Solution

MTP’s AquaFir™ product line in Douglas Fir was selected for this project due to meeting the sweet spot of affordability and premium quality. Its durability and aesthetic versatility make it an ideal choice for creating a variety of finishes and profiles. This project incorporates different AquaFir™ colors to achieve a balance between traditional craftsmanship and contemporary design. The result is a harmonious yet distinctive appearance for each unit, providing a high-end look without compromising on budget. 

Design Considerations

  • Cost-to-Value: Choosing materials that offer premium quality and aesthetic appeal at an affordable cost, maximizing the project’s budget efficiency.
  • Versatility: Utilizing different profiles and finishes to achieve a unique and cohesive look.
  • Harmony: Blending traditional and modern design elements seamlessly.
  • Character: Adding depth and personality to each residential unit with diverse wood tones and textures.

Project Gallery

Midnight in the Desert

Posted on: June 21, 2024

Midnight in the Desert

Charwood™ Midnight brings bold contrast

PROJECT DETAILS

Location
Arizona

Project Type
Residence

Applications

Board & Batten Siding: 1×8” (boards) + 1×3″ (battens) | Douglas Fir

Product
Charwood™ | Midnight

THE VISION

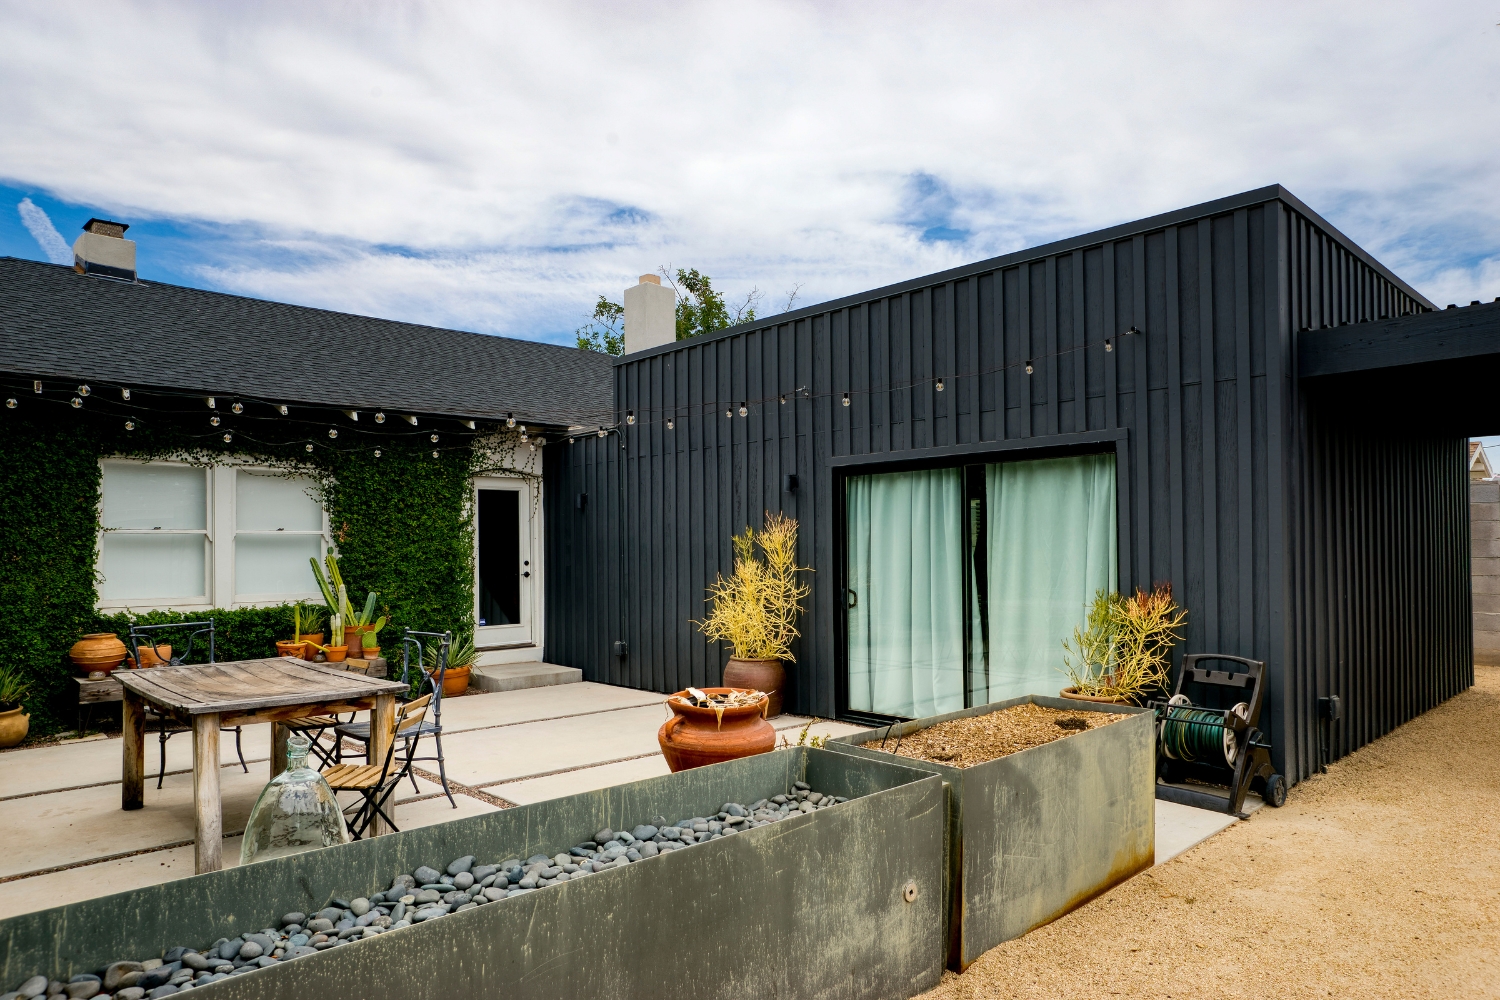

A captivating curb appeal in the stark landscape of the Arizona Desert.  The owner sought out deep, moody hues for a dramatic contrast that commands attention. 

THE SOLUTION

Charwood™ Midnight’s rich, varied tones introduced depth and character to the home. This choice ensured the design met the homeowners’ desire for a distinctive and memorable appearance.

Design Considerations

  • Implementing board & batten siding gives an extended vertical aesthetic.
  • Charwood™ Midnight exudes a bold presence.
  • Purposeful selection of board widths creates a subtle yet distinct blend of contemporary and traditional.

You have a design vision. We can partner with you to deliver your dream.  

LEARN MORE ABOUT CHARWOOD™

Project Gallery

SHOU SUGI BAN INSPIRED SUBURBAN DESIGN

Posted on: October 12, 2023

SHOU SUGI BAN INSPIRED SUBURBAN DESIGN

A refined complement of three Charwood™ tones

PROJECT DETAILS

Location
Illinois

Project Type
Residential

Applications

Siding: 1×6″, 1×8″ | Shiplap
Trim: 1×4″, 5/4×4″, 1×8″, 5/4×8″ | Square Edge
Fascia: 2×8″, 1×10″, 2×10″ | Square Edge
Interior Cladding: 1×6″ | Tongue & Groove
Posts: 4×4″ | Square Edge

Product

Charwood™ | Midnight | Cedar
Charwood™ | Tiger | Cedar
Charwood™ | Sage | Cedar
Charwood™ | Midnight | Douglas Fir (Posts)

THE VISION

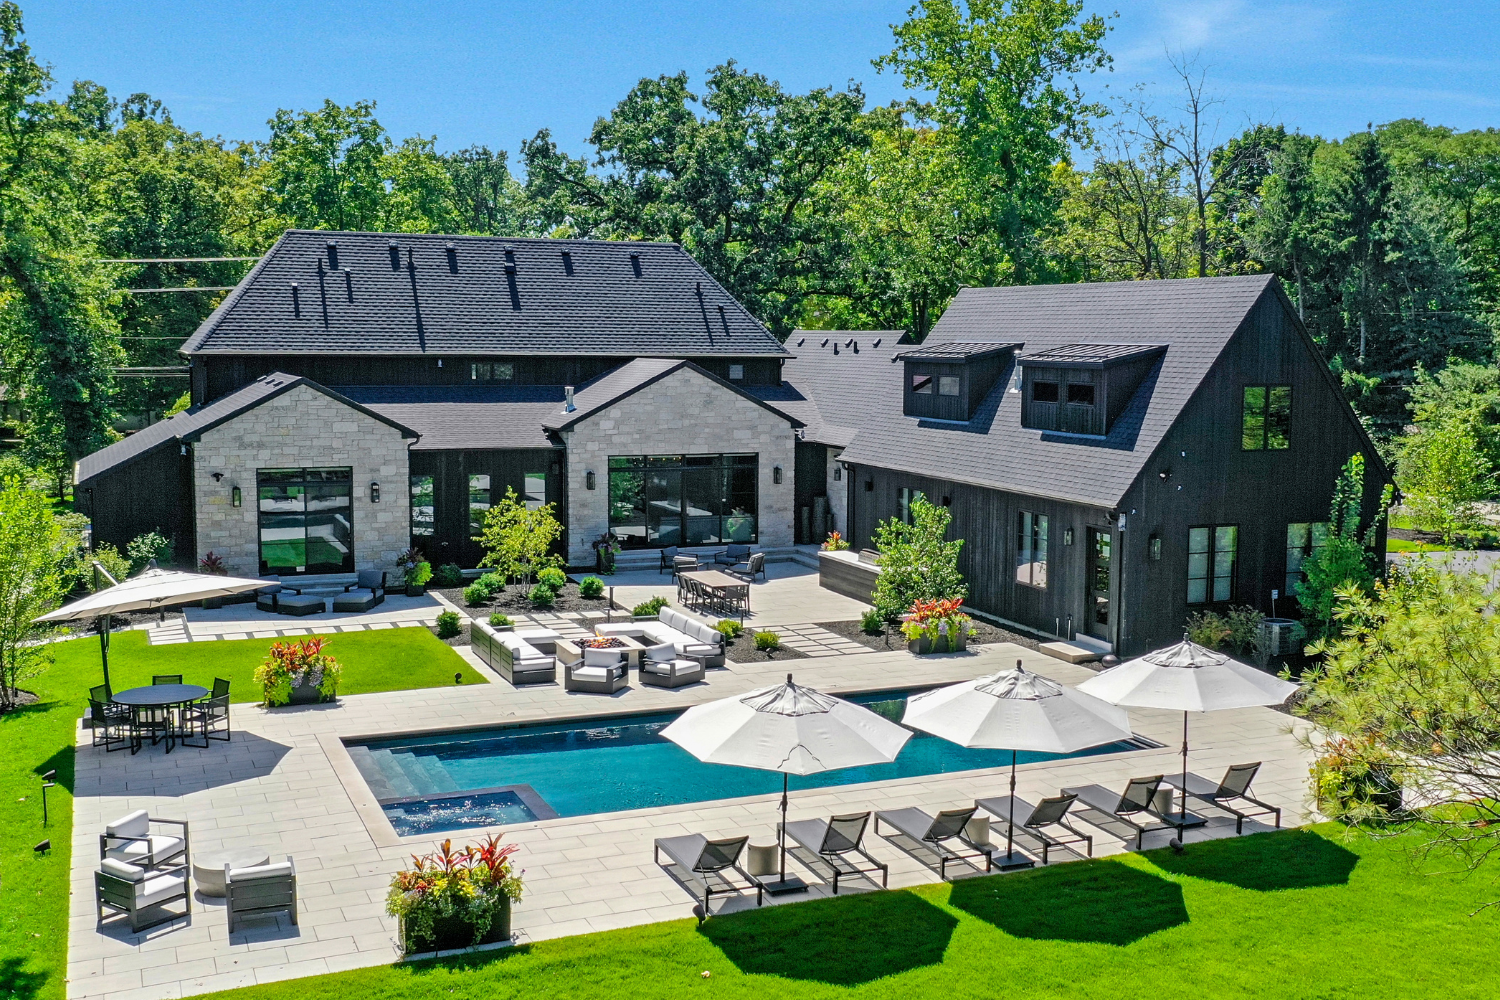


In the suburbs of Illinois, the vision for a custom Chicagoland home was to create an architectural oasis, distinct and elegant. The goal was to incorporate the essence of the time-honored Japanese technique of Shou Sugi Ban for both interior and exterior elements with varied levels of charring intentionally placed throughout the design.

THE SOLUTION

To bring this vision to life, Charwood™ products were chosen. For the exterior, Charwood™ Midnight and Charwood Tiger, inspired by Shou Sugi Ban, were used to create a striking contrast that complemented the stone accents. Inside, the warm and natural wood features of Charwood™ added a welcoming ambiance, turning this home into a serene and inviting retreat. This blend of tradition and innovation transformed the residence into a standout masterpiece in Chicagoland.

LEARN MORE ABOUT CHARWOOD:  BURNED + SEALED

Project Gallery

Natural Wood Elegance in Arizona

Posted on: August 25, 2023

Natural Wood Elegance in Arizona

Beautifying a Desert Home’s Aesthetic with Prefinished Wood Cladding

PROJECT DETAILS

Location
Arizona

Project Type
Private Residence

Applications

Siding + Interior Cladding: 1×6 | Shiplap w ⅛” reveal
Ceiling + Soffit: 1×6 | Shiplap w ⅛” reveal

Product

Aquafir™ | Cascade | Smooth | Cedar
Charwood™ | Midnight | Cedar

THE VISION

Amidst the arid expanse of Arizona’s desert, the design aspiration for this residence was clear – to harmonize the architectural elements with the warmth of natural wood. The homeowner sought to cultivate an atmosphere that not only encapsulated the region’s essence but also radiated a sense of refined elegance.

THE SOLUTION

In pursuit of this vision, Western Red Cedar emerged as the natural solution of choice. Possessing inherent qualities that effortlessly withstand the demanding Arizona climate, Cedar evokes a sense of timeless splendor while mirroring the rugged grace of the desert landscape.

The pairing of the dark and the light – Charwood™ Midnight and Aquafir™ Cascade – was a deliberate selection, carefully curated to instill the exterior and interior with a captivating narrative. This aesthetic interplay not only visually connects the spaces but also serves as a testament to the nuanced design sensibilities at play. 

LEARN MORE ABOUT AQUAFIR

LEARN MORE ABOUT CHARWOOD

Project Gallery