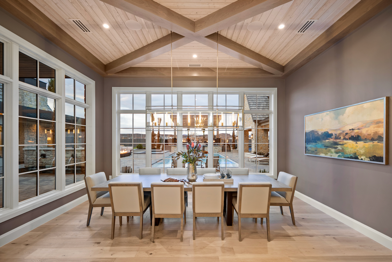
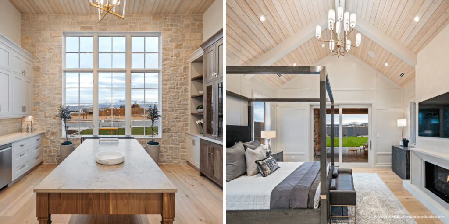
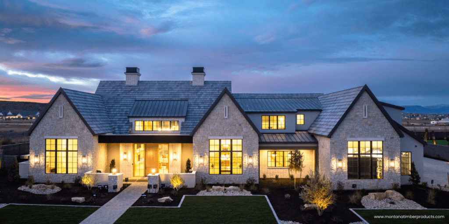
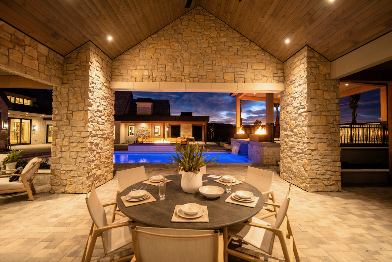
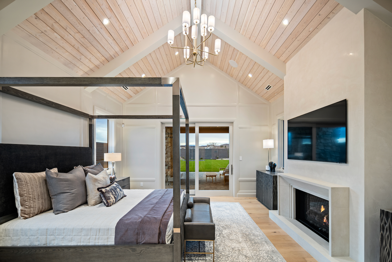
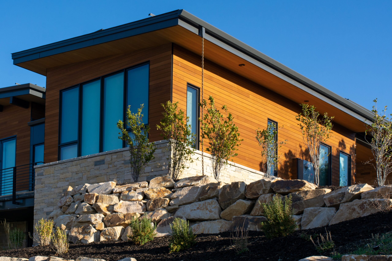
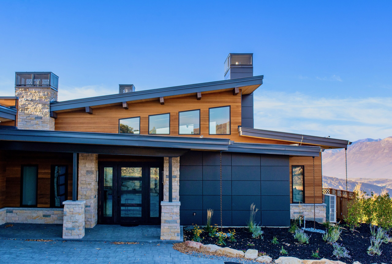
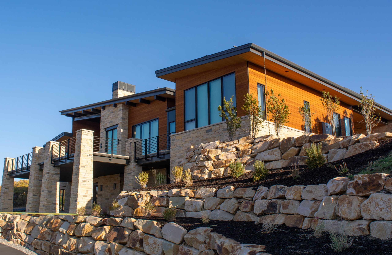
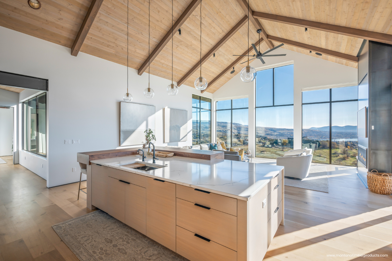
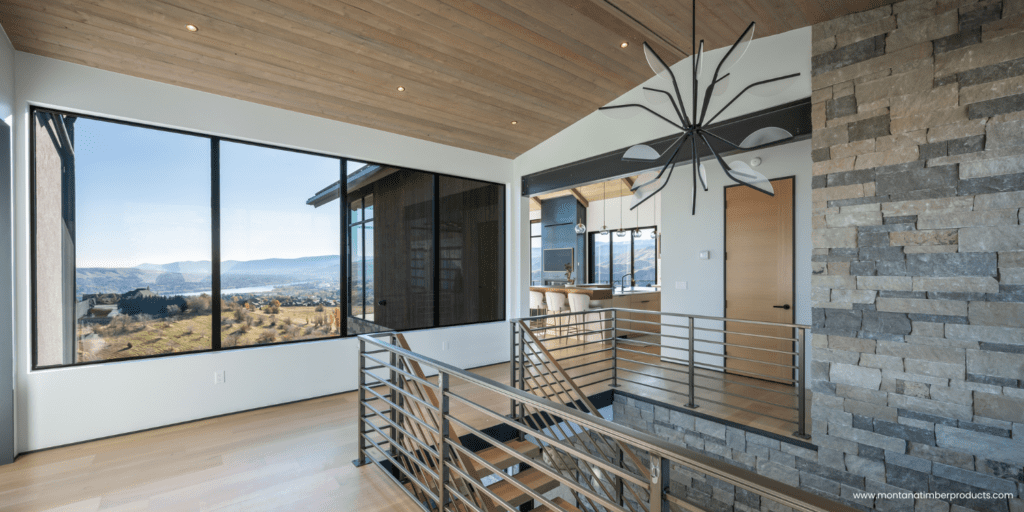
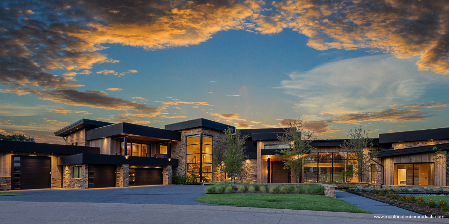
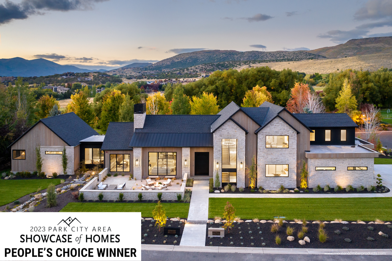
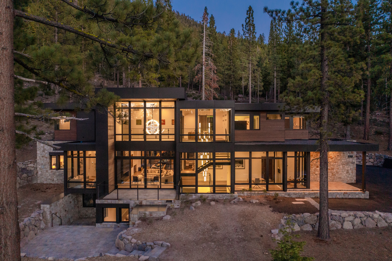
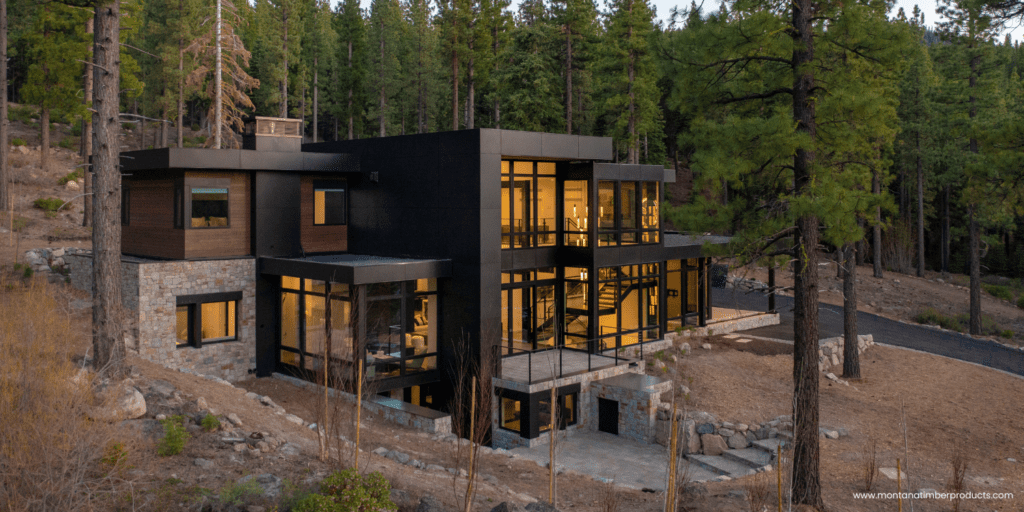
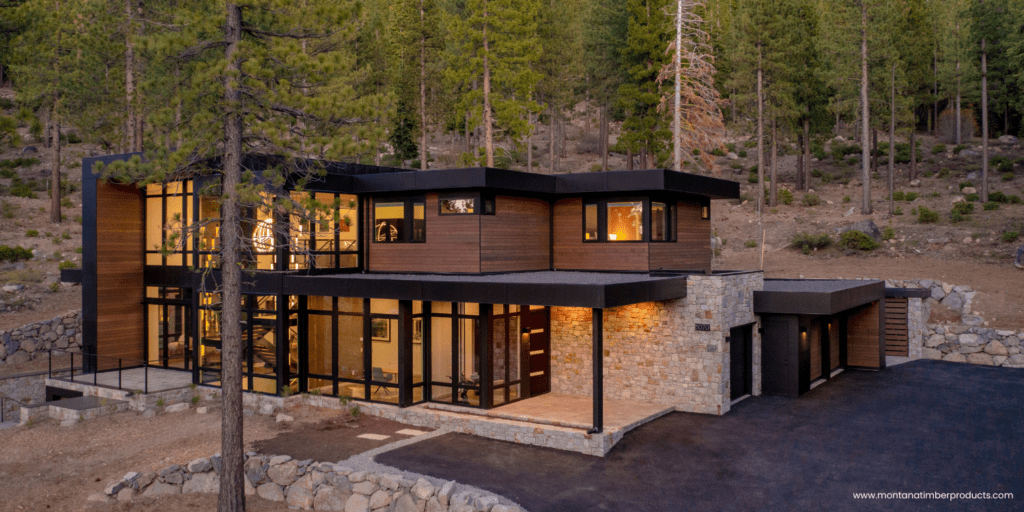
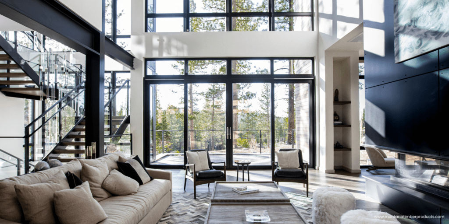
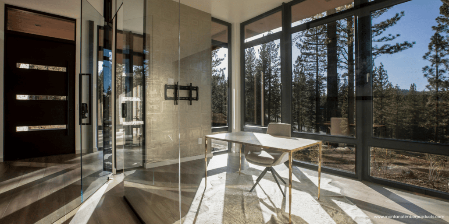
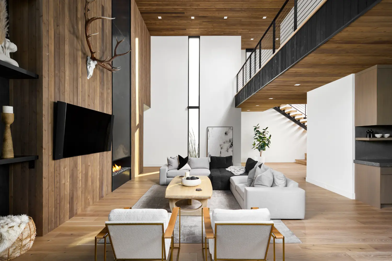
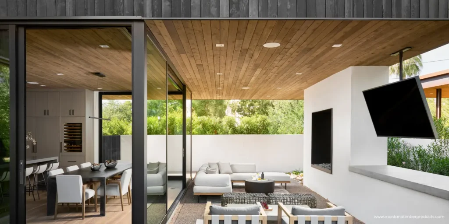
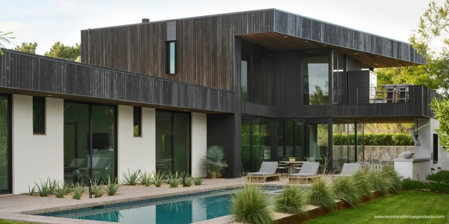
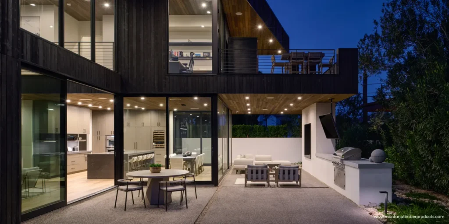
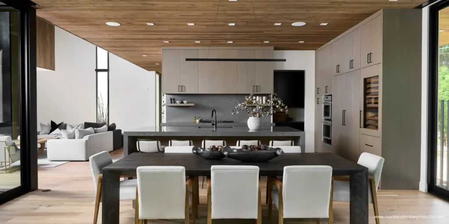
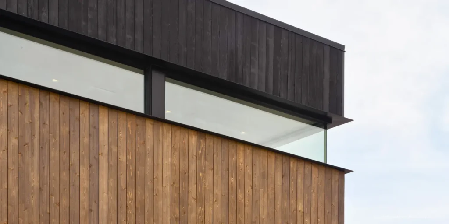
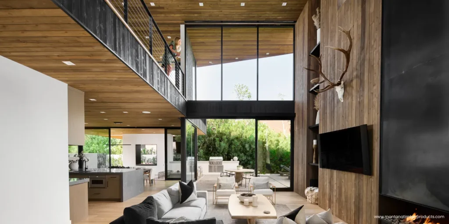
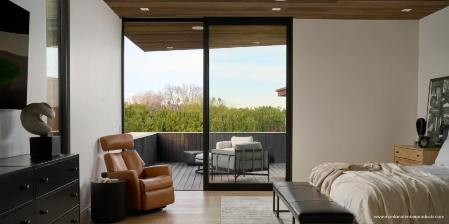
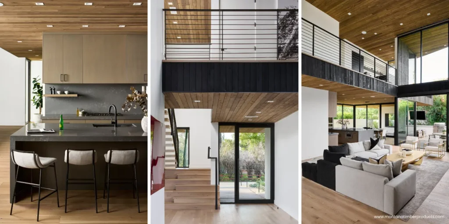
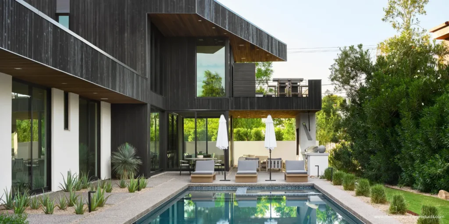
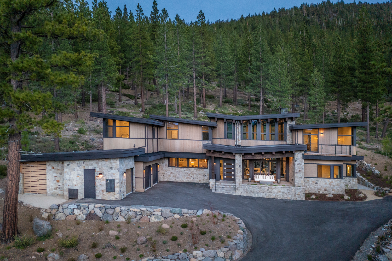
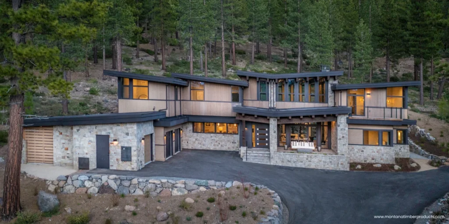
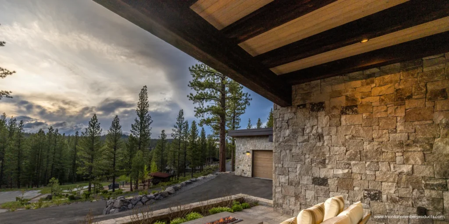
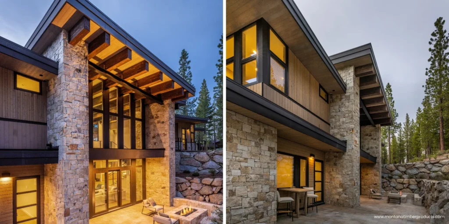
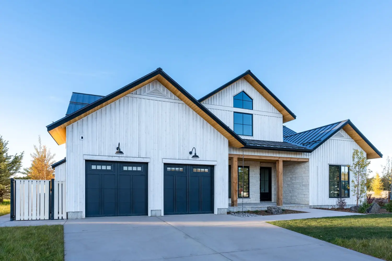
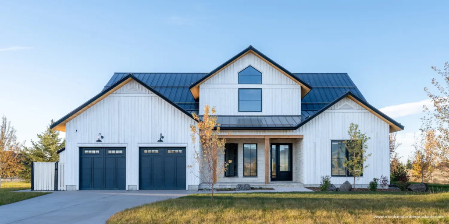
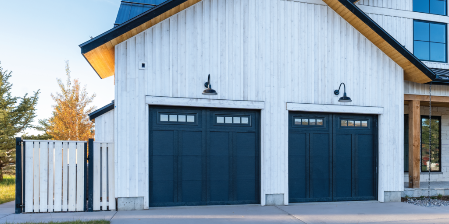
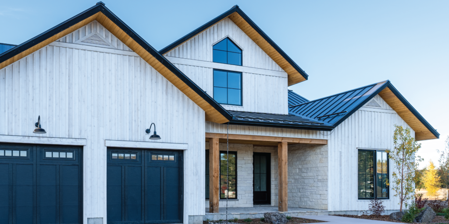
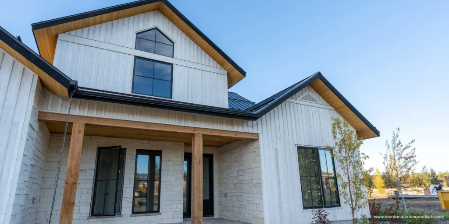
Walking through Stonewood, the goal was for visitors to sense the genuine love and meticulous care infused into every aspect of the home. To realize this aesthetic, the project incorporated materials with neutral tones, warm organic palettes, and abundant texture.
Intentionally using travertine stone, concrete, and wood throughout the property brought the essence of the outdoors inside. The selection of AquaFir™ in various shades, particularly the dramatic AquaFir Black cladding in the dining room, added a unique touch, complementing the overall design and encouraging occupants to appreciate the natural beauty surrounding the space.
Stonewood stands as a 10,221-square-foot masterpiece, showcasing the seamless integration of AquaFir™ into its design.
[{"id":"27003","link":"https:\/\/www.montanatimberproducts.com\/2026\/10\/lakeview-house-lake-chelan-charwood-aquafir-siding\/","name":"lakeview-house-lake-chelan-charwood-aquafir-siding","thumbnail":{"url":"https:\/\/www.montanatimberproducts.com\/wp-content\/uploads\/2026\/10\/south-shore-102925-314-web.jpg","alt":"Hero Syndicate Smith using Montana Timber Products on South Shore Home"},"title":"Lakeview House: Charwood\u2122 Shou Sugi Ban & AquaFir\u2122 Siding in Lake Chelan","author":{"name":"Brett Bottorff","link":"https:\/\/www.montanatimberproducts.com\/author\/brettb\/"},"date":"Oct 14, 2026","dateGMT":"2026-10-14 21:47:47","modifiedDate":"2026-10-15 16:03:22","modifiedDateGMT":"2026-10-15 22:03:22","commentCount":"0","commentStatus":"closed","categories":{"coma":"<a href=\"https:\/\/www.montanatimberproducts.com\/category\/modern-reclaimed-alternative-siding-aquafir\/\" rel=\"category tag\">AquaFir\u2122<\/a>, <a href=\"https:\/\/www.montanatimberproducts.com\/category\/shou-sugi-ban-charwood-charredwood\/\" rel=\"category tag\">Charwood\u2122<\/a>, <a href=\"https:\/\/www.montanatimberproducts.com\/category\/exterior-siding\/\" rel=\"category tag\">Exterior Siding<\/a>, <a href=\"https:\/\/www.montanatimberproducts.com\/category\/featured\/\" rel=\"category tag\">Featured<\/a>, <a href=\"https:\/\/www.montanatimberproducts.com\/category\/interiors\/\" rel=\"category tag\">Interiors<\/a>, <a href=\"https:\/\/www.montanatimberproducts.com\/category\/mountain-modern-reclaimed-wood-alternative-design\/\" rel=\"category tag\">Modern and Contemporary<\/a>, <a href=\"https:\/\/www.montanatimberproducts.com\/category\/project-story\/\" rel=\"category tag\">Project Story<\/a>, <a href=\"https:\/\/www.montanatimberproducts.com\/category\/uncategorized\/\" rel=\"category tag\">Uncategorized<\/a>","space":"<a href=\"https:\/\/www.montanatimberproducts.com\/category\/modern-reclaimed-alternative-siding-aquafir\/\" rel=\"category tag\">AquaFir\u2122<\/a> <a href=\"https:\/\/www.montanatimberproducts.com\/category\/shou-sugi-ban-charwood-charredwood\/\" rel=\"category tag\">Charwood\u2122<\/a> <a href=\"https:\/\/www.montanatimberproducts.com\/category\/exterior-siding\/\" rel=\"category tag\">Exterior Siding<\/a> <a href=\"https:\/\/www.montanatimberproducts.com\/category\/featured\/\" rel=\"category tag\">Featured<\/a> <a href=\"https:\/\/www.montanatimberproducts.com\/category\/interiors\/\" rel=\"category tag\">Interiors<\/a> <a href=\"https:\/\/www.montanatimberproducts.com\/category\/mountain-modern-reclaimed-wood-alternative-design\/\" rel=\"category tag\">Modern and Contemporary<\/a> <a href=\"https:\/\/www.montanatimberproducts.com\/category\/project-story\/\" rel=\"category tag\">Project Story<\/a> <a href=\"https:\/\/www.montanatimberproducts.com\/category\/uncategorized\/\" rel=\"category tag\">Uncategorized<\/a>"},"taxonomies":{"post_tag":"<a href='https:\/\/www.montanatimberproducts.com\/tag\/aquafir-2\/' rel='post_tag'>Aquafir<\/a><a href='https:\/\/www.montanatimberproducts.com\/tag\/charred-wood\/' rel='post_tag'>charred wood<\/a><a href='https:\/\/www.montanatimberproducts.com\/tag\/douglas-fir\/' rel='post_tag'>douglas fir<\/a><a href='https:\/\/www.montanatimberproducts.com\/tag\/wood-siding\/' rel='post_tag'>wood siding<\/a>"},"readTime":{"min":3,"sec":5},"status":"publish","content":"Custom charred Douglas Fir and smooth prefinished accents anchor a contemporary mountain modern retreat. Set on a hillside overlooking Lake Chelan, Washington, Lakeview House replaces"},{"id":"26898","link":"https:\/\/www.montanatimberproducts.com\/2026\/09\/woody-creek-ranch-in-dusk\/","name":"woody-creek-ranch-in-dusk","thumbnail":{"url":"https:\/\/www.montanatimberproducts.com\/wp-content\/uploads\/2026\/09\/dwp-ranch-front-entry-thermally-modified-hemlock-siding.jpg","alt":""},"title":"Woody Creek Ranch In Dusk","author":{"name":"Brett Bottorff","link":"https:\/\/www.montanatimberproducts.com\/author\/brettb\/"},"date":"Sep 28, 2026","dateGMT":"2026-09-28 21:39:45","modifiedDate":"2026-09-28 15:59:43","modifiedDateGMT":"2026-09-28 21:59:43","commentCount":"0","commentStatus":"closed","categories":{"coma":"<a href=\"https:\/\/www.montanatimberproducts.com\/category\/featured\/\" rel=\"category tag\">Featured<\/a>, <a href=\"https:\/\/www.montanatimberproducts.com\/category\/project-story\/\" rel=\"category tag\">Project Story<\/a>, <a href=\"https:\/\/www.montanatimberproducts.com\/category\/rustic-modern-reclaimed-alternative-siding-artisan\/\" rel=\"category tag\">ranchwood\u2122 Artisan<\/a>, <a href=\"https:\/\/www.montanatimberproducts.com\/category\/uncategorized\/\" rel=\"category tag\">Uncategorized<\/a>","space":"<a href=\"https:\/\/www.montanatimberproducts.com\/category\/featured\/\" rel=\"category tag\">Featured<\/a> <a href=\"https:\/\/www.montanatimberproducts.com\/category\/project-story\/\" rel=\"category tag\">Project Story<\/a> <a href=\"https:\/\/www.montanatimberproducts.com\/category\/rustic-modern-reclaimed-alternative-siding-artisan\/\" rel=\"category tag\">ranchwood\u2122 Artisan<\/a> <a href=\"https:\/\/www.montanatimberproducts.com\/category\/uncategorized\/\" rel=\"category tag\">Uncategorized<\/a>"},"taxonomies":{"post_tag":"<a href='https:\/\/www.montanatimberproducts.com\/tag\/alternative-to-reclaimed\/' rel='post_tag'>alternative to reclaimed<\/a><a href='https:\/\/www.montanatimberproducts.com\/tag\/thermally-modified\/' rel='post_tag'>Thermally Modified<\/a>"},"readTime":{"min":3,"sec":21},"status":"publish","content":"Thermally Modified Hemlock Defines an Accessible Colorado Mountain Residence Set within the quiet landscape of Woody Creek, Colorado, Woody Creek Ranch is a 4867-square-foot single-level"},{"id":"26715","link":"https:\/\/www.montanatimberproducts.com\/2026\/08\/casa-bonita-carolina-custom-thermally-modified-siding\/","name":"casa-bonita-carolina-custom-thermally-modified-siding","thumbnail":{"url":"https:\/\/www.montanatimberproducts.com\/wp-content\/uploads\/2026\/08\/casa-bonita-2-thermally-modified-syp-wood-siding-dusk.jpg","alt":"Front exterior of Casa Bonita 2 at dusk featuring custom triple-fluted thermally modified Southern Yellow Pine wood siding in AquaFir Cascade."},"title":"Custom Thermally Modified Wood Siding for a Modern South Carolina Showhouse\u00a0","author":{"name":"Brett Bottorff","link":"https:\/\/www.montanatimberproducts.com\/author\/brettb\/"},"date":"Aug 27, 2026","dateGMT":"2026-08-27 16:24:06","modifiedDate":"2026-10-01 07:54:34","modifiedDateGMT":"2026-10-01 13:54:34","commentCount":"0","commentStatus":"closed","categories":{"coma":"<a href=\"https:\/\/www.montanatimberproducts.com\/category\/modern-reclaimed-alternative-siding-aquafir\/\" rel=\"category tag\">AquaFir\u2122<\/a>, <a href=\"https:\/\/www.montanatimberproducts.com\/category\/exterior-siding\/\" rel=\"category tag\">Exterior Siding<\/a>, <a href=\"https:\/\/www.montanatimberproducts.com\/category\/interiors\/\" rel=\"category tag\">Interiors<\/a>, <a href=\"https:\/\/www.montanatimberproducts.com\/category\/mountain-modern-reclaimed-wood-alternative-design\/\" rel=\"category tag\">Modern and Contemporary<\/a>, <a href=\"https:\/\/www.montanatimberproducts.com\/category\/project-story\/\" rel=\"category tag\">Project Story<\/a>, <a href=\"https:\/\/www.montanatimberproducts.com\/category\/thermally-modified\/\" rel=\"category tag\">Thermally Modified<\/a>","space":"<a href=\"https:\/\/www.montanatimberproducts.com\/category\/modern-reclaimed-alternative-siding-aquafir\/\" rel=\"category tag\">AquaFir\u2122<\/a> <a href=\"https:\/\/www.montanatimberproducts.com\/category\/exterior-siding\/\" rel=\"category tag\">Exterior Siding<\/a> <a href=\"https:\/\/www.montanatimberproducts.com\/category\/interiors\/\" rel=\"category tag\">Interiors<\/a> <a href=\"https:\/\/www.montanatimberproducts.com\/category\/mountain-modern-reclaimed-wood-alternative-design\/\" rel=\"category tag\">Modern and Contemporary<\/a> <a href=\"https:\/\/www.montanatimberproducts.com\/category\/project-story\/\" rel=\"category tag\">Project Story<\/a> <a href=\"https:\/\/www.montanatimberproducts.com\/category\/thermally-modified\/\" rel=\"category tag\">Thermally Modified<\/a>"},"taxonomies":{"post_tag":"<a href='https:\/\/www.montanatimberproducts.com\/tag\/aquafir-2\/' rel='post_tag'>Aquafir<\/a><a href='https:\/\/www.montanatimberproducts.com\/tag\/custom-milling\/' rel='post_tag'>custom milling<\/a><a href='https:\/\/www.montanatimberproducts.com\/tag\/interior-accent-wall\/' rel='post_tag'>interior accent wall<\/a><a href='https:\/\/www.montanatimberproducts.com\/tag\/interior-accent-wood-wall\/' rel='post_tag'>interior accent wood wall<\/a><a href='https:\/\/www.montanatimberproducts.com\/tag\/southern-yellow-pine\/' rel='post_tag'>southern yellow pine<\/a><a href='https:\/\/www.montanatimberproducts.com\/tag\/thermally-modified\/' rel='post_tag'>Thermally Modified<\/a>"},"readTime":{"min":4,"sec":2},"status":"publish","content":"Precision-milled timber brings warmth, durability, and seamless architectural flow. This modern South Carolina showhouse demonstrates how custom thermally modified wood siding can support both architectural"},{"id":"26554","link":"https:\/\/www.montanatimberproducts.com\/2026\/08\/polson-public-library-renovation-cvg-douglas-fir\/","name":"polson-public-library-renovation-cvg-douglas-fir","thumbnail":{"url":"https:\/\/www.montanatimberproducts.com\/wp-content\/uploads\/2026\/08\/polson-public-library-exterior-tex-gap-siding-signage.jpg","alt":"Exterior elevation of the Polson Public Library entrance showing vertical AquaFir Light Brown Tex Gap siding behind steel mountain logo signage."},"title":"Civic Warmth & Modern Precision: Polson Public Library Renovation","author":{"name":"Brett Bottorff","link":"https:\/\/www.montanatimberproducts.com\/author\/brettb\/"},"date":"Aug 5, 2026","dateGMT":"2026-08-06 00:29:05","modifiedDate":"2026-08-31 17:13:35","modifiedDateGMT":"2026-08-31 23:13:35","commentCount":"0","commentStatus":"closed","categories":{"coma":"<a href=\"https:\/\/www.montanatimberproducts.com\/category\/modern-reclaimed-alternative-siding-aquafir\/\" rel=\"category tag\">AquaFir\u2122<\/a>, <a href=\"https:\/\/www.montanatimberproducts.com\/category\/commercial\/\" rel=\"category tag\">Commercial<\/a>, <a href=\"https:\/\/www.montanatimberproducts.com\/category\/exterior-siding\/\" rel=\"category tag\">Exterior Siding<\/a>, <a href=\"https:\/\/www.montanatimberproducts.com\/category\/interiors\/\" rel=\"category tag\">Interiors<\/a>, <a href=\"https:\/\/www.montanatimberproducts.com\/category\/project-story\/\" rel=\"category tag\">Project Story<\/a>, <a href=\"https:\/\/www.montanatimberproducts.com\/category\/retail\/\" rel=\"category tag\">Retail<\/a>, <a href=\"https:\/\/www.montanatimberproducts.com\/category\/seal-once\/\" rel=\"category tag\">SEAL-ONCE\u00ae<\/a>","space":"<a href=\"https:\/\/www.montanatimberproducts.com\/category\/modern-reclaimed-alternative-siding-aquafir\/\" rel=\"category tag\">AquaFir\u2122<\/a> <a href=\"https:\/\/www.montanatimberproducts.com\/category\/commercial\/\" rel=\"category tag\">Commercial<\/a> <a href=\"https:\/\/www.montanatimberproducts.com\/category\/exterior-siding\/\" rel=\"category tag\">Exterior Siding<\/a> <a href=\"https:\/\/www.montanatimberproducts.com\/category\/interiors\/\" rel=\"category tag\">Interiors<\/a> <a href=\"https:\/\/www.montanatimberproducts.com\/category\/project-story\/\" rel=\"category tag\">Project Story<\/a> <a href=\"https:\/\/www.montanatimberproducts.com\/category\/retail\/\" rel=\"category tag\">Retail<\/a> <a href=\"https:\/\/www.montanatimberproducts.com\/category\/seal-once\/\" rel=\"category tag\">SEAL-ONCE\u00ae<\/a>"},"taxonomies":{"post_tag":"<a href='https:\/\/www.montanatimberproducts.com\/tag\/aquafir-2\/' rel='post_tag'>Aquafir<\/a><a href='https:\/\/www.montanatimberproducts.com\/tag\/clear-vertical-grain-cvg\/' rel='post_tag'>Clear vertical grain (CVG)<\/a><a href='https:\/\/www.montanatimberproducts.com\/tag\/interior\/' rel='post_tag'>interior<\/a><a href='https:\/\/www.montanatimberproducts.com\/tag\/wood-siding\/' rel='post_tag'>wood siding<\/a>"},"readTime":{"min":3,"sec":39},"status":"publish","content":"Clear Vertical Grain Douglas Fir and Tex Gap Siding Transform a Montana Community Hub Public libraries serve as vital civic anchors, requiring materials that withstand"},{"id":"26405","link":"https:\/\/www.montanatimberproducts.com\/2026\/07\/shenandoah-escape-scandinavian-cabin-siding\/","name":"shenandoah-escape-scandinavian-cabin-siding","thumbnail":{"url":"https:\/\/www.montanatimberproducts.com\/wp-content\/uploads\/2026\/07\/off-grid-scandinavian-cabin-night-view.jpg","alt":"Elevated night view of the off-grid Scandinavian cabin with glowing, warm interior windows contrasting sharply against the matte-black charred wood siding envelope."},"title":"Off-Grid, On Point: Exploring \"The Shenandoah Escape\" in Luray, VA","author":{"name":"Brett Bottorff","link":"https:\/\/www.montanatimberproducts.com\/author\/brettb\/"},"date":"Jul 17, 2026","dateGMT":"2026-07-17 23:33:57","modifiedDate":"2026-09-23 12:26:54","modifiedDateGMT":"2026-09-23 18:26:54","commentCount":"0","commentStatus":"closed","categories":{"coma":"<a href=\"https:\/\/www.montanatimberproducts.com\/category\/modern-reclaimed-alternative-siding-aquafir\/\" rel=\"category tag\">AquaFir\u2122<\/a>, <a href=\"https:\/\/www.montanatimberproducts.com\/category\/article\/\" rel=\"category tag\">Article<\/a>, <a href=\"https:\/\/www.montanatimberproducts.com\/category\/shou-sugi-ban-charwood-charredwood\/\" rel=\"category tag\">Charwood\u2122<\/a>, <a href=\"https:\/\/www.montanatimberproducts.com\/category\/exterior-siding\/\" rel=\"category tag\">Exterior Siding<\/a>, <a href=\"https:\/\/www.montanatimberproducts.com\/category\/featured\/\" rel=\"category tag\">Featured<\/a>, <a href=\"https:\/\/www.montanatimberproducts.com\/category\/seal-once\/\" rel=\"category tag\">SEAL-ONCE\u00ae<\/a>","space":"<a href=\"https:\/\/www.montanatimberproducts.com\/category\/modern-reclaimed-alternative-siding-aquafir\/\" rel=\"category tag\">AquaFir\u2122<\/a> <a href=\"https:\/\/www.montanatimberproducts.com\/category\/article\/\" rel=\"category tag\">Article<\/a> <a href=\"https:\/\/www.montanatimberproducts.com\/category\/shou-sugi-ban-charwood-charredwood\/\" rel=\"category tag\">Charwood\u2122<\/a> <a href=\"https:\/\/www.montanatimberproducts.com\/category\/exterior-siding\/\" rel=\"category tag\">Exterior Siding<\/a> <a href=\"https:\/\/www.montanatimberproducts.com\/category\/featured\/\" rel=\"category tag\">Featured<\/a> <a href=\"https:\/\/www.montanatimberproducts.com\/category\/seal-once\/\" rel=\"category tag\">SEAL-ONCE\u00ae<\/a>"},"taxonomies":{"post_tag":"<a href='https:\/\/www.montanatimberproducts.com\/tag\/aquafir-2\/' rel='post_tag'>Aquafir<\/a><a href='https:\/\/www.montanatimberproducts.com\/tag\/charwood\/' rel='post_tag'>charwood<\/a><a href='https:\/\/www.montanatimberproducts.com\/tag\/scandinavian\/' rel='post_tag'>Scandinavian<\/a><a href='https:\/\/www.montanatimberproducts.com\/tag\/wood-siding\/' rel='post_tag'>wood siding<\/a>"},"readTime":{"min":4,"sec":31},"status":"publish","content":"A Masterclass in Modern Scandinavian Design and High-Contrast Timber Integration Deep in the heart of the Blue Ridge Mountains in Luray, Virginia, sits a cabin"},{"id":"26305","link":"https:\/\/www.montanatimberproducts.com\/2026\/07\/supporting-community-through-architecture-the-missoula-ymca-remodel\/","name":"supporting-community-through-architecture-the-missoula-ymca-remodel","thumbnail":{"url":"https:\/\/www.montanatimberproducts.com\/wp-content\/uploads\/2026\/07\/aquafir-brown-shiplap-commercial-facade-YMCA.jpg","alt":"Hero Shot sun shining on cedar siding"},"title":"Supporting Community Through Architecture: The Missoula YMCA Remodel","author":{"name":"Brett Bottorff","link":"https:\/\/www.montanatimberproducts.com\/author\/brettb\/"},"date":"Jul 6, 2026","dateGMT":"2026-07-06 15:31:13","modifiedDate":"2026-07-21 14:40:25","modifiedDateGMT":"2026-07-21 20:40:25","commentCount":"0","commentStatus":"closed","categories":{"coma":"<a href=\"https:\/\/www.montanatimberproducts.com\/category\/modern-reclaimed-alternative-siding-aquafir\/\" rel=\"category tag\">AquaFir\u2122<\/a>, <a href=\"https:\/\/www.montanatimberproducts.com\/category\/shou-sugi-ban-charwood-charredwood\/\" rel=\"category tag\">Charwood\u2122<\/a>, <a href=\"https:\/\/www.montanatimberproducts.com\/category\/commercial\/\" rel=\"category tag\">Commercial<\/a>, <a href=\"https:\/\/www.montanatimberproducts.com\/category\/exterior-siding\/\" rel=\"category tag\">Exterior Siding<\/a>, <a href=\"https:\/\/www.montanatimberproducts.com\/category\/featured\/\" rel=\"category tag\">Featured<\/a>, <a href=\"https:\/\/www.montanatimberproducts.com\/category\/interiors\/\" rel=\"category tag\">Interiors<\/a>, <a href=\"https:\/\/www.montanatimberproducts.com\/category\/mountain-modern-reclaimed-wood-alternative-design\/\" rel=\"category tag\">Modern and Contemporary<\/a>, <a href=\"https:\/\/www.montanatimberproducts.com\/category\/project-story\/\" rel=\"category tag\">Project Story<\/a>, <a href=\"https:\/\/www.montanatimberproducts.com\/category\/rustic-reclaimed-siding-ranchwood\/\" rel=\"category tag\">ranchwood\u2122<\/a>, <a href=\"https:\/\/www.montanatimberproducts.com\/category\/seal-once\/\" rel=\"category tag\">SEAL-ONCE\u00ae<\/a>","space":"<a href=\"https:\/\/www.montanatimberproducts.com\/category\/modern-reclaimed-alternative-siding-aquafir\/\" rel=\"category tag\">AquaFir\u2122<\/a> <a href=\"https:\/\/www.montanatimberproducts.com\/category\/shou-sugi-ban-charwood-charredwood\/\" rel=\"category tag\">Charwood\u2122<\/a> <a href=\"https:\/\/www.montanatimberproducts.com\/category\/commercial\/\" rel=\"category tag\">Commercial<\/a> <a href=\"https:\/\/www.montanatimberproducts.com\/category\/exterior-siding\/\" rel=\"category tag\">Exterior Siding<\/a> <a href=\"https:\/\/www.montanatimberproducts.com\/category\/featured\/\" rel=\"category tag\">Featured<\/a> <a href=\"https:\/\/www.montanatimberproducts.com\/category\/interiors\/\" rel=\"category tag\">Interiors<\/a> <a href=\"https:\/\/www.montanatimberproducts.com\/category\/mountain-modern-reclaimed-wood-alternative-design\/\" rel=\"category tag\">Modern and Contemporary<\/a> <a href=\"https:\/\/www.montanatimberproducts.com\/category\/project-story\/\" rel=\"category tag\">Project Story<\/a> <a href=\"https:\/\/www.montanatimberproducts.com\/category\/rustic-reclaimed-siding-ranchwood\/\" rel=\"category tag\">ranchwood\u2122<\/a> <a href=\"https:\/\/www.montanatimberproducts.com\/category\/seal-once\/\" rel=\"category tag\">SEAL-ONCE\u00ae<\/a>"},"taxonomies":{"post_tag":""},"readTime":{"min":3,"sec":58},"status":"publish","content":"How Multi-Product Wood Integration Elevates a Vital Public Space While premium natural timber is frequently specified for legacy luxury estates, its impact on commercial, community-focused"},{"id":"26193","link":"https:\/\/www.montanatimberproducts.com\/2026\/06\/crafting-a-luxury-estate-with-an-expansive-ranchwood-western-timber-package\/","name":"crafting-a-luxury-estate-with-an-expansive-ranchwood-western-timber-package","thumbnail":{"url":"https:\/\/www.montanatimberproducts.com\/wp-content\/uploads\/2026\/06\/entrance-ranchwood-western-hero.jpg","alt":"The grand entrance of a luxury contemporary mountain estate featuring custom ranchwood Western Douglas Fir siding and heavy timber framing."},"title":"Crafting a Luxury Estate with an Expansive ranchwood\u2122 Western Timber Package","author":{"name":"Brett Bottorff","link":"https:\/\/www.montanatimberproducts.com\/author\/brettb\/"},"date":"Jun 17, 2026","dateGMT":"2026-06-17 22:11:03","modifiedDate":"2026-06-22 13:41:51","modifiedDateGMT":"2026-06-22 19:41:51","commentCount":"0","commentStatus":"closed","categories":{"coma":"<a href=\"https:\/\/www.montanatimberproducts.com\/category\/article\/\" rel=\"category tag\">Article<\/a>, <a href=\"https:\/\/www.montanatimberproducts.com\/category\/exterior-siding\/\" rel=\"category tag\">Exterior Siding<\/a>, <a href=\"https:\/\/www.montanatimberproducts.com\/category\/featured\/\" rel=\"category tag\">Featured<\/a>, <a href=\"https:\/\/www.montanatimberproducts.com\/category\/interiors\/\" rel=\"category tag\">Interiors<\/a>, <a href=\"https:\/\/www.montanatimberproducts.com\/category\/project-story\/\" rel=\"category tag\">Project Story<\/a>, <a href=\"https:\/\/www.montanatimberproducts.com\/category\/rustic-reclaimed-siding-ranchwood\/\" rel=\"category tag\">ranchwood\u2122<\/a>, <a href=\"https:\/\/www.montanatimberproducts.com\/category\/interior-timbers-posts-and-beams\/\" rel=\"category tag\">Timbers, Posts and Beams<\/a>","space":"<a href=\"https:\/\/www.montanatimberproducts.com\/category\/article\/\" rel=\"category tag\">Article<\/a> <a href=\"https:\/\/www.montanatimberproducts.com\/category\/exterior-siding\/\" rel=\"category tag\">Exterior Siding<\/a> <a href=\"https:\/\/www.montanatimberproducts.com\/category\/featured\/\" rel=\"category tag\">Featured<\/a> <a href=\"https:\/\/www.montanatimberproducts.com\/category\/interiors\/\" rel=\"category tag\">Interiors<\/a> <a href=\"https:\/\/www.montanatimberproducts.com\/category\/project-story\/\" rel=\"category tag\">Project Story<\/a> <a href=\"https:\/\/www.montanatimberproducts.com\/category\/rustic-reclaimed-siding-ranchwood\/\" rel=\"category tag\">ranchwood\u2122<\/a> <a href=\"https:\/\/www.montanatimberproducts.com\/category\/interior-timbers-posts-and-beams\/\" rel=\"category tag\">Timbers, Posts and Beams<\/a>"},"taxonomies":{"post_tag":"<a href='https:\/\/www.montanatimberproducts.com\/tag\/alternative-to-barn-wood\/' rel='post_tag'>alternative to barn wood<\/a><a href='https:\/\/www.montanatimberproducts.com\/tag\/ranchwood\/' rel='post_tag'>Ranchwood<\/a><a href='https:\/\/www.montanatimberproducts.com\/tag\/shiplap\/' rel='post_tag'>shiplap<\/a><a href='https:\/\/www.montanatimberproducts.com\/tag\/siding\/' rel='post_tag'>siding<\/a><a href='https:\/\/www.montanatimberproducts.com\/tag\/wood-siding\/' rel='post_tag'>wood siding<\/a>"},"readTime":{"min":4,"sec":30},"status":"publish","content":"The Grand Entrance Featuring ranchwood\u2122 Western Siding and Heavy Framing Building a legacy mountain home requires more than just premium materials; it requires a unified"},{"id":"25962","link":"https:\/\/www.montanatimberproducts.com\/2026\/05\/a-european-equestrian-porte-cochere-luxury-garage-ranchwood-eastern-cedar-in-kentucky\/","name":"a-european-equestrian-porte-cochere-luxury-garage-ranchwood-eastern-cedar-in-kentucky","thumbnail":{"url":"https:\/\/www.montanatimberproducts.com\/wp-content\/uploads\/2026\/05\/ranchwood-eastern-cedar-siding-and-cvg-soffit-hero.jpg","alt":"A covered breezeway with a wood ceiling and brick arches framed by smooth ranchwood Eastern cedar siding."},"title":"A European-Equestrian Porte-Coch\u00e8re & Luxury Garage: ranchwood\u2122 Eastern Cedar in Kentucky","author":{"name":"Brett Bottorff","link":"https:\/\/www.montanatimberproducts.com\/author\/brettb\/"},"date":"May 22, 2026","dateGMT":"2026-05-22 21:35:50","modifiedDate":"2026-06-16 11:44:03","modifiedDateGMT":"2026-06-16 17:44:03","commentCount":"0","commentStatus":"closed","categories":{"coma":"<a href=\"https:\/\/www.montanatimberproducts.com\/category\/exterior-siding\/\" rel=\"category tag\">Exterior Siding<\/a>, <a href=\"https:\/\/www.montanatimberproducts.com\/category\/featured\/\" rel=\"category tag\">Featured<\/a>, <a href=\"https:\/\/www.montanatimberproducts.com\/category\/inspired-creations\/\" rel=\"category tag\">Inspired Creations<\/a>, <a href=\"https:\/\/www.montanatimberproducts.com\/category\/interiors\/\" rel=\"category tag\">Interiors<\/a>, <a href=\"https:\/\/www.montanatimberproducts.com\/category\/project-story\/\" rel=\"category tag\">Project Story<\/a>, <a href=\"https:\/\/www.montanatimberproducts.com\/category\/rustic-reclaimed-siding-ranchwood\/\" rel=\"category tag\">ranchwood\u2122<\/a>, <a href=\"https:\/\/www.montanatimberproducts.com\/category\/seal-once\/\" rel=\"category tag\">SEAL-ONCE\u00ae<\/a>","space":"<a href=\"https:\/\/www.montanatimberproducts.com\/category\/exterior-siding\/\" rel=\"category tag\">Exterior Siding<\/a> <a href=\"https:\/\/www.montanatimberproducts.com\/category\/featured\/\" rel=\"category tag\">Featured<\/a> <a href=\"https:\/\/www.montanatimberproducts.com\/category\/inspired-creations\/\" rel=\"category tag\">Inspired Creations<\/a> <a href=\"https:\/\/www.montanatimberproducts.com\/category\/interiors\/\" rel=\"category tag\">Interiors<\/a> <a href=\"https:\/\/www.montanatimberproducts.com\/category\/project-story\/\" rel=\"category tag\">Project Story<\/a> <a href=\"https:\/\/www.montanatimberproducts.com\/category\/rustic-reclaimed-siding-ranchwood\/\" rel=\"category tag\">ranchwood\u2122<\/a> <a href=\"https:\/\/www.montanatimberproducts.com\/category\/seal-once\/\" rel=\"category tag\">SEAL-ONCE\u00ae<\/a>"},"taxonomies":{"post_tag":"<a href='https:\/\/www.montanatimberproducts.com\/tag\/carport\/' rel='post_tag'>carport<\/a><a href='https:\/\/www.montanatimberproducts.com\/tag\/garage\/' rel='post_tag'>garage<\/a><a href='https:\/\/www.montanatimberproducts.com\/tag\/kentucky\/' rel='post_tag'>kentucky<\/a><a href='https:\/\/www.montanatimberproducts.com\/tag\/ranchwood\/' rel='post_tag'>Ranchwood<\/a>"},"readTime":{"min":2,"sec":27},"status":"publish","content":"Navigating Neighborhood Covenants with Custom Wood Siding When designing an addition, seamlessly blending the new structure with the existing home is always a challenge. For"},{"id":"25803","link":"https:\/\/www.montanatimberproducts.com\/2026\/05\/the-2025-northwest-idea-house-a-mountain-retreat-in-gig-harbor\/","name":"the-2025-northwest-idea-house-a-mountain-retreat-in-gig-harbor","thumbnail":{"url":"https:\/\/www.montanatimberproducts.com\/wp-content\/uploads\/2026\/05\/Vertical-Aquafir-Shale-Cedar-Siding-on-the-Front-Elevation.jpg","alt":"Vertical Aquafir Shale Cedar Siding on the Front Elevation"},"title":"The 2025 Northwest Idea House: A Mountain Retreat in Gig Harbor","author":{"name":"Brett Bottorff","link":"https:\/\/www.montanatimberproducts.com\/author\/brettb\/"},"date":"May 11, 2026","dateGMT":"2026-05-11 22:29:33","modifiedDate":"2026-05-12 11:07:26","modifiedDateGMT":"2026-05-12 17:07:26","commentCount":"0","commentStatus":"closed","categories":{"coma":"<a href=\"https:\/\/www.montanatimberproducts.com\/category\/modern-reclaimed-alternative-siding-aquafir\/\" rel=\"category tag\">AquaFir\u2122<\/a>, <a href=\"https:\/\/www.montanatimberproducts.com\/category\/featured\/\" rel=\"category tag\">Featured<\/a>, <a href=\"https:\/\/www.montanatimberproducts.com\/category\/interiors\/\" rel=\"category tag\">Interiors<\/a>, <a href=\"https:\/\/www.montanatimberproducts.com\/category\/project-story\/\" rel=\"category tag\">Project Story<\/a>","space":"<a href=\"https:\/\/www.montanatimberproducts.com\/category\/modern-reclaimed-alternative-siding-aquafir\/\" rel=\"category tag\">AquaFir\u2122<\/a> <a href=\"https:\/\/www.montanatimberproducts.com\/category\/featured\/\" rel=\"category tag\">Featured<\/a> <a href=\"https:\/\/www.montanatimberproducts.com\/category\/interiors\/\" rel=\"category tag\">Interiors<\/a> <a href=\"https:\/\/www.montanatimberproducts.com\/category\/project-story\/\" rel=\"category tag\">Project Story<\/a>"},"taxonomies":{"post_tag":""},"readTime":{"min":3,"sec":10},"status":"publish","content":"Regional Architecture and Transitional Design with Custom Cedar Siding South Sound magazine recently partnered with award-winning builder Zetterberg Custom Homes to feature the 2025 Northwest"},{"id":"25819","link":"https:\/\/www.montanatimberproducts.com\/2026\/05\/what-is-a-board-foot\/","name":"what-is-a-board-foot","thumbnail":{"url":"https:\/\/www.montanatimberproducts.com\/wp-content\/uploads\/2026\/05\/Why-Board-Foot.jpg","alt":"Stack of custom milled profiled lumber from Montana Timber Products, illustrating why board foot measurements are used to calculate volume for siding and timbers."},"title":"What Is a Board Foot? How Lumber is Measured & Quoted","author":{"name":"Brett Bottorff","link":"https:\/\/www.montanatimberproducts.com\/author\/brettb\/"},"date":"May 4, 2026","dateGMT":"2026-05-04 21:07:20","modifiedDate":"2026-05-04 15:20:00","modifiedDateGMT":"2026-05-04 21:20:00","commentCount":"0","commentStatus":"closed","categories":{"coma":"<a href=\"https:\/\/www.montanatimberproducts.com\/category\/article\/\" rel=\"category tag\">Article<\/a>, <a href=\"https:\/\/www.montanatimberproducts.com\/category\/resources\/\" rel=\"category tag\">Resources<\/a>, <a href=\"https:\/\/www.montanatimberproducts.com\/category\/interior-timbers-posts-and-beams\/\" rel=\"category tag\">Timbers, Posts and Beams<\/a>, <a href=\"https:\/\/www.montanatimberproducts.com\/category\/uncategorized\/\" rel=\"category tag\">Uncategorized<\/a>","space":"<a href=\"https:\/\/www.montanatimberproducts.com\/category\/article\/\" rel=\"category tag\">Article<\/a> <a href=\"https:\/\/www.montanatimberproducts.com\/category\/resources\/\" rel=\"category tag\">Resources<\/a> <a href=\"https:\/\/www.montanatimberproducts.com\/category\/interior-timbers-posts-and-beams\/\" rel=\"category tag\">Timbers, Posts and Beams<\/a> <a href=\"https:\/\/www.montanatimberproducts.com\/category\/uncategorized\/\" rel=\"category tag\">Uncategorized<\/a>"},"taxonomies":{"post_tag":""},"readTime":{"min":6,"sec":8},"status":"publish","content":"If you've ever reviewed a lumber quote and wondered why it's sold in board feet instead of square feet or lineal feet, you're not alone."},{"id":"25713","link":"https:\/\/www.montanatimberproducts.com\/2026\/04\/the-elevated-surf-shack-indoor-outdoor-living-in-corona-del-mar\/","name":"the-elevated-surf-shack-indoor-outdoor-living-in-corona-del-mar","thumbnail":{"url":"https:\/\/www.montanatimberproducts.com\/wp-content\/uploads\/2026\/04\/Karyn_Millet__KM_1306Rsky1.jpg","alt":"Aquafir Hazelnut Smooth Cedar Vertical Siding"},"title":"The Elevated Surf Shack: Indoor-Outdoor Living in Corona del Mar","author":{"name":"Brett Bottorff","link":"https:\/\/www.montanatimberproducts.com\/author\/brettb\/"},"date":"Apr 24, 2026","dateGMT":"2026-04-24 22:44:17","modifiedDate":"2026-04-30 16:23:18","modifiedDateGMT":"2026-04-30 22:23:18","commentCount":"0","commentStatus":"closed","categories":{"coma":"<a href=\"https:\/\/www.montanatimberproducts.com\/category\/modern-reclaimed-alternative-siding-aquafir\/\" rel=\"category tag\">AquaFir\u2122<\/a>, <a href=\"https:\/\/www.montanatimberproducts.com\/category\/exterior-siding\/\" rel=\"category tag\">Exterior Siding<\/a>, <a href=\"https:\/\/www.montanatimberproducts.com\/category\/featured\/\" rel=\"category tag\">Featured<\/a>, <a href=\"https:\/\/www.montanatimberproducts.com\/category\/interiors\/\" rel=\"category tag\">Interiors<\/a>, <a href=\"https:\/\/www.montanatimberproducts.com\/category\/mountain-modern-reclaimed-wood-alternative-design\/\" rel=\"category tag\">Modern and Contemporary<\/a>, <a href=\"https:\/\/www.montanatimberproducts.com\/category\/project-story\/\" rel=\"category tag\">Project Story<\/a>","space":"<a href=\"https:\/\/www.montanatimberproducts.com\/category\/modern-reclaimed-alternative-siding-aquafir\/\" rel=\"category tag\">AquaFir\u2122<\/a> <a href=\"https:\/\/www.montanatimberproducts.com\/category\/exterior-siding\/\" rel=\"category tag\">Exterior Siding<\/a> <a href=\"https:\/\/www.montanatimberproducts.com\/category\/featured\/\" rel=\"category tag\">Featured<\/a> <a href=\"https:\/\/www.montanatimberproducts.com\/category\/interiors\/\" rel=\"category tag\">Interiors<\/a> <a href=\"https:\/\/www.montanatimberproducts.com\/category\/mountain-modern-reclaimed-wood-alternative-design\/\" rel=\"category tag\">Modern and Contemporary<\/a> <a href=\"https:\/\/www.montanatimberproducts.com\/category\/project-story\/\" rel=\"category tag\">Project Story<\/a>"},"taxonomies":{"post_tag":""},"readTime":{"min":3,"sec":2},"status":"publish","content":"Minimalist Curb Appeal with AquaFir\u2122 Hazelnut Cedar As featured in Luxe Interiors + Design, this Corona del Mar custom home required strategic design and material"},{"id":"25590","link":"https:\/\/www.montanatimberproducts.com\/2026\/04\/driftwood-pines-at-palmetto-bluff\/","name":"driftwood-pines-at-palmetto-bluff","thumbnail":{"url":"https:\/\/www.montanatimberproducts.com\/wp-content\/uploads\/2026\/04\/Palmetto-Bluff-AquaFir-DriftwoodDJI_20241213151511_0194_D-Edit.jpg","alt":"AquaFir Driftwood"},"title":"Driftwood & Pines at Palmetto Bluff","author":{"name":"Brett Bottorff","link":"https:\/\/www.montanatimberproducts.com\/author\/brettb\/"},"date":"Apr 13, 2026","dateGMT":"2026-04-13 21:31:11","modifiedDate":"2026-04-14 09:30:42","modifiedDateGMT":"2026-04-14 15:30:42","commentCount":"0","commentStatus":"closed","categories":{"coma":"<a href=\"https:\/\/www.montanatimberproducts.com\/category\/modern-reclaimed-alternative-siding-aquafir\/\" rel=\"category tag\">AquaFir\u2122<\/a>, <a href=\"https:\/\/www.montanatimberproducts.com\/category\/exterior-siding\/\" rel=\"category tag\">Exterior Siding<\/a>, <a href=\"https:\/\/www.montanatimberproducts.com\/category\/featured\/\" rel=\"category tag\">Featured<\/a>, <a href=\"https:\/\/www.montanatimberproducts.com\/category\/interiors\/\" rel=\"category tag\">Interiors<\/a>, <a href=\"https:\/\/www.montanatimberproducts.com\/category\/project-story\/\" rel=\"category tag\">Project Story<\/a>, <a href=\"https:\/\/www.montanatimberproducts.com\/category\/uncategorized\/\" rel=\"category tag\">Uncategorized<\/a>","space":"<a href=\"https:\/\/www.montanatimberproducts.com\/category\/modern-reclaimed-alternative-siding-aquafir\/\" rel=\"category tag\">AquaFir\u2122<\/a> <a href=\"https:\/\/www.montanatimberproducts.com\/category\/exterior-siding\/\" rel=\"category tag\">Exterior Siding<\/a> <a href=\"https:\/\/www.montanatimberproducts.com\/category\/featured\/\" rel=\"category tag\">Featured<\/a> <a href=\"https:\/\/www.montanatimberproducts.com\/category\/interiors\/\" rel=\"category tag\">Interiors<\/a> <a href=\"https:\/\/www.montanatimberproducts.com\/category\/project-story\/\" rel=\"category tag\">Project Story<\/a> <a href=\"https:\/\/www.montanatimberproducts.com\/category\/uncategorized\/\" rel=\"category tag\">Uncategorized<\/a>"},"taxonomies":{"post_tag":"<a href='https:\/\/www.montanatimberproducts.com\/tag\/driftwood\/' rel='post_tag'>driftwood<\/a>"},"readTime":{"min":3,"sec":0},"status":"publish","content":"Lowcountry Architecture Done Right with Aquafir\u2122 Driftwood When designing a home in the stunning coastal setting of Bluffton, South Carolina, aesthetics are only half the"}]
 (208) 459-4138
 Request Samples